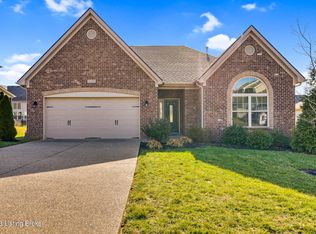
Large Four-bedroom, 2.5-bath home offering over 3200 sqft of thoughtful living spaces and high-end finishes throughout. ** Rare for the neighborhood: a three-car garage. ** The first floor features a formal dining room, a large living room with a direct-vent fireplace, and a well-appointed kitchen/breakfast area with quality cabinetry and durable surfaces. Also includes a custom office—ideal for remote work or a home-based business. ** Upstairs, the spacious primary suite includes a luxurious bath and generous closet space. Additional highlights: smooth-finish ceilings, a versatile loft, a 14' x 12' covered deck, an irrigation system for low-maintenance landscaping and fenced backyard. ** Stylish, functional, and perfect for family living in a sought-after neighborhood. Truly a must se
Sold for $489,900
$489,900
18107 Brightleaf Pl, Fisherville, KY 40023
4beds
3,262sqft
Single Family Residence
Built in 2016
0.26 Acres Lot
$487,000 Zestimate®
$150/sqft
$3,311 Estimated rent
Home value
$487,000
$463,000 - $511,000
$3,311/mo
Zestimate® history
Owner options
List your home for rent
$3,311/mo
Rent Zestimate®
Find your next renter with Zillow Rental Manager. Plus, with online applications, you can quickly screen prospective tenants – for free.
$3,311/mo
Rent Zestimate®
Refinance and save
$3,416/mo
Est. payment
Refinancing to a lower rate could help reduce your monthly payments and save thousands over the life of the loan.
$3,416/mo
Est. payment
Explore your selling options
Work with a Zillow partner agent
Leverage their expertise and Zillow's premium Showcase listings to get your home seen by more buyers.
Get startedList with your own agent
Get your home in front of millions of buyers by listing it on Zillow.
Learn how to do itSell it yourself
Take full control of how buyers see your home on Zillow by listing For Sale by Owner (FSBO).
List your homeWhat's special
Three-car garageVersatile loftSmooth-finish ceilingsHigh-end finishes throughoutGenerous closet spaceFenced backyardFormal dining room
Zillow last checked:
Listing updated:
Listed by:
Jamey Cox 502-593-5454,
85W Real Estate
Bought with:
Laura N Oatley, 204342
Keller Williams Collective
Source: Metro Search Inc. LLC DBA Apex MLS,MLS#: 1710528
Facts & features
Interior
Bedrooms & bathrooms
- Bedrooms: 4
- Bathrooms: 3
- Full bathrooms: 2
- 1/2 bathrooms: 1
Primary bedroom
- Level: Second
Bedroom
- Level: Second
Bedroom
- Level: Second
Bedroom
- Level: Second
Primary bathroom
- Level: Second
Half bathroom
- Level: First
Full bathroom
- Level: Second
Dining room
- Description: Formal
- Level: First
Family room
- Level: First
Kitchen
- Level: First
Living room
- Level: First
Loft
- Level: Second
Other
- Description: Utility Room
- Level: Second
Heating
- Forced Air, Natural Gas
Cooling
- Central Air
Features
- Basement: None
- Number of fireplaces: 1
Interior area
- Total structure area: 3,262
- Total interior livable area: 3,262 sqft
- Finished area above ground: 3,262
- Finished area below ground: 0
Property
Parking
- Total spaces: 3
- Parking features: Attached
- Attached garage spaces: 3
Features
- Stories: 2
- Patio & porch: Deck, Patio, Porch
- Fencing: Full
Lot
- Size: 0.26 Acres
- Features: Covt/Restr, Sidewalk, Level
Details
- Parcel number: 22375201070000
Construction
Type & style
- Home type: SingleFamily
- Architectural style: Traditional
- Property subtype: Single Family Residence
Materials
- Vinyl Siding, Brick Veneer
- Foundation: Slab
- Roof: Shingle
Condition
- Year built: 2016
Utilities & green energy
- Sewer: Public Sewer
- Water: Public
- Utilities for property: Electricity Connected, Natural Gas Connected
Community & HOA
Community
- Subdivision: Arlington Meadows
HOA
- Has HOA: Yes
- HOA fee: $350 annually
Location
- Region: Fisherville
Financial & listing details
- Price per square foot: $150/sqft
- Tax assessed value: $348,920
- Annual tax amount: $3,971
- Date on market: 3/5/2026
- Electric utility on property: Yes
Price history
| Date | Event | Price |
|---|---|---|
| 5/14/2026 | Sold | $489,900-1%$150/sqft |
Source:  Metro Search Inc. LLC DBA Apex MLS #1710528 Report a problem Metro Search Inc. LLC DBA Apex MLS #1710528 Report a problem | ||
| 3/23/2026 | Pending sale | $494,900$152/sqft |
Source: Metro Search Inc. LLC DBA Apex MLS #1710528 Report a problem | ||
| 3/5/2026 | Listed for sale | $494,900+52.7%$152/sqft |
Source: Metro Search Inc. LLC DBA Apex MLS #1710528 Report a problem | ||
| 2/21/2017 | Sold | $324,194$99/sqft |
Source: Metro Search Inc. LLC DBA Apex MLS #1444568 Report a problem | ||
Public tax history
| Year | Property taxes | Tax assessment |
|---|---|---|
| 2024 | $3,971 -1.7% | $348,920 |
| 2023 | $4,040 -0.3% | $348,920 |
| 2022 | $4,054 -0.3% | $348,920 +7.6% |
| 2021 | $4,068 +8.9% | $324,190 |
| 2020 | $3,735 | $324,190 |
| 2019 | $3,735 +7.6% | $324,190 |
| 2018 | $3,470 | $324,190 +8.3% |
| 2017 | $3,470 | $299,420 |
Find assessor info on the county website
Neighborhood: Fisherville
Nearby homes
- $462,000-- bd-- ba-- sqft18105 Brightleaf Pl, Fisherville, KY 40023Off Market
- $417,8003 bd2 ba2k sqft18109 Brightleaf Pl, Fisherville, KY 40023Off Market
- $419,200-- bd-- ba-- sqft18209 Hickory Woods Pl, Fisherville, KY 40023Off Market

- $405,000-- bd-- ba-- sqft18207 Hickory Woods Pl, Fisherville, KY 40023Off Market
- $446,7005 bd3 ba3k sqft18104 Brighleaf Place, Louisville, KY 40023Off Market
- $493,2004 bd3 ba3.2k sqft18103 Brightleaf Pl, Fisherville, KY 40023Off Market
- $396,900-- bd-- ba-- sqft18211 Hickory Woods Pl, Fisherville, KY 40023Off Market
- $418,0003 bd2 ba2.1k sqft18211 Hickory Woods Pl, Louisville, KY 40245Off Market
Nearby schools
GreatSchools rating
- 7/10Tully Elementary SchoolGrades: PK-5Distance: 8 mi
- 8/10Crosby Middle SchoolGrades: 6-8Distance: 6.8 mi
- 5/10Eastern High SchoolGrades: 9-12Distance: 5.3 mi


Get pre-qualified for a loan
At Zillow Home Loans, we can pre-qualify you in as little as 5 minutes with no impact to your credit score.An equal housing lender. NMLS #10287.
Sell for more on Zillow
Get a Zillow Showcase℠ listing at no additional cost and you could sell for .
$487,000
2% more
+$9,740
With Zillow Showcase(estimated)
$496,740
- Kentucky
- Jefferson County
- Louisville
- 40023
- Fisherville
- 18107 Brightleaf Pl
Nearby cities
Nearby neighborhoods
Nearby zip codes
Other Louisville Topics
