New Construction—nearly complete and beautifully designed! This stunning 1½- story home is tucked quietly within the newest section of Meremont. The open-concept floor plan is ideal for entertaining, showcasing a gourmet kitchen with abundant custom, high-end cabinetry, quartz countertops, a gas cooktop, stainless steel appliances, and an oversized walk-in pantry Thoughtful details like custom trim work, high-end lighting, and designer finishes set this home apart from the average build. The first-floor primary suite features a private ensuite bath, while hardwood flooring flows throughout the main floor.This spec home is move-in ready and waiting for your finishing touches. Additional highlights include a large backyard with full irrigation and a full, unfinished basement—perfect for future living space, a home gym, or ample storage. A rare opportunity to own a high-quality new build with exceptional craftsmanship.
For sale
$739,900
17702 Meremont Lake Rd, Louisville, KY 40245
4beds
2,754sqft
Single Family Residence
Built in 2026
0.26 Acres Lot
$-- Zestimate®
$269/sqft
$81/mo HOA
What's special
Custom trim workAbundant custom high-end cabinetryGas cooktopDesigner finishesPrivate ensuite bathStainless steel appliancesGourmet kitchen
- 21 days
- 704
- 37
Zillow last checked:
Listing updated:
Listed by:
Nicole Eve-Lehmann,
Lenihan Sotheby's Int'l Realty
Source: Metro Search Inc. LLC DBA Apex MLS,MLS#: 1732742
Facts & features
Interior
Bedrooms & bathrooms
- Bedrooms: 4
- Bathrooms: 4
- Full bathrooms: 3
- 1/2 bathrooms: 1
Primary bedroom
- Level: First
Bedroom
- Level: Second
Bedroom
- Level: Second
Bedroom
- Level: Second
Primary bathroom
- Level: First
Half bathroom
- Level: First
Full bathroom
- Level: Second
Full bathroom
- Level: Second
Dining room
- Level: First
Great room
- Level: First
Kitchen
- Level: First
Laundry
- Level: First
Heating
- Forced Air, Natural Gas
Cooling
- Central Air
Features
- Basement: Walkout Unfinished
- Number of fireplaces: 1
Interior area
- Total structure area: 2,754
- Total interior livable area: 2,754 sqft
- Finished area above ground: 2,754
- Finished area below ground: 0
Video & virtual tour
Property
Parking
- Total spaces: 2
- Parking features: Entry Side
- Garage spaces: 2
Features
- Stories: 2
- Patio & porch: Deck, Patio, Porch
- Pool features: Association, Community
- Fencing: None
Lot
- Size: 0.26 Acres
- Features: Cul-De-Sac
Details
- Parcel number: 396401310000
Construction
Type & style
- Home type: SingleFamily
- Architectural style: Traditional
- Property subtype: Single Family Residence
Materials
- Cement Siding, Brick
- Foundation: Concrete Perimeter
- Roof: Shingle
Condition
- Year built: 2026
Utilities & green energy
- Sewer: Public Sewer
- Water: Public
- Utilities for property: Electricity Connected, Natural Gas Connected
Community & HOA
Community
- Subdivision: Meremont
HOA
- Has HOA: Yes
- Amenities included: Clubhouse, Pool
- HOA fee: $970 annually
Location
- Region: Louisville
Financial & listing details
- Price per square foot: $269/sqft
- Date on market: 10/23/2026
- Electric utility on property: Yes
Estimated market value
Not available
Estimated sales range
Not available
Not available
Price history
| Date | Event | Price |
|---|---|---|
| 10/23/2026 | Listed for sale | $739,900+575.7%$269/sqft |
Source:  Metro Search Inc. LLC DBA Apex MLS #1732742 Report a problem | ||
| 7/15/2026 | Sold | $109,500$40/sqft |
Source: Metro Search Inc. LLC DBA Apex MLS #1723367 Report a problem | ||
Public tax history
Tax history is unavailable.
Monthly payment
Est. payment
Payment breakdown
Explore the cost of this home by adjusting the details. Changes won't be saved.Climate risks
Neighborhood: Eastwood

Similar homes
- $735,0004 bd4 ba2.4k sqft1603 Meremont Ridge Rd, Louisville, KY 40245For Sale
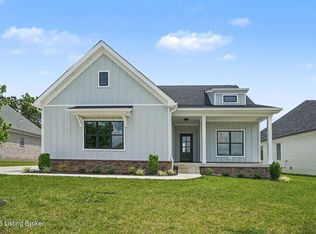
 MLS ID #1722933, Jimmy Welch Team, Keller Williams Collective. Metro Search Inc. LLC DBA Apex MLS
- $749,9003 bd4 ba2.6k sqft1545 Lincoln Hill Way, Louisville, KY 40245For Sale
 MLS ID #1727946, Brandon R Jones, Lenihan Sotheby's Int'l Realty. Metro Search Inc. LLC DBA Apex MLS
- $769,9005 bd4 ba2.6k sqft17618 Fox Spring Way, Louisville, KY 40245For Sale
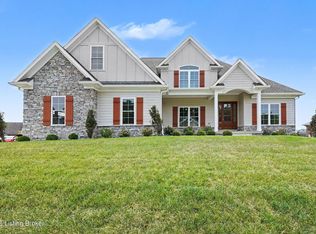 MLS ID #1726145, Jimmy Welch Team, Keller Williams Collective. Metro Search Inc. LLC DBA Apex MLS
- $675,0004 bd3 ba2.8k sqft1200 Johnson Rd, Louisville, KY 40245For Sale
 MLS ID #1729577, Bob Sokoler, simpler.realestate. Metro Search Inc. LLC DBA Apex MLS
- $669,9004 bd4 ba2.6k sqft2002 N Beckley Station Rd, Louisville, KY 40245For SaleMLS ID #1727666, David Yunker, simpler.realestate. Metro Search Inc. LLC DBA Apex MLS
- $490,0004 bd4 ba2.7k sqft17103 Creek Vista Ct, Louisville, KY 40245For SaleMLS ID #1734335, Katherine P Sims, White Picket Real Estate. Metro Search Inc. LLC DBA Apex MLS
- $574,9004 bd3 ba2.7k sqft18124 Birdie Run Dr, Louisville, KY 40245New ConstructionMLS ID #1734000, Al A Hencheck, HMS Real Estate. Metro Search Inc. LLC DBA Apex MLS
- $449,9004 bd3 ba2.4k sqft1107 Crossings Cove Ct, Louisville, KY 40245For SaleMLS ID #1733237, Patrick Pollard, Pollard Realty. Metro Search Inc. LLC DBA Apex MLS
- $529,9005 bd3 ba3.3k sqft18683 Mila Marie Dr, Louisville, KY 40245For SaleMLS ID #1718763, Dana L Sansbury, BERKSHIRE HATHAWAY HomeServices, Parks & Weisberg Realtors. Metro Search Inc. LLC DBA Apex MLS
- $769,0004 bd3 ba3.8k sqft16704 Bisley Pl, Louisville, KY 40245New ConstructionMLS ID #1732328, Peter E Lekol, Lekol Realty. Metro Search Inc. LLC DBA Apex MLS
- $579,9005 bd3 ba3.3k sqft18103 Brightleaf Pl, Fisherville, KY 40023For SaleMLS ID #1734591, Stephanie Mason, simpler.realestate. Metro Search Inc. LLC DBA Apex MLS
- $675,0004 bd4 ba3.9k sqft205 Locust Park Pl, Louisville, KY 40245For SaleMLS ID #1728544, Melanie Galloway & Associates, Lenihan Sotheby's Int'l Realty. Metro Search Inc. LLC DBA Apex MLS
- $625,0003 bd2 ba2.2k sqft18406 Standwick Dr, Louisville, KY 40245For SaleMLS ID #1724407, Jamie Wisley, 85W Real Estate. Metro Search Inc. LLC DBA Apex MLS
- $435,0004 bd3 ba2.6k sqft17005 Piton Way, Louisville, KY 40245For SaleMLS ID #1733537, Gary Polsgrove, United Real Estate Louisville. Metro Search Inc. LLC DBA Apex MLS
- $525,0004 bd3 ba2.7k sqft18105 Bridle Run Dr, Louisville, KY 40245For SaleMLS ID #1724446, Kori Jackson, Semonin Realtors. Metro Search Inc. LLC DBA Apex MLS
- $675,0005 bd3 ba3.7k sqft106 Cherry Hills Ln, Louisville, KY 40245For SaleMLS ID #1727518, Charlie Hall, simpler.realestate. Metro Search Inc. LLC DBA Apex MLS
- $795,0003 bd3 ba2k sqft2024 Lakeview Villas Pl, Louisville, KY 40245For SaleMLS ID #1732173, Michael W McConnell, Karem Realty Group, Inc.. Metro Search Inc. LLC DBA Apex MLS
- $819,3864 bd3 ba3.1k sqft15904 Shadowalk Dr, Louisville, KY 40245New ConstructionMetro Search Inc. LLC DBA Apex MLS
- $435,0004 bd3 ba3k sqft16405 Taunton Vale Rd, Louisville, KY 40245For SaleMLS ID #1732492, Mike Fogle, Nest Realty. Metro Search Inc. LLC DBA Apex MLS
- $489,9004 bd4 ba2.7k sqft17006 Piton Way, Louisville, KY 40245For SaleMLS ID #1723713, Geraldine G Santiago, New Era Real Estate. Metro Search Inc. LLC DBA Apex MLS
