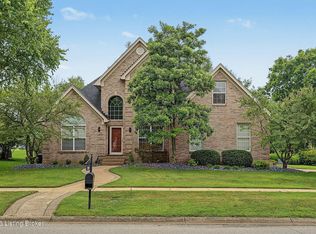
Welcome to this stunning, fully renovated 4-bedroom, 3.5 -bathroom turn-key home that offers modern style, comfort, and plenty of space for the whole family. This beautiful home features an open-concept floor plan with abundant natural light, creating the perfect setting for entertaining and everyday living. The spacious kitchen boasts elegant granite countertops, modern cabinetry, and ample workspace, flowing seamlessly into the dining and living areas. Every detail has been updated, making this home truly move-in ready. The fully finished walkout basement includes a complete second kitchen, providing the perfect space for extended family, guests, entertaining, or potential rental opportunities.
For sale
$525,000
17006 Piton Way, Louisville, KY 40245
4beds
2,760sqft
:
Get pre-qualified$3,468/mo
Single Family Residence
Built in 2007
9,147 Square Feet Lot
$514,800 Zestimate®
$190/sqft
$25/mo HOA
What's special
Modern styleComplete second kitchenModern cabinetrySpacious kitchenFully finished walkout basementOpen-concept floor planAmple workspace
- 13 days |
- 280 |
- 17 |
Zillow last checked:
Listing updated:
Listed by:
Geraldine G Santiago,
New Era Real Estate
Source: Metro Search Inc. LLC DBA Apex MLS,MLS#: 1723713
Facts & features
Interior
Bedrooms & bathrooms
- Bedrooms: 4
- Bathrooms: 4
- Full bathrooms: 3
- 1/2 bathrooms: 1
Primary bedroom
- Level: Second
Bedroom
- Level: Second
Bedroom
- Level: Second
Bedroom
- Level: Basement
Primary bathroom
- Level: Second
Half bathroom
- Level: First
Full bathroom
- Level: Second
Full bathroom
- Level: Basement
Full bathroom
- Level: Basement
Breakfast room
- Level: First
Dining area
- Level: First
Family room
- Level: Basement
Family room
- Level: Basement
Kitchen
- Description: Eat in Kitchen
- Level: First
Kitchen
- Level: Basement
Laundry
- Level: First
Living room
- Level: First
Office
- Level: Basement
Heating
- Forced Air, Natural Gas
Cooling
- Central Air
Features
- Basement: Walkout Finished
- Number of fireplaces: 1
Interior area
- Total structure area: 1,796
- Total interior livable area: 2,760 sqft
- Finished area above ground: 1,796
- Finished area below ground: 964
Property
Parking
- Total spaces: 2
- Parking features: Attached, Entry Front
- Attached garage spaces: 2
Features
- Stories: 2
- Patio & porch: Deck, Patio, Porch
- Fencing: Full,Wood
Lot
- Size: 9,147 Square Feet
- Features: Cleared, Level
Details
- Parcel number: 21389601050000
Construction
Type & style
- Home type: SingleFamily
- Architectural style: Contemporary
- Property subtype: Single Family Residence
Materials
- Vinyl Siding, Brick Veneer
- Foundation: Concrete Perimeter
- Roof: Shingle
Condition
- Year built: 2007
Utilities & green energy
- Sewer: Public Sewer
- Water: Public
- Utilities for property: Electricity Connected, Natural Gas Connected
Community & HOA
Community
- Subdivision: Flat Rock Ridge
HOA
- Has HOA: Yes
- HOA fee: $300 annually
Location
- Region: Louisville
Financial & listing details
- Price per square foot: $190/sqft
- Tax assessed value: $450,000
- Annual tax amount: $5,121
- Date on market: 7/17/2026
- Electric utility on property: Yes
Estimated market value
$514,800
$489,000 - $541,000
$2,887/mo
Price history
| Date | Event | Price |
|---|---|---|
| 7/17/2026 | Listed for sale | $525,000+69.4%$190/sqft |
Source:  Metro Search Inc. LLC DBA Apex MLS #1723713 Report a problem Metro Search Inc. LLC DBA Apex MLS #1723713 Report a problem | ||
| 4/14/2020 | Sold | $310,000$112/sqft |
Source: Metro Search Inc. LLC DBA Apex MLS #1554268 Report a problem | ||
| 3/5/2020 | Pending sale | $310,000$112/sqft |
Source: Parker & Klein Real Estate #1554268 Report a problem | ||
| 3/3/2020 | Listed for sale | $310,000+12.7%$112/sqft |
Source: Parker & Klein Real Estate #1554268 Report a problem | ||
| 12/28/2017 | Sold | $275,000$100/sqft |
Source: Metro Search Inc. LLC DBA Apex MLS #1488657 Report a problem | ||
Public tax history
| Year | Property taxes | Tax assessment |
|---|---|---|
| 2024 | $5,121 +42.7% | $450,000 +45.2% |
| 2023 | $3,590 -0.3% | $310,000 |
| 2022 | $3,602 -7% | $310,000 |
| 2021 | $3,872 +22.2% | $310,000 +12.7% |
| 2020 | $3,168 | $275,000 |
| 2019 | $3,168 +28.6% | $275,000 +19.5% |
| 2018 | $2,464 | $230,170 |
| 2017 | $2,464 +7.5% | $230,170 +0.5% |
| 2013 | $2,291 | $229,130 |
| 2011 | $2,291 | $229,130 |
| 2010 | $2,291 | $229,130 |
| 2009 | $2,291 | $229,130 |
Find assessor info on the county website
Monthly payment
Est. payment
Payment breakdown
Explore the cost of this home by adjusting the details. Changes won't be saved.Climate risks
Neighborhood: Eastwood
Nearby schools
GreatSchools rating
- 8/10Stopher Elementary SchoolGrades: PK-5Distance: 3 mi
- 8/10Crosby Middle SchoolGrades: 6-8Distance: 6.9 mi
- 5/10Eastern High SchoolGrades: 9-12Distance: 5.3 mi
- $488,5004 bd3 ba3.4k sqft17008 Piton Way, Louisville, KY 40245Off Market

- $447,8003 bd2 ba2.4k sqft17004 Piton Way, Louisville, KY 40245Off Market
- $384,9003 bd2 ba1.4k sqft17002 Piton Way, Louisville, KY 40245Off Market
- $394,4003 bd3 ba2.4k sqft17127 Piton, Louisville, KY 40245Off Market
- $401,8003 bd2 ba1.9k sqft17010 Piton Way, Louisville, KY 40245Off Market
- $412,5003 bd3 ba2.1k sqft1808 Belay Way, Louisville, KY 40245Off Market
- $433,4003 bd2 ba2.2k sqft17000 Piton Way, Louisville, KY 40245Off Market
- $431,1003 bd2 ba1.8k sqft1810 Belay Way, Louisville, KY 40245Off Market
A local agent can set up tours, give advice and negotiate with sellers.
Similar homes
- $525,0004 bd3 ba2.7k sqft18105 Bridle Run Dr, Louisville, KY 40245For Sale

 MLS ID #1724446, Kori Jackson, Semonin Realtors. Metro Search Inc. LLC DBA Apex MLS
 - $540,0004 bd3 ba2.9k sqft1201 Crosstimbers Dr, Louisville, KY 40245For Sale
 MLS ID #1724821, Daniel Wolf, Semonin Realtors. Metro Search Inc. LLC DBA Apex MLS
 - $515,0004 bd3 ba2.4k sqft1107 Crossings Cove Ct, Louisville, KY 40245For Sale
 MLS ID #1723516, Patrick Pollard, Pollard Realty. Metro Search Inc. LLC DBA Apex MLS
 - $539,9995 bd4 ba3.1k sqft17118 Piton Way, Louisville, KY 40245For Sale
 MLS ID #1721121, Jennifer O'Brien, EXP Realty LLC. Metro Search Inc. LLC DBA Apex MLS
 - $525,0005 bd3 ba2.9k sqft1924 Martingale Ln, Louisville, KY 40245For SaleMLS ID #1722078, Jay Pitts, RE/MAX Premier Properties. Metro Search Inc. LLC DBA Apex MLS
- $450,0003 bd4 ba3.2k sqft1609 Keever Ct, Louisville, KY 40245For SaleMLS ID #1724332, Kyle Elmore, White Picket Real Estate. Metro Search Inc. LLC DBA Apex MLS
- $534,9005 bd3 ba3.3k sqft18683 Mila Marie Dr, Louisville, KY 40245For SaleMLS ID #1718763, Dana L Sansbury, BERKSHIRE HATHAWAY HomeServices, Parks & Weisberg Realtors. Metro Search Inc. LLC DBA Apex MLS
- $550,0005 bd5 ba3.9k sqft17411 Polo Run Ln, Louisville, KY 40245For SaleMLS ID #1718190, Craig Thomas, simpler.realestate. Metro Search Inc. LLC DBA Apex MLS
- $499,5004 bd4 ba3.1k sqft18405 Standwick Dr, Louisville, KY 40245For SaleMLS ID #1717748, Vijay Addala, United Real Estate Louisville. Metro Search Inc. LLC DBA Apex MLS
- $429,9004 bd3 ba2.4k sqft18070 Bridle Run Dr, Louisville, KY 40245For SaleMLS ID #1723380, Carol J Krake, Semonin Realtors. Metro Search Inc. LLC DBA Apex MLS
- $425,0004 bd3 ba2.7k sqft1929 Belay Way, Louisville, KY 40245For SaleMLS ID #1720186, The Schiller Team, Lenihan Sotheby's Int'l Realty. Metro Search Inc. LLC DBA Apex MLS
- $465,0004 bd3 ba3.1k sqft309 Rockcrest View Ct, Louisville, KY 40245For SaleMLS ID #1724032, Stephanie Mason, simpler.realestate. Metro Search Inc. LLC DBA Apex MLS
- $480,0005 bd4 ba3.7k sqft307 Brookfield View Dr, Louisville, KY 40245For SaleMLS ID #1723777, Anthony Raspberry, EOS Real Estate. Metro Search Inc. LLC DBA Apex MLS
- $399,9003 bd3 ba2.1k sqft17449 Curry Branch Rd, Louisville, KY 40245For SaleMLS ID #1724212, Jeff Austerman, Coldwell Banker McMahan. Metro Search Inc. LLC DBA Apex MLS
- $410,0004 bd3 ba3.6k sqft17512 Stallion Way, Louisville, KY 40245For SaleMLS ID #1720926, Lindsay Heeger, EXP Realty LLC. Metro Search Inc. LLC DBA Apex MLS
- $675,0004 bd3 ba2.2k sqft1505 Lincoln Hill Way, Louisville, KY 40245For SaleMLS ID #1724857, Ethan J Adams, EXP Realty LLC. Metro Search Inc. LLC DBA Apex MLS
- $650,0003 bd2 ba2.2k sqft18406 Standwick Dr, Louisville, KY 40245For SaleMLS ID #1724407, Jamie Wisley, 85W Real Estate. Metro Search Inc. LLC DBA Apex MLS
- $474,0002 bd2 ba1.4k sqft17012 Farrier Dr, Louisville, KY 40245For SaleMLS ID #1724807, Martin L Shuck, MLSCO Realty. Metro Search Inc. LLC DBA Apex MLS
- $399,9994 bd3 ba2.2k sqft16408 Snaffel Bit Ct, Louisville, KY 40245For SaleMLS ID #1720881, Laura N Oatley, Keller Williams Collective. Metro Search Inc. LLC DBA Apex MLS
- $482,5004 bd4 ba2.9k sqft416 Arlington Meadows Dr, Fisherville, KY 40023For SaleMLS ID #1723095, Thomas R Bellingham, Keller Williams Collective. Metro Search Inc. LLC DBA Apex MLS
