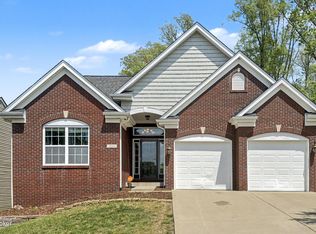
Nestled in Eastwood's sought-after Brookfield subdivision, this spectacular 5-bedroom, 4-bath home blends suburban tranquility with modern luxury. Sunlit main and upper levels showcase pristine laminate and tile flooring, while the spacious open kitchen is highlighted by premium granite countertops. The expansive finished basement gives an incredible entertainment space complete with a complimentary pool table and two versatile rooms ideal for home offices, guest spaces, or hobby rooms—creating the perfect setting for game days or private retreats. Just moments from top-rated schools, the new Publix, The Parklands of Floyds Fork, dining, and everyday conveniences, this exceptional property is finished with a freshly stained deck and a custom garage featuring a 50-amp EV charging outlet.
For sale
$480,000
307 Brookfield View Dr, Louisville, KY 40245
5beds
3,780sqft
:
Get pre-qualified$3,162/mo
Single Family Residence
Built in 2014
6,534 Square Feet Lot
$473,600 Zestimate®
$127/sqft
$50/mo HOA
What's special
Complimentary pool tableFreshly stained deckSpacious open kitchenPremium granite countertopsIncredible entertainment spaceExpansive finished basement
- 12 days |
- 889 |
- 57 |
Likely to sell faster than
Zillow last checked:
Listing updated:
Listed by:
Anthony Raspberry 502-445-5904,
EOS Real Estate
Source: Metro Search Inc. LLC DBA Apex MLS,MLS#: 1723777
Facts & features
Interior
Bedrooms & bathrooms
- Bedrooms: 5
- Bathrooms: 4
- Full bathrooms: 3
- 1/2 bathrooms: 1
Primary bedroom
- Level: First
Bedroom
- Level: Second
Bedroom
- Level: Second
Bedroom
- Level: Basement
Bedroom
- Level: Basement
Dining room
- Level: First
Family room
- Level: Basement
Kitchen
- Level: First
Living room
- Level: First
Office
- Level: First
Heating
- Electric, Forced Air
Cooling
- Central Air
Features
- Basement: Walkout Finished
- Has fireplace: No
Interior area
- Total structure area: 2,140
- Total interior livable area: 3,780 sqft
- Finished area above ground: 2,140
- Finished area below ground: 1,640
Property
Parking
- Total spaces: 2
- Parking features: Attached
- Attached garage spaces: 2
Features
- Stories: 2
- Patio & porch: Patio
- Fencing: None
Lot
- Size: 6,534 Square Feet
Details
- Additional structures: Garage(s)
- Parcel number: 21403300720000
Construction
Type & style
- Home type: SingleFamily
- Architectural style: Traditional
- Property subtype: Single Family Residence
Materials
- Vinyl Siding, Brick Veneer
- Foundation: Concrete Blk
- Roof: Shingle
Condition
- Year built: 2014
Utilities & green energy
- Sewer: Public Sewer
- Water: Public
- Utilities for property: Electricity Connected
Community & HOA
Community
- Subdivision: Brookfield
HOA
- Has HOA: Yes
- HOA fee: $600 annually
Location
- Region: Louisville
Financial & listing details
- Price per square foot: $127/sqft
- Tax assessed value: $331,800
- Annual tax amount: $3,776
- Date on market: 7/19/2026
- Electric utility on property: Yes
Estimated market value
$473,600
$450,000 - $497,000
$3,084/mo
Price history
| Date | Event | Price |
|---|---|---|
| 7/19/2026 | Listed for sale | $480,000+107.3%$127/sqft |
Source:  Metro Search Inc. LLC DBA Apex MLS #1723777 Report a problem Metro Search Inc. LLC DBA Apex MLS #1723777 Report a problem | ||
| 1/7/2014 | Sold | $231,500$61/sqft |
Source: Public Record Report a problem | ||
Public tax history
| Year | Property taxes | Tax assessment |
|---|---|---|
| 2024 | $3,776 -1.7% | $331,800 |
| 2023 | $3,842 -0.3% | $331,800 |
| 2022 | $3,856 +16.2% | $331,800 +25.5% |
| 2021 | $3,317 +8.9% | $264,290 |
| 2020 | $3,045 | $264,290 |
| 2019 | $3,045 +7.6% | $264,290 |
| 2018 | $2,829 | $264,290 |
| 2017 | $2,829 | $264,290 |
| 2013 | -- | -- |
Find assessor info on the county website
Monthly payment
Est. payment
Payment breakdown
Explore the cost of this home by adjusting the details. Changes won't be saved.Climate risks
Neighborhood: Eastwood
Nearby schools
GreatSchools rating
- 8/10Stopher Elementary SchoolGrades: PK-5Distance: 2.8 mi
- 8/10Crosby Middle SchoolGrades: 6-8Distance: 5.5 mi
- 5/10Eastern High SchoolGrades: 9-12Distance: 4 mi
- $384,0003 bd2 ba1.6k sqft305 Brookfield View Dr, Louisville, KY 40245Off Market
- $444,000-- bd-- ba-- sqft309 Brookfield View Dr, Louisville, KY 40245Off Market
- $403,4003 bd3 ba2.3k sqft16210 Rockcrest, Louisville, KY 40245Off Market
- $387,3504 bd4 ba2.7k sqft303 Brookfield View Dr, Louisville, KY 40245Sold

- $400,500-- bd-- ba-- sqft311 Brookfield View Dr, Louisville, KY 40245Off Market
- $447,800-- bd-- ba-- sqft304 Brookfield View Dr, Louisville, KY 40245Off Market
- $486,2004 bd4 ba3.8k sqft302 Brookfield View Dr, Louisville, KY 40245Off Market
- $346,7003 bd2 ba1.3k sqft306 Brookfield View Dr, Louisville, KY 40245Off Market
A local agent can set up tours, give advice and negotiate with sellers.
Similar homes
- $465,0004 bd3 ba3.1k sqft309 Rockcrest View Ct, Louisville, KY 40245For Sale
 MLS ID #1724032, Stephanie Mason, simpler.realestate. Metro Search Inc. LLC DBA Apex MLS
 - $525,0004 bd3 ba2.7k sqft18105 Bridle Run Dr, Louisville, KY 40245For Sale
 MLS ID #1724446, Kori Jackson, Semonin Realtors. Metro Search Inc. LLC DBA Apex MLS
 - $515,0004 bd3 ba2.4k sqft1107 Crossings Cove Ct, Louisville, KY 40245For Sale
 MLS ID #1723516, Patrick Pollard, Pollard Realty. Metro Search Inc. LLC DBA Apex MLS
 - $635,0005 bd5 ba4.3k sqft227 Belden Trl, Louisville, KY 40245For Sale
 MLS ID #1721779, Miriam C Castano Reyes, ZHomes Real Estate. Metro Search Inc. LLC DBA Apex MLS
 - $550,0005 bd5 ba3.9k sqft17411 Polo Run Ln, Louisville, KY 40245For SaleMLS ID #1718190, Craig Thomas, simpler.realestate. Metro Search Inc. LLC DBA Apex MLS
- $410,0004 bd3 ba3.6k sqft17512 Stallion Way, Louisville, KY 40245For SaleMLS ID #1720926, Lindsay Heeger, EXP Realty LLC. Metro Search Inc. LLC DBA Apex MLS
- $435,0004 bd4 ba3.4k sqft12013 Parkland Ct, Middletown, KY 40243For SaleMLS ID #1723907, Mary K Chandler, EnVesta. Metro Search Inc. LLC DBA Apex MLS
- $399,9003 bd3 ba2.1k sqft17449 Curry Branch Rd, Louisville, KY 40245For SaleMLS ID #1724212, Jeff Austerman, Coldwell Banker McMahan. Metro Search Inc. LLC DBA Apex MLS
- $399,5004 bd4 ba3k sqft4710 Bay Cove Ct, Louisville, KY 40245For SaleMLS ID #1717408, Praveen Katta, First Realty, LLC. Metro Search Inc. LLC DBA Apex MLS
- $650,0003 bd2 ba2.2k sqft18406 Standwick Dr, Louisville, KY 40245For SaleMLS ID #1724407, Jamie Wisley, 85W Real Estate. Metro Search Inc. LLC DBA Apex MLS
- $374,9004 bd3 ba1.9k sqft4600 Wooded Oak Cir, Louisville, KY 40245For SaleMLS ID #1724399, Shaun S Wallace, 1 Percent Lists Purple Door. Metro Search Inc. LLC DBA Apex MLS
- $625,0004 bd3 ba2.7k sqft15803 Stonehouse Ct, Louisville, KY 40245For SaleMLS ID #1719791, Gibin George, Keller Williams Collective. Metro Search Inc. LLC DBA Apex MLS
- $629,0005 bd5 ba4k sqft17117 Shakes Creek Dr, Fisherville, KY 40023For SaleMLS ID #1722375, Elaine Prince, Metts Group, LLC. Metro Search Inc. LLC DBA Apex MLS
- $559,9004 bd4 ba2.7k sqft4604 Dove Lake Ct, Louisville, KY 40299For SaleMLS ID #1724239, Janet Dischinger, BERKSHIRE HATHAWAY HomeServices, Parks & Weisberg Realtors. Metro Search Inc. LLC DBA Apex MLS
- $430,0004 bd3 ba3k sqft9205 Collingwood Rd, Jeffersontown, KY 40299For SaleMLS ID #1723800, Julian Paul, Exit Realty Home Front. Metro Search Inc. LLC DBA Apex MLS
- $475,0005 bd4 ba4.6k sqft11717 Sandhill Preserve Dr, Louisville, KY 40229For SaleMLS ID #1722523, Dmitriy Zilberman, AmeriDream Realtors. Metro Search Inc. LLC DBA Apex MLS
- $425,0004 bd3 ba1.9k sqft4304 Possibility Way, Louisville, KY 40245For SaleMLS ID #1711486, Yug Patel, Keller Williams Collective. Metro Search Inc. LLC DBA Apex MLS
- $575,0005 bd3 ba3.3k sqft1513 Mahogany Run Dr, La Grange, KY 40031For SaleMLS ID #1724789, Rebekah Riley, BERKSHIRE HATHAWAY HomeServices, Parks & Weisberg Realtors. Metro Search Inc. LLC DBA Apex MLS
- $539,9004 bd3 ba2.8k sqft10331 Truman Way, Jeffersontown, KY 40299For SaleMLS ID #1722940, Judy Marlowe, United Real Estate Louisville. Metro Search Inc. LLC DBA Apex MLS
- $525,0004 bd4 ba4k sqft373 The Landings, Taylorsville, KY 40071For SaleMLS ID #1722641, Kelsey Outlaw Ayala, First Saturday Real Estate. Metro Search Inc. LLC DBA Apex MLS
