Welcome to 12013 Parkland Court, where a spacious and versatile floor plan offers room to settle in, spread out, and make the home your own. Located in a convenient Middletown location just off Tucker Station Road, this 4-bedroom home offers approximately 3,400 square feet of finished living space across three levels. Inside, the main level is designed for both everyday living and entertaining, with a large living room that flows into the kitchen and provides plenty of space to gather. A first-floor primary suite and main-level laundry add everyday convenience, while the additional bedrooms upstairs provide flexibility for family, guests, or home office space. The finished basement expands the possibilities even further with additional living and recreation space, making it easy to create a media room, playroom, workout area, or combination of uses. A two-car garage adds additional storage and convenience. With generous square footage, a flexible layout, and the opportunity to personalize the home over time, this home offers a chance to create a space that truly fits your style in an established and conveniently located neighborhood. Schedule your showing today!
For sale
$435,000
12013 Parkland Ct, Middletown, KY 40243
4beds
3,400sqft
:
Get pre-qualified$2,918/mo
Single Family Residence
Built in 1994
9,583 Square Feet Lot
$426,900 Zestimate®
$128/sqft
$10/mo HOA
What's special
Two-car garageMain-level laundryAdditional bedrooms upstairsFirst-floor primary suite
- 21 days |
- 2,127 |
- 168 |
Likely to sell faster than
Zillow last checked:
Listing updated:
Listed by:
Mary K Chandler 502-727-0177,
EnVesta
Source: Metro Search Inc. LLC DBA Apex MLS,MLS#: 1723907
Facts & features
Interior
Bedrooms & bathrooms
- Bedrooms: 4
- Bathrooms: 4
- Full bathrooms: 2
- 1/2 bathrooms: 2
Primary bedroom
- Level: First
Bedroom
- Level: Second
Bedroom
- Level: Second
Bedroom
- Level: Second
Half bathroom
- Level: First
Full bathroom
- Level: Second
Half bathroom
- Level: Basement
Dining room
- Description: Formal
- Level: First
Family room
- Level: Basement
Great room
- Level: First
Kitchen
- Description: Eat in Kitchen
- Level: First
Laundry
- Level: First
Office
- Level: Basement
Heating
- Forced Air, Natural Gas
Cooling
- Central Air
Features
- Open Floorplan
- Basement: Finished
- Number of fireplaces: 1
Interior area
- Total structure area: 2,300
- Total interior livable area: 3,400 sqft
- Finished area above ground: 2,300
- Finished area below ground: 1,100
Property
Parking
- Total spaces: 2
- Parking features: Attached, Entry Front
- Attached garage spaces: 2
Features
- Stories: 2
- Patio & porch: Deck
- Fencing: None
Lot
- Size: 9,583 Square Feet
- Features: Cul-De-Sac, Pond on Lot
Details
- Parcel number: 22275300060000
Construction
Type & style
- Home type: SingleFamily
- Property subtype: Single Family Residence
Materials
- Brick
- Foundation: Concrete Perimeter
- Roof: Shingle
Condition
- Year built: 1994
Utilities & green energy
- Sewer: Public Sewer
- Water: Public
- Utilities for property: Electricity Connected, Natural Gas Connected
Community & HOA
Community
- Subdivision: Woodland Park
HOA
- Has HOA: Yes
- HOA fee: $120 annually
Location
- Region: Middletown
Financial & listing details
- Price per square foot: $128/sqft
- Tax assessed value: $378,750
- Annual tax amount: $4,227
- Date on market: 7/21/2026
- Electric utility on property: Yes
Estimated market value
$426,900
$406,000 - $448,000
$3,926/mo
Price history
| Date | Event | Price |
|---|---|---|
| 7/21/2026 | Listed for sale | $435,000-3.3%$128/sqft |
Source:  Metro Search Inc. LLC DBA Apex MLS #1723907 Report a problem Metro Search Inc. LLC DBA Apex MLS #1723907 Report a problem | ||
| 7/21/2026 | Listing removed | $449,900$132/sqft |
Source: Metro Search Inc. LLC DBA Apex MLS #1721410 Report a problem | ||
| 7/1/2026 | Price change | $449,900-3.9%$132/sqft |
Source: Metro Search Inc. LLC DBA Apex MLS #1721410 Report a problem | ||
| 6/24/2026 | Listed for sale | $468,000+57%$138/sqft |
Source: Metro Search Inc. LLC DBA Apex MLS #1721410 Report a problem | ||
| 7/12/2011 | Sold | $298,000$88/sqft |
Source: Public Record Report a problem | ||
Public tax history
| Year | Property taxes | Tax assessment |
|---|---|---|
| 2025 | $4,227 -1.9% | $378,750 |
| 2024 | $4,310 -1.7% | $378,750 |
| 2023 | $4,386 -0.3% | $378,750 |
| 2022 | $4,401 +21.6% | $378,750 +31.4% |
| 2021 | $3,618 +8.9% | $288,320 |
| 2020 | $3,321 | $288,320 |
| 2019 | $3,321 +3.3% | $288,320 |
| 2018 | $3,216 | $288,320 |
| 2017 | $3,216 +7.9% | $288,320 -3.2% |
| 2013 | $2,980 +25% | $298,000 +25% |
| 2011 | $2,385 | $238,490 |
| 2010 | $2,385 | $238,490 |
| 2009 | $2,385 | $238,490 |
| 2007 | -- | $238,490 |
| 2006 | -- | $238,490 +5.6% |
| 2005 | -- | $225,740 |
| 2004 | -- | $225,740 |
Find assessor info on the county website
Monthly payment
Est. payment
Payment breakdown
Explore the cost of this home by adjusting the details. Changes won't be saved.Climate risks
Neighborhood: Middletown
Nearby schools
GreatSchools rating
- 6/10Hite Elementary SchoolGrades: K-5Distance: 0.5 mi
- 8/10Crosby Middle SchoolGrades: 6-8Distance: 1.2 mi
- 5/10Eastern High SchoolGrades: 9-12Distance: 0.6 mi
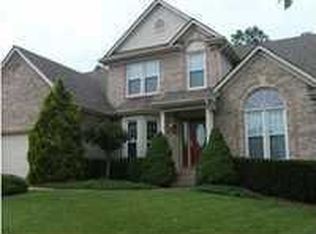
- $477,5004 bd3 ba3.3k sqft12011 Parkland Ct, Middletown, KY 40243Off Market
- $443,6004 bd3 ba2.5k sqft12015 Parkland Ct, Middletown, KY 40243Off Market

- $387,5003 bd3 ba2.3k sqft12009 Parkland Ct, Middletown, KY 40243Off Market
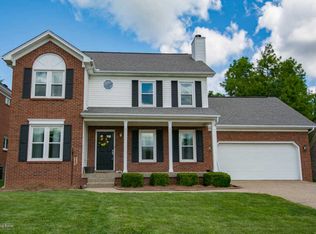
- $608,6004 bd4 ba4.4k sqft12017 Parkland Ct, Middletown, KY 40243Off Market
- $346,400-- bd2 ba1.6k sqft12014 Parkland Ct, Middletown, KY 40243Off Market
- $414,900-- bd3 ba1.6k sqft12012 Parkland Ct, Middletown, KY 40243Off Market
- $517,9005 bd4 ba3.2k sqft12019 Parkland Ct, Middletown, KY 40243Off Market
- $388,7002 bd2 ba2.2k sqft12007 Parkland Ct, Middletown, KY 40243Off Market
A local agent can set up tours, give advice and negotiate with sellers.
Similar homes
- $449,9003 bd4 ba2.7k sqft504 Evergreen Place Ct, Louisville, KY 40223For Sale

 MLS ID #1722775, Boyd Hurst, Semonin Realtors. Metro Search Inc. LLC DBA Apex MLS
 - $479,9994 bd3 ba3.4k sqft5111 Oaklawn Park Dr, Louisville, KY 40299For Sale
 MLS ID #1725510, Keely G Monsour, Coldwell Banker McMahan. Metro Search Inc. LLC DBA Apex MLS
 - $424,9003 bd3 ba3k sqft14307 Academy Ridge Blvd, Louisville, KY 40245For Sale
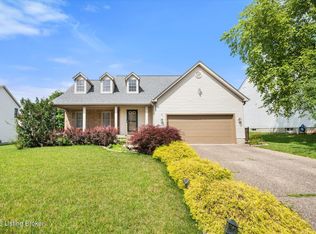 MLS ID #1723893, Michael Horstman, At Home Louisville. Metro Search Inc. LLC DBA Apex MLS
 - $465,0004 bd4 ba3.5k sqft10123 Spring Gate Dr, Louisville, KY 40241For Sale
 MLS ID #1722358, Senahid Bektas, Key Point Realty. Metro Search Inc. LLC DBA Apex MLS
 - $425,0004 bd3 ba2.4k sqft8702 Valeridge Ct, Lyndon, KY 40242For SaleMLS ID #1721965, Christine R Lindsey, simpler.realestate. Metro Search Inc. LLC DBA Apex MLS
- $519,9005 bd4 ba2.7k sqft802 Foxgate Rd, Louisville, KY 40223For SaleMLS ID #1725633, Mark Benitez, Rankin Realty. Metro Search Inc. LLC DBA Apex MLS
- $449,0004 bd3 ba2.5k sqft11414 Whitney Hill Rd, Louisville, KY 40299For SaleMLS ID #1724010, Laura Rice & Associates, Lenihan Sotheby's Int'l Realty. Metro Search Inc. LLC DBA Apex MLS
- $525,0004 bd3 ba2.9k sqft1201 Crosstimbers Dr, Louisville, KY 40245For SaleMLS ID #1725930, Daniel Wolf, Semonin Realtors. Metro Search Inc. LLC DBA Apex MLS
- $399,9004 bd4 ba2.9k sqft11115 Oak Bend Ct, Louisville, KY 40241For SaleMLS ID #1722757, Brooke Viehmann, First Saturday Real Estate. Metro Search Inc. LLC DBA Apex MLS
- $465,0004 bd3 ba3.1k sqft309 Rockcrest View Ct, Louisville, KY 40245For SaleMLS ID #1724032, Stephanie Mason, simpler.realestate. Metro Search Inc. LLC DBA Apex MLS
- $465,0004 bd2 ba2.6k sqft4600 Beaver Rd, Bellewood, KY 40207For SaleMLS ID #1725077, Rita A Walker, Eline Realty Company. Metro Search Inc. LLC DBA Apex MLS
- $425,0004 bd3 ba3k sqft9205 Collingwood Rd, Jeffersontown, KY 40299For SaleMLS ID #1723800, Julian Paul, Exit Realty Home Front. Metro Search Inc. LLC DBA Apex MLS
- $394,9003 bd4 ba2.9k sqft12304 Dominion Way, Louisville, KY 40299For SaleMLS ID #1723078, Brent Shaw, Rick Shaw REALTORS. Metro Search Inc. LLC DBA Apex MLS
- $389,9003 bd3 ba2.2k sqft1707 Keating Dr, Louisville, KY 40245For SaleMLS ID #1725755, Geoffrey Novak, Knob & Key Realty, LLC. Metro Search Inc. LLC DBA Apex MLS
- $410,0003 bd3 ba2.8k sqft1204 Carlimar Ln, Louisville, KY 40222For SaleMLS ID #1724265, Morgan Diebold, Skelton Company REALTORS. Metro Search Inc. LLC DBA Apex MLS
- $435,0004 bd3 ba2.6k sqft8823 Gentlewind Way, Louisville, KY 40291For SaleMLS ID #1725328, Kathy Lewis, Semonin Realtors. Metro Search Inc. LLC DBA Apex MLS
- $570,0004 bd3 ba3.1k sqft1216 Blackthorn Rd, Louisville, KY 40299For SaleMLS ID #1714798, Van Tran, Home Link Realtor. Metro Search Inc. LLC DBA Apex MLS
- $385,0003 bd2 ba2.4k sqft11503 Halifax Dr, Louisville, KY 40245For SaleMLS ID #1724878, Noor M Ghazawi, EXP Realty LLC. Metro Search Inc. LLC DBA Apex MLS
- $315,0004 bd3 ba1.9k sqft2109 Bridlewood Dr, Louisville, KY 40299For SaleMLS ID #1725783, Stephanie M Shacklette, Six Degrees Real Estate, LLC. Metro Search Inc. LLC DBA Apex MLS
- $399,9994 bd4 ba2.5k sqft8905 Wooded Glen Rd, Louisville, KY 40220For SaleMLS ID #1720523, Jenney Martin Perez, Americus Realty Group. Metro Search Inc. LLC DBA Apex MLS
