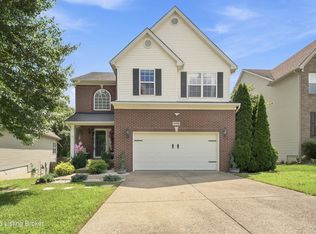
BUCKHEAD II built by Ball Homes. This a wonderful plan for those who want to devote square footage to the most lived-in area of a home. Most of the first floor is devoted to a large family room, a nice kitchen with a big corner pantry and an island with a raised breakfast bar, and a spacious breakfast area. A niche near the kitchen and family room makes the ideal spot for a family computer or planning area. Upstairs, the master bedroom is also very spacious, and includes a double trey ceiling, his-and-hers closets. The master bath includes a 4' x 3' separate shower, a garden tub with a 4' x 4' decorative glass window above, and a double bowl vanity. The laundry is conveniently located on the second floor. An open railing in the upstairs hallway adds elegance to the foyer. This home is built with 9' ceilings on the first floor, a 75 gallon water heater, and roughed-in plumbing in the walk out basement for a future full bath, upgraded flooring, full wall travertine backsplash in the kitchen, 2-tone paint through out and an appliance package. This home is ENERGY STAR CERTIFIED! Please contact listing agent for information regarding financing incentives with Walden Morgage(Job #107FR)
This property is not currently displayed as for sale or rent on Zillow. This may be different from what's on other websites or public sources.