Notting Hill !! Under 500 !! All-brick home located in a desirable east-end neighborhood near the new Publix and within the Jefferson County School District. Step into the welcoming foyer with soaring ceilings that create an open and inviting feel. To the right is a spacious living room featuring a cozy fireplace, with a separate dining room conveniently connected to both the living room and kitchen. The kitchen offers a large island, spacious pantry, beautiful countertops, and ample cabinetry, making it perfect for both everyday living and entertaining. A generous family room provides additional comfortable living space. Upstairs, the spacious primary suite features a tray ceiling, while the primary bath includes a tub and shower combination. A large loft area offers flexible space for a playroom, office, or media area and is attached to a guest bedroom with its own dedicated bath. Two additional bedrooms share a common full bath. Enjoy outdoor living with a covered patio and fenced backyard, perfect for relaxing or entertaining.
Pending
Price cut: $10.5K (7/9)
$499,500
18405 Standwick Dr, Louisville, KY 40245
4beds
3,166sqft
Single Family Residence
Built in 2012
10,454 Square Feet Lot
$495,300 Zestimate®
$158/sqft
$58/mo HOA
What's special
Cozy fireplaceAll-brick homeSpacious pantryBeautiful countertopsCovered patioAmple cabinetryOpen and inviting feel
- 98 days |
- 493 |
- 22 |
Zillow last checked:
Listing updated:
Listed by:
Vijay Addala 302-897-9899,
United Real Estate Louisville
Source: Metro Search Inc. LLC DBA Apex MLS,MLS#: 1717748
Facts & features
Interior
Bedrooms & bathrooms
- Bedrooms: 4
- Bathrooms: 4
- Full bathrooms: 3
- 1/2 bathrooms: 1
Primary bedroom
- Level: Second
Bedroom
- Level: Second
Bedroom
- Level: Second
Bedroom
- Level: Second
Primary bathroom
- Level: Second
Half bathroom
- Level: First
Full bathroom
- Level: Second
Full bathroom
- Level: Second
Dining room
- Description: Formal
- Level: First
Family room
- Level: First
Kitchen
- Description: Eat in Kitchen
- Level: First
Laundry
- Level: Second
Living room
- Level: First
Office
- Level: Second
Heating
- Forced Air, Natural Gas
Cooling
- Central Air
Features
- Basement: None
- Number of fireplaces: 1
Interior area
- Total structure area: 3,166
- Total interior livable area: 3,166 sqft
- Finished area above ground: 3,166
- Finished area below ground: 0
Property
Parking
- Total spaces: 2
- Parking features: Entry Front, Driveway
- Garage spaces: 2
- Has uncovered spaces: Yes
Features
- Stories: 2
- Patio & porch: Patio, Porch
- Exterior features: See Remarks
- Fencing: Full
Lot
- Size: 10,454 Square Feet
- Features: Covt/Restr, Sidewalk, Cleared
Details
- Parcel number: 21387201010000
Construction
Type & style
- Home type: SingleFamily
- Architectural style: Traditional
- Property subtype: Single Family Residence
Materials
- Vinyl Siding, Wood Frame
- Foundation: Slab
- Roof: Shingle
Condition
- Year built: 2012
Utilities & green energy
- Sewer: Public Sewer
- Water: Public
- Utilities for property: Electricity Connected, Natural Gas Connected
Community & HOA
Community
- Subdivision: Notting Hill
HOA
- Has HOA: Yes
- Amenities included: Clubhouse
- HOA fee: $700 annually
Location
- Region: Louisville
Financial & listing details
- Price per square foot: $158/sqft
- Tax assessed value: $428,020
- Annual tax amount: $4,777
- Date on market: 5/18/2026
- Electric utility on property: Yes
Estimated market value
$495,300
$471,000 - $520,000
$3,465/mo
Price history
| Date | Event | Price |
|---|---|---|
| 8/7/2026 | Pending sale | $499,500$158/sqft |
Source:  Metro Search Inc. LLC DBA Apex MLS #1717748 Report a problem Metro Search Inc. LLC DBA Apex MLS #1717748 Report a problem | ||
| 7/9/2026 | Price change | $499,500-2.1%$158/sqft |
Source: Metro Search Inc. LLC DBA Apex MLS #1717748 Report a problem | ||
| 6/20/2026 | Price change | $509,999-1.2%$161/sqft |
Source: Metro Search Inc. LLC DBA Apex MLS #1717748 Report a problem | ||
| 6/4/2026 | Price change | $516,000-2.9%$163/sqft |
Source: Metro Search Inc. LLC DBA Apex MLS #1717748 Report a problem | ||
| 5/18/2026 | Listed for sale | $531,500+6.3%$168/sqft |
Source: Metro Search Inc. LLC DBA Apex MLS #1717748 Report a problem | ||
| 3/4/2026 | Listing removed | $499,999$158/sqft |
Source: Metro Search Inc. LLC DBA Apex MLS #1708191 Report a problem | ||
| 2/19/2026 | Price change | $499,999-5.7%$158/sqft |
Source: Metro Search Inc. LLC DBA Apex MLS #1708191 Report a problem | ||
| 2/10/2026 | Price change | $529,999-5.4%$167/sqft |
Source: Metro Search Inc. LLC DBA Apex MLS #1708191 Report a problem | ||
| 2/2/2026 | Listed for sale | $560,000+49.3%$177/sqft |
Source: Metro Search Inc. LLC DBA Apex MLS #1708191 Report a problem | ||
| 7/3/2019 | Sold | $375,000$118/sqft |
Source: Metro Search Inc. LLC DBA Apex MLS #1532140 Report a problem | ||
| 5/20/2019 | Pending sale | $375,000$118/sqft |
Source: RE/MAX Properties East #1532140 Report a problem | ||
| 5/15/2019 | Listed for sale | $375,000+1.9%$118/sqft |
Source: RE/MAX Properties East #1532140 Report a problem | ||
| 4/5/2019 | Listing removed | $368,000$116/sqft |
Source: Semonin REALTORS #1525057 Report a problem | ||
| 2/20/2019 | Listed for sale | $368,000+29.7%$116/sqft |
Source: Semonin REALTORS #1525057 Report a problem | ||
| 1/31/2013 | Sold | $283,684+35.1%$90/sqft |
Source: Public Record Report a problem | ||
| 12/28/2010 | Sold | $210,000$66/sqft |
Source: Agent Provided Report a problem | ||
Public tax history
| Year | Property taxes | Tax assessment |
|---|---|---|
| 2025 | $4,777 -1.9% | $428,020 |
| 2024 | $4,871 -1.7% | $428,020 |
| 2023 | $4,956 -0.3% | $428,020 |
| 2022 | $4,974 +5.7% | $428,020 +14.1% |
| 2021 | $4,706 +8.9% | $375,000 |
| 2020 | $4,320 | $375,000 +17.2% |
| 2019 | $4,320 +26.2% | $319,870 |
| 2018 | $3,424 | $319,870 |
| 2017 | $3,424 +77.4% | $319,870 +65.7% |
| 2013 | $1,930 +749.5% | $193,010 +749.5% |
| 2011 | $227 | $22,720 |
| 2010 | $227 | $22,720 |
| 2009 | $227 | $22,720 +40.4% |
| 2007 | -- | $16,180 |
Find assessor info on the county website
Monthly payment
Est. payment
Payment breakdown
Explore the cost of this home by adjusting the details. Changes won't be saved.Climate risks
Neighborhood: Eastwood
Nearby schools
GreatSchools rating
- 8/10Stopher Elementary SchoolGrades: PK-5Distance: 4.6 mi
- 8/10Crosby Middle SchoolGrades: 6-8Distance: 7.7 mi
- 5/10Eastern High SchoolGrades: 9-12Distance: 6.2 mi
- $523,8004 bd3 ba3.4k sqft18401 Standwick Dr, Louisville, KY 40245Off Market
- $467,500-- bd-- ba-- sqft403 Stanway Glen Pl, Louisville, KY 40245Off Market

- $517,800-- bd-- ba-- sqft18333 Standwick Dr, Louisville, KY 40245Off Market
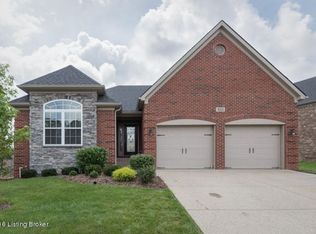
- $559,200-- bd-- ba-- sqft405 Stanway Glen Pl, Louisville, KY 40245Off Market
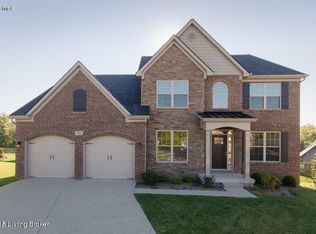
- $550,0005 bd3 ba3.4k sqft18411 Standwick Dr, Louisville, KY 40245Sold
- $650,0003 bd2 ba2.2k sqft18406 Standwick Dr, Louisville, KY 40245For Sale
- $611,1004 bd4 ba2.2k sqft500 Standwick Way, Louisville, KY 40245Off Market
- $470,700-- bd-- ba-- sqft402 Stanway Glen Pl, Louisville, KY 40245Off Market
A local agent can set up tours, give advice and negotiate with sellers.
Similar homes
- $515,0004 bd3 ba2.4k sqft1107 Crossings Cove Ct, Louisville, KY 40245For Sale

 MLS ID #1727127, Patrick Pollard, Pollard Realty. Metro Search Inc. LLC DBA Apex MLS
 - $525,0004 bd3 ba2.7k sqft18105 Bridle Run Dr, Louisville, KY 40245For Sale
 MLS ID #1724446, Kori Jackson, Semonin Realtors. Metro Search Inc. LLC DBA Apex MLS
 - $525,0004 bd3 ba2.9k sqft1201 Crosstimbers Dr, Louisville, KY 40245For Sale
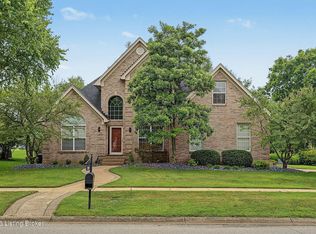 MLS ID #1725930, Daniel Wolf, Semonin Realtors. Metro Search Inc. LLC DBA Apex MLS
 - $465,0004 bd3 ba3.1k sqft309 Rockcrest View Ct, Louisville, KY 40245For Sale
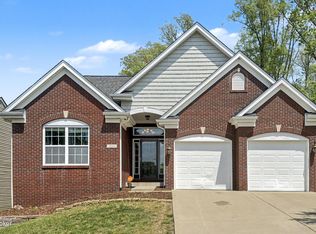 MLS ID #1724032, Stephanie Mason, simpler.realestate. Metro Search Inc. LLC DBA Apex MLS
 - $534,9005 bd3 ba3.3k sqft18683 Mila Marie Dr, Louisville, KY 40245For SaleMLS ID #1718763, Dana L Sansbury, BERKSHIRE HATHAWAY HomeServices, Parks & Weisberg Realtors. Metro Search Inc. LLC DBA Apex MLS
- $650,0003 bd2 ba2.2k sqft18406 Standwick Dr, Louisville, KY 40245For SaleMLS ID #1724407, Jamie Wisley, 85W Real Estate. Metro Search Inc. LLC DBA Apex MLS
- $409,0004 bd3 ba3.6k sqft17512 Stallion Way, Louisville, KY 40245For SaleMLS ID #1720926, Lindsay Heeger, EXP Realty LLC. Metro Search Inc. LLC DBA Apex MLS
- $529,9004 bd3 ba3.1k sqft748 Dehart Ln, Middletown, KY 40243For SaleMLS ID #1726248, Shaun S Wallace, 1 Percent Lists Purple Door. Metro Search Inc. LLC DBA Apex MLS
- $375,0003 bd2 ba2k sqft17409 Westbury Dr, Louisville, KY 40245For SaleMLS ID #1725395, Ashley S Parker, Parker & Klein Real Estate. Metro Search Inc. LLC DBA Apex MLS
- $390,0003 bd3 ba1.8k sqft17413 Westbury Dr, Louisville, KY 40245For SaleMLS ID #1725005, Erick Steinbergen, Totally About Houses. Metro Search Inc. LLC DBA Apex MLS
- $499,9004 bd4 ba4k sqft373 The Landings, Taylorsville, KY 40071For SaleMLS ID #1726673, Kelsey Outlaw Ayala, First Saturday Real Estate. Metro Search Inc. LLC DBA Apex MLS
- $545,9004 bd4 ba2.7k sqft4604 Dove Lake Ct, Louisville, KY 40299For SaleMLS ID #1726279, Janet Dischinger, BERKSHIRE HATHAWAY HomeServices, Parks & Weisberg Realtors. Metro Search Inc. LLC DBA Apex MLS
- $625,0005 bd5 ba4.3k sqft227 Belden Trl, Louisville, KY 40245For SaleMLS ID #1721779, Miriam C Castano Reyes, ZHomes Real Estate. Metro Search Inc. LLC DBA Apex MLS
- $479,9994 bd3 ba3.4k sqft5111 Oaklawn Park Dr, Louisville, KY 40299For SaleMLS ID #1725510, Keely G Monsour, Coldwell Banker McMahan. Metro Search Inc. LLC DBA Apex MLS
- $565,0002 bd3 ba2.6k sqft16033 Carefree Pl, Louisville, KY 40245For SaleMLS ID #1721752, Lisa M French, Semonin Realtors. Metro Search Inc. LLC DBA Apex MLS
- $500,0004 bd4 ba4k sqft540 River Park Blvd, Taylorsville, KY 40071For SaleMLS ID #1725549, Sara Boyle, Totally About Houses. Metro Search Inc. LLC DBA Apex MLS
- $499,0004 bd3 ba2.9k sqft401 Seneca Rd, Shelbyville, KY 40065For SaleMLS ID #1724139, April Ethington, Coldwell Banker Larry Rogers. Metro Search Inc. LLC DBA Apex MLS
- $515,0005 bd4 ba3.8k sqft5107 Craigs Creek Dr, Louisville, KY 40241For SaleMLS ID #1723792, Senahid Bektas, Key Point Realty. Metro Search Inc. LLC DBA Apex MLS
- $724,9004 bd3 ba3.4k sqft1922 Scenic Lakes Dr, Louisville, KY 40245For SaleMLS ID #1725109, Finley A McArthur, 1 Percent Lists Purple Door. Metro Search Inc. LLC DBA Apex MLS
- $540,0005 bd3 ba3.7k sqft13613 Quiet Glen Ct, Louisville, KY 40299For SaleMLS ID #1725008, Laura Craig, EXP Realty LLC. Metro Search Inc. LLC DBA Apex MLS
