Vaulted ceilings and an open layout in Louisville. This 4-bedroom, 3-full-bath raised ranch at 514 Standwick Way, Louisville, KY 40245, pairs a brick exterior and arched front entry with bright living spaces and an attached two-car garage. The kitchen features granite countertops, wood cabinetry, stainless steel appliances, tile flooring, and a breakfast bar that keeps conversation flowing into the adjoining living area. A nearby dining space with glass doors brings in natural light and offers room to gather around the table. The primary bedroom features a tray ceiling, while the adjoining bathroom includes a double-sink vanity, soaking tub, and separate shower. A walk-in closet adds practical storage. Four bedrooms provide flexibility for sleeping space, a home office, or hobbies, and three full bathrooms support everyday routines. In the main living area, a vaulted ceiling, wood flooring, and a large window create an open, light-filled setting. The raised-ranch design gives the home its distinctive profile, with the garage tucked beneath the main living level. Set on approximately 0.2075 acres in Louisville's 40245 ZIP code, the property combines indoor gathering space with a nice lot. Schedule a showing of 514 Standwick Way today to experience all this home has to offer. Some photos are virtually staged; furniture and decor shown in those images are digitally rendered.
Pending
$435,000
514 Standwick Way, Louisville, KY 40245
4beds
3,048sqft
Single Family Residence
Built in 2012
9,147 Square Feet Lot
$-- Zestimate®
$143/sqft
$58/mo HOA
What's special
Separate showerBreakfast barBrick exteriorStainless steel appliancesWood cabinetryArched front entryAttached two-car garage
- 32 days
- 213
- 34
Likely to sell faster than
Zillow last checked:
Listing updated:
Listed by:
Toni M Skiles 502-425-6000,
simpler.realestate,
Anne Hayden
Source: Metro Search Inc. LLC DBA Apex MLS,MLS#: 1732189
Facts & features
Interior
Bedrooms & bathrooms
- Bedrooms: 4
- Bathrooms: 3
- Full bathrooms: 3
Primary bedroom
- Level: First
Bedroom
- Level: First
Bedroom
- Level: First
Bedroom
- Level: Basement
Primary bathroom
- Level: First
Full bathroom
- Level: First
Full bathroom
- Level: Basement
Family room
- Level: Basement
Great room
- Level: First
Kitchen
- Level: First
Laundry
- Level: First
Heating
- Forced Air, Natural Gas
Cooling
- Central Air
Features
- Basement: Partially Finished
- Number of fireplaces: 1
Interior area
- Total structure area: 1,860
- Total interior livable area: 3,048 sqft
- Finished area above ground: 1,860
- Finished area below ground: 1,188
Property
Parking
- Total spaces: 2
- Parking features: Entry Front, Driveway
- Garage spaces: 2
- Has uncovered spaces: Yes
Features
- Stories: 2
- Patio & porch: Deck
Lot
- Size: 9,147 Square Feet
Details
- Parcel number: 21387201200000
Construction
Type & style
- Home type: SingleFamily
- Architectural style: Raised Ranch
- Property subtype: Single Family Residence
Materials
- Wood Frame, Brick Veneer
- Foundation: Concrete Perimeter
- Roof: Shingle
Condition
- Year built: 2012
Utilities & green energy
- Sewer: Public Sewer
- Water: Public
- Utilities for property: Electricity Connected, Natural Gas Connected
Community & HOA
Community
- Subdivision: Notting Hill
HOA
- Has HOA: Yes
- HOA fee: $700 annually
Location
- Region: Louisville
Financial & listing details
- Price per square foot: $143/sqft
- Tax assessed value: $351,060
- Annual tax amount: $3,918
- Date on market: 10/17/2026
- Electric utility on property: Yes
Estimated market value
Not available
Estimated sales range
Not available
Not available
Price history
| Date | Event | Price |
|---|---|---|
| 11/14/2026 | Pending sale | $435,000$143/sqft |
Source:  Metro Search Inc. LLC DBA Apex MLS #1732189 Report a problem | ||
| 10/20/2026 | Contingent | $435,000$143/sqft |
Source: Metro Search Inc. LLC DBA Apex MLS #1732189 Report a problem | ||
| 10/17/2026 | Listed for sale | $435,000+45.8%$143/sqft |
Source: Metro Search Inc. LLC DBA Apex MLS #1732189 Report a problem | ||
| 3/1/2013 | Sold | $298,400+496.8%$98/sqft |
Source: Public Record Report a problem | ||
| 10/9/2012 | Sold | $50,000$16/sqft |
Source: Public Record Report a problem | ||
Public tax history
| Year | Property taxes | Tax assessment |
|---|---|---|
| 2025 | $3,918 -1.9% | $351,060 |
| 2024 | $3,995 -1.7% | $351,060 |
| 2023 | $4,065 -0.3% | $351,060 |
| 2022 | $4,079 +9.9% | $351,060 +18.7% |
| 2021 | $3,711 +8.9% | $295,700 |
| 2020 | $3,406 | $295,700 |
| 2019 | $3,406 +7.6% | $295,700 |
| 2018 | $3,165 | $295,700 |
| 2017 | $3,165 +54.8% | $295,700 +44.6% |
| 2013 | $2,045 +799.9% | $204,460 +799.9% |
| 2011 | $227 | $22,720 |
| 2010 | $227 | $22,720 |
| 2009 | $227 | $22,720 +40.4% |
| 2007 | -- | $16,180 |
Find assessor info on the county website
Monthly payment
Est. payment
Payment breakdown
Explore the cost of this home by adjusting the details. Changes won't be saved.Climate risks
Neighborhood: Eastwood


Similar homes
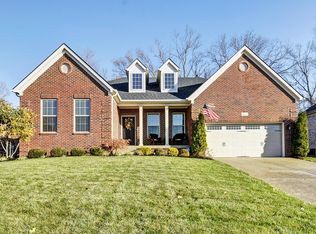
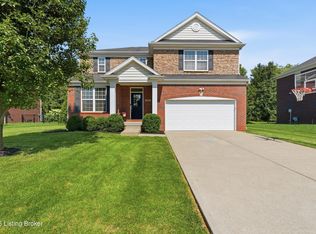
- $449,9004 bd3 ba2.4k sqft1107 Crossings Cove Ct, Louisville, KY 40245For Sale
 MLS ID #1733237, Patrick Pollard, Pollard Realty. Metro Search Inc. LLC DBA Apex MLS
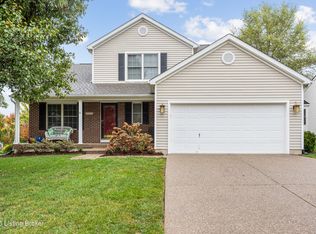
- $389,9004 bd3 ba2.1k sqft16513 Taunton Vale Rd, Louisville, KY 40245For Sale
 MLS ID #1728658, Suzy Clark, Semonin Realtors. Metro Search Inc. LLC DBA Apex MLS
- $415,2503 bd3 ba2k sqft14230 Academy Ridge Blvd, Louisville, KY 40245For Sale
 MLS ID #1733923, Ruby R Patterson, United Real Estate Louisville. Metro Search Inc. LLC DBA Apex MLS
- $487,0004 bd3 ba2.5k sqft15005 Bircham Rd, Louisville, KY 40245For Sale
 MLS ID #1727255, Jill K Schloemer, Kentucky Select Properties. Metro Search Inc. LLC DBA Apex MLS
- $375,0004 bd3 ba1.9k sqft203 Brookfield Hills Ct, Louisville, KY 40245For SaleMLS ID #1724170, Laura Rice & Associates, Lenihan Sotheby's Int'l Realty. Metro Search Inc. LLC DBA Apex MLS
- $529,9005 bd3 ba3.3k sqft18683 Mila Marie Dr, Louisville, KY 40245For SaleMLS ID #1718763, Dana L Sansbury, BERKSHIRE HATHAWAY HomeServices, Parks & Weisberg Realtors. Metro Search Inc. LLC DBA Apex MLS
- $625,0003 bd2 ba2.2k sqft18406 Standwick Dr, Louisville, KY 40245For SaleMLS ID #1724407, Jamie Wisley, 85W Real Estate. Metro Search Inc. LLC DBA Apex MLS
- $477,5004 bd3 ba2.9k sqft4534 Cherry Forest Cir, Louisville, KY 40245For SaleMLS ID #1729211, Brent Logsdon, Semonin Realtors. Metro Search Inc. LLC DBA Apex MLS
- $435,0003 bd2 ba2.7k sqft504 Donald Newton Ln, Middletown, KY 40243For SaleMLS ID #1732164, Carol Weber, Louisville Realty Group. Metro Search Inc. LLC DBA Apex MLS
- $415,0004 bd3 ba2.3k sqft11110 Halkirk Pl, Douglass Hills, KY 40243For SaleMLS ID #1733874, Susan Eicher, simpler.realestate. Metro Search Inc. LLC DBA Apex MLS
- $599,0004 bd4 ba4.3k sqft14203 Woodland Ridge Dr, Louisville, KY 40245For SaleMLS ID #1734453, Paula Weaver, First Saturday Real Estate. Metro Search Inc. LLC DBA Apex MLS
- $509,9004 bd3 ba3.3k sqft13502 Rock Bay Ct, Louisville, KY 40245For SaleMLS ID #1728116, Shaun S Wallace, 1 Percent Lists Purple Door. Metro Search Inc. LLC DBA Apex MLS
- $415,0003 bd4 ba3.6k sqft8800 Wooded Trail Ct, Louisville, KY 40220For SaleMLS ID #1734766, Ethan J Adams, EXP Realty LLC. Metro Search Inc. LLC DBA Apex MLS
- $450,0004 bd3 ba2.2k sqft4015 Ashridge Dr, Brownsboro Farm, KY 40241For SaleMLS ID #1733357, Terry Golladay, Schuler Bauer Real Estate Services ERA Powered. Metro Search Inc. LLC DBA Apex MLS
- $539,0005 bd4 ba3.1k sqft17118 Piton Way, Louisville, KY 40245For SaleMLS ID #1721121, Jennifer O'Brien, EXP Realty LLC. Metro Search Inc. LLC DBA Apex MLS
- $420,0004 bd3 ba2.6k sqft8823 Gentlewind Way, Louisville, KY 40291For SaleMLS ID #1730487, Kathy Lewis, Semonin Realtors. Metro Search Inc. LLC DBA Apex MLS
- $415,0003 bd4 ba2.7k sqft504 Evergreen Place Ct, Louisville, KY 40223For SaleMLS ID #1722775, Boyd Hurst, Semonin Realtors. Metro Search Inc. LLC DBA Apex MLS
- $435,0004 bd4 ba3.4k sqft9903 Legacy Ct, Louisville, KY 40291For SaleMLS ID #1728615, Ahmad Dohast, EXP Realty LLC. Metro Search Inc. LLC DBA Apex MLS
- $385,0004 bd3 ba2.7k sqft513 Moser Rd, Louisville, KY 40223For SaleMLS ID #1727704, Heather Spencer, Keller Williams Collective. Metro Search Inc. LLC DBA Apex MLS
- $519,9004 bd3 ba3.1k sqft748 Dehart Ln, Middletown, KY 40243For SaleMLS ID #1729990, Shaun S Wallace, 1 Percent Lists Purple Door. Metro Search Inc. LLC DBA Apex MLS
