Welcome to 1201 Persimmon Ridge Drive, a stunning custom home offering the perfect blend of privacy, space, and golf-course living. Situated on a beautifully landscaped lot backing to the 3rd tee box, this home enjoys peaceful views with no front or rear neighbors. Inside, soaring ceilings, custom trim, spacious open living areas, and abundant natural light create an impressive yet inviting feel. The first-floor primary suite offers comfort and convenience, while the finished walkout basement provides exceptional space for entertaining, relaxing, or working out. Enjoy the outdoors from the Florida room, covered deck, patio, or private pond with swing. A rare opportunity to enjoy resort-style living in one of the area's most desirable communities. This beautifully updated home combines modern conveniences, thoughtful upgrades, and an exceptional setting. Recent improvements include a new PEX water main, new downstairs condenser and furnace, new gutters with LeafGuard, LED lighting throughout, a custom ADT security system, Philips Hue smart lighting, Google Home cameras and thermostats, and an Invisible Fence system. The home features a spacious open-concept layout with high ceilings and custom trim throughout, a first-floor primary suite, dual-sided fireplace, gas cooktop, double oven, proofing drawer, dual laundry hookups, dedicated home gym, Florida room, walkout basement, and a large garage with additional lawn equipment storage. Outside, enjoy a fully irrigated lawn with low-maintenance landscaping, a private pond with swing, and a walkout deck overlooking the golf course and 3rd tee box. With no neighbors directly in front or behind the home, the property offers an impressive combination of privacy, space, smart-home technology, and golf course views.
For sale
Price cut: $25K (10/20)
$749,900
1201 Persimmon Ridge Dr, Louisville, KY 40245
5beds
4,666sqft
Single Family Residence
Built in 2006
0.52 Acres Lot
$732,500 Zestimate®
$161/sqft
$77/mo HOA
What's special
Custom trimGas cooktopDual-sided fireplaceWalkout basementFinished walkout basementProofing drawerDual laundry hookups
- 25 days
- 1,465
- 103
Likely to sell faster than
Zillow last checked:
Listing updated:
Listed by:
Shawn Veitz 502-640-7753,
Woodstone Realty, Inc.
Source: Metro Search Inc. LLC DBA Apex MLS,MLS#: 1730568
Facts & features
Interior
Bedrooms & bathrooms
- Bedrooms: 5
- Bathrooms: 4
- Full bathrooms: 3
- 1/2 bathrooms: 1
Primary bedroom
- Level: First
Bedroom
- Level: Second
Bedroom
- Level: Second
Bedroom
- Level: Second
Bedroom
- Level: Basement
Primary bathroom
- Level: First
Half bathroom
- Level: First
Full bathroom
- Level: Second
Full bathroom
- Level: Basement
Dining area
- Level: First
Exercise room
- Level: Basement
Family room
- Level: Basement
Great room
- Level: First
Kitchen
- Level: First
Laundry
- Level: First
Laundry
- Description: Setup for 2nd laundry & plumbed for bathroom
- Level: Basement
Other
- Description: Utility Garage
- Level: Basement
Sun room
- Level: First
Heating
- Forced Air, Natural Gas
Cooling
- Central Air
Features
- Basement: Finished,Walkout Finished
- Number of fireplaces: 2
Interior area
- Total structure area: 3,250
- Total interior livable area: 4,666 sqft
- Finished area above ground: 3,250
- Finished area below ground: 1,416
Property
Parking
- Total spaces: 2
- Parking features: Attached, Entry Side
- Attached garage spaces: 2
Features
- Stories: 2
- Patio & porch: Deck, Patio, Porch
- Pool features: Association
- Fencing: Electric
Lot
- Size: 0.52 Acres
- Features: Sidewalk, Cleared
Details
- Parcel number: 003C00029
Construction
Type & style
- Home type: SingleFamily
- Property subtype: Single Family Residence
Materials
- Wood Frame, Brick Veneer
- Foundation: Concrete Perimeter
- Roof: Shingle
Condition
- Year built: 2006
Utilities & green energy
- Sewer: Public Sewer
- Water: Public
- Utilities for property: Electricity Connected, Natural Gas Connected
Community & HOA
Community
- Subdivision: Persimmon Ridge
HOA
- Has HOA: Yes
- Amenities included: Clubhouse, Fitness Center, Golf Course, Playground, Pool
- HOA fee: $925 annually
Location
- Region: Louisville
Financial & listing details
- Price per square foot: $161/sqft
- Tax assessed value: $685,000
- Annual tax amount: $7,744
- Date on market: 10/1/2026
- Electric utility on property: Yes
Estimated market value
$732,500
$696,000 - $769,000
$4,063/mo
Price history
| Date | Event | Price |
|---|---|---|
| 10/20/2026 | Price change | $749,900-3.2%$161/sqft |
Source:  Metro Search Inc. LLC DBA Apex MLS #1730568 Report a problem | ||
| 10/1/2026 | Listed for sale | $774,900+13.1%$166/sqft |
Source: Metro Search Inc. LLC DBA Apex MLS #1730568 Report a problem | ||
| 12/12/2022 | Sold | $685,000$147/sqft |
Source: Public Record Report a problem | ||
| 7/25/2022 | Sold | $685,000-2.1%$147/sqft |
Source: Metro Search Inc. LLC DBA Apex MLS #1602396 Report a problem | ||
| 4/14/2022 | Pending sale | $700,000$150/sqft |
Source: Metro Search Inc. LLC DBA Apex MLS #1602396 Report a problem | ||
| 1/3/2022 | Contingent | $700,000$150/sqft |
Source: Metro Search Inc. LLC DBA Apex MLS #1602396 Report a problem | ||
| 12/19/2021 | Price change | $700,000-2.1%$150/sqft |
Source: Metro Search Inc. LLC DBA Apex MLS #1602396 Report a problem | ||
| 12/9/2021 | Listed for sale | $715,000+23.4%$153/sqft |
Source: Metro Search Inc. LLC DBA Apex MLS #1602396 Report a problem | ||
| 8/4/2006 | Sold | $579,450$124/sqft |
Source: Public Record Report a problem | ||
Public tax history
| Year | Property taxes | Tax assessment |
|---|---|---|
| 2025 | $7,744 -1% | $685,000 |
| 2024 | $7,819 -1.4% | $685,000 |
| 2023 | $7,929 +29.8% | $685,000 +21.2% |
| 2022 | $6,109 -2.5% | $565,000 |
| 2021 | $6,266 -0.5% | $565,000 |
| 2020 | $6,298 | $565,000 +6.6% |
| 2019 | $6,298 +7.4% | $530,000 |
| 2018 | $5,864 | $530,000 +7.6% |
| 2017 | $5,864 -5.1% | $492,400 -7.1% |
| 2016 | $6,181 | $530,000 |
| 2015 | $6,181 | $530,000 |
| 2014 | $6,181 | $530,000 |
| 2013 | $6,181 | $530,000 |
| 2012 | -- | $530,000 |
| 2011 | -- | $530,000 -1.9% |
| 2010 | -- | $540,000 |
Find assessor info on the county website
Monthly payment
Est. payment
Payment breakdown
Explore the cost of this home by adjusting the details. Changes won't be saved.Climate risks
Neighborhood: 40245
- $649,2004 bd3 ba2.8k sqft1251 Persimmon Ridge Dr, Louisville, KY 40245Off Market
- $776,9006 bd6 ba3.4k sqft1151 Persimmon Ridge Dr, Louisville, KY 40245Off Market
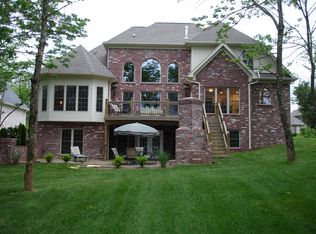
- $769,4004 bd5 ba3.5k sqft1100 Persimmon Ridge Dr, Louisville, KY 40245Off Market
- $795,3005 bd5 ba4.2k sqft1099 Persimmon Ridge Dr, Louisville, KY 40245Off Market

Similar homes
- $689,9005 bd3 ba3.7k sqft106 Cherry Hills Ln, Louisville, KY 40245For Sale

 MLS ID #1727518, Charlie Hall, simpler.realestate. Metro Search Inc. LLC DBA Apex MLS
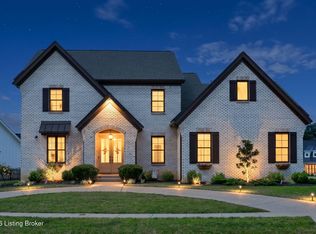
- $749,9005 bd4 ba4.8k sqft1541 Lincoln Hill Way, Louisville, KY 40245For Sale
 MLS ID #1726126, Kiley Jones, RE/MAX Premier Properties. Metro Search Inc. LLC DBA Apex MLS
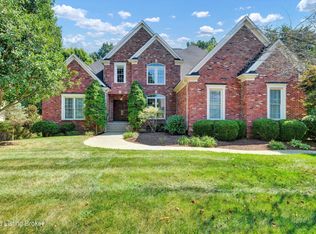
- $700,0006 bd5 ba5k sqft3528 Hedgewick Pl, Louisville, KY 40245For Sale
 MLS ID #1731071, Stephanie Bell, Semonin Realtors. Metro Search Inc. LLC DBA Apex MLS
- $749,9005 bd5 ba4.1k sqft3313 Meadow Bluff Way, Louisville, KY 40245For Sale
 MLS ID #1727825, Carrie King, Homepage Realty. Metro Search Inc. LLC DBA Apex MLS
- $799,0005 bd5 ba4.1k sqft19120 Sturbridge Cir, Louisville, KY 40245For SaleMLS ID #1726208, Joseph E Simms, simpler.realestate. Metro Search Inc. LLC DBA Apex MLS
- $799,0005 bd5 ba4.2k sqft2008 Scenic Lakes Dr, Louisville, KY 40245For SaleMLS ID #1729887, Jon Mand, Lenihan Sotheby's Int'l Realty. Metro Search Inc. LLC DBA Apex MLS
- $739,9004 bd4 ba2.7k sqft17702 Meremont Lake Rd, Louisville, KY 40245For SaleMLS ID #1732742, Nicole Eve-Lehmann, Lenihan Sotheby's Int'l Realty. Metro Search Inc. LLC DBA Apex MLS
- $650,0006 bd3 ba4.5k sqft17120 Mallet Hill Dr, Louisville, KY 40245For SaleMLS ID #1727436, Erin K Kidwell, White Picket Real Estate. Metro Search Inc. LLC DBA Apex MLS
- $665,0004 bd4 ba3.7k sqft9102 Ashland Ct, Pewee Valley, KY 40056For SaleMLS ID #1732459, John H Stacey, Semonin Realtors. Metro Search Inc. LLC DBA Apex MLS
- $675,0004 bd3 ba2.8k sqft1200 Johnson Rd, Louisville, KY 40245For SaleMLS ID #1729577, Bob Sokoler, simpler.realestate. Metro Search Inc. LLC DBA Apex MLS
- $689,5004 bd4 ba2.6k sqft2002 N Beckley Station Rd, Louisville, KY 40245For SaleMLS ID #1727666, David Yunker, simpler.realestate. Metro Search Inc. LLC DBA Apex MLS
- $595,0004 bd4 ba3.9k sqft2211 Claymore Cir, Louisville, KY 40245For SaleMLS ID #1730812, Julie W Pogue, Julie Pogue Properties. Metro Search Inc. LLC DBA Apex MLS
- $665,0004 bd3 ba4.8k sqft507 Standwick Way, Louisville, KY 40245For SaleMLS ID #1723354, English + Scott Group, Lenihan Sotheby's Int'l Realty. Metro Search Inc. LLC DBA Apex MLS
- $750,0005 bd4 ba4k sqft6920 Floyds Ridge Ct, Crestwood, KY 40014For SaleMLS ID #1731905, Jennifer Carroll, Semonin Realtors. Metro Search Inc. LLC DBA Apex MLS
- $769,0004 bd3 ba3.8k sqft16704 Bisley Pl, Louisville, KY 40245New ConstructionMLS ID #1732328, Peter E Lekol, Lekol Realty. Metro Search Inc. LLC DBA Apex MLS
- $949,0005 bd5 ba6.1k sqft18701 Weatherford Cir, Louisville, KY 40245For SaleMLS ID #1730696, Casey Goins, Re/Max Professional Realty Group. Metro Search Inc. LLC DBA Apex MLS
- $595,0004 bd4 ba4.1k sqft4215 Woodmont Park Ln, Louisville, KY 40245For SaleMLS ID #1730214, Tammy M Ramsey, EXP Realty LLC. Metro Search Inc. LLC DBA Apex MLS
- $975,0005 bd4 ba4.6k sqft18101 Bellavista Pl, Louisville, KY 40245For SaleMLS ID #1726960, Martin L Shuck, MLSCO Realty. Metro Search Inc. LLC DBA Apex MLS
- $787,9005 bd4 ba3.4k sqft2003 Wooded Oak Ln, Crestwood, KY 40014For SaleMLS ID #1721036, Walt Schumm, RE/MAX Real Estate Champions. Metro Search Inc. LLC DBA Apex MLS
- $575,0004 bd4 ba5.2k sqft14626 Anderson Woods Trce, Louisville, KY 40245For SaleMLS ID #1725934, The Kidwells, Kentucky Select Properties. Metro Search Inc. LLC DBA Apex MLS
