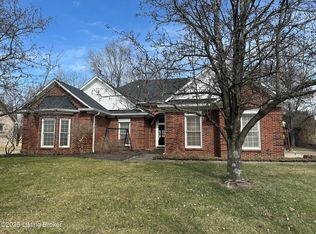
How many ways can you say ''spacious''? This 5 bedroom 3 ½ bath home truly defines the word! Reminiscent of the low country cottage style homes, this home immediately welcomes you with its southern charm front porch. Resting on the 13th green of the Polo Fields golf course you'll feel like you are on vacation every day of the year! Upon entering you are greeted by the gorgeous hand scraped real wood floors that can be found throughout the house. A dining room flooded in light from double windows and ready for a large farmhouse table greets you as you enter. From the entry way you can view the expansive family room. The centerpiece of the family room is the cozy brick fireplace flanked on either side by French doors. From both the family room and dining room is the vast kitchen. The large eat-in area has natural light pouring in from the double windows overlooking the front porch as well as an oversized window to the side. The large breakfast bar is two tiered, for guests to enjoy the kitchen activities while the cook enjoys the massive amounts of counter space and extra cabinet storage. From the family room and a back entry hallway, even more living space can be found in the grand Florida room! With windows galore this space is cooled by the ceramic tile and warmed by the see-through fireplace of the family room. This is the perfect spot for watching the sunset over the golf course or enjoying the outdoor living of the attached deck through the double doors. A "private hallway" from the kitchen and Florida room includes a sizable laundry room with utility sink and space for storage. a half bath, entry to the 3-car garage, a pantry and access to the upstairs bedrooms and full bath. The tour of this spacious home has only just begun with the incredible primary suite, large enough for extra seating and large furniture! The Primary bath with double vanity, large bath and separate shower has so much floor space you could easily convert the space into a massive walk- in shower and luxury soaking tub. Of course, the Primary bedroom also has an impressive walk-in closet. A second bedroom on this floor has great closet space and two windows to let in the natural light found throughout the home. The third bedroom on this floor is currently being used as an office but with so much space the options are endless as to where you can place an office. The full bath on this "wing" includes a double vanity and shower tub combo.
The upstairs entry is tucked away near the back of the house, where steps lead up to the "common area", perfect for a second family room or study area, from the common area is the third full bath with tub/shower combo. The fourth bedroom has double closets and space for even a king bedroom set. Across from the common area is the fifth bedroom with bays from the dormers bringing in more light as well as walk-in access to the attic for more storage!
As if all this living space wasn't enough! There is a partially finished basement with new carpet plus a massive storage area in the unfinished area!
This home found in the popular neighborhood of Polo Fields must be viewed to appreciate the vast space offered as well as the beauty and detail.
Sold for $520,000
Zillow last checked:
Listing updated:
Bought with:
Katie Esterle, 221720
White Picket Real Estate
Source: Metro Search Inc. LLC DBA Apex MLS,MLS#: 1651813
Price history
| Date | Event | Price |
|---|---|---|
| 2/12/2024 | Sold | $520,000-1%$139/sqft |
Source:  Metro Search Inc. LLC DBA Apex MLS #1651813 Report a problem Metro Search Inc. LLC DBA Apex MLS #1651813 Report a problem | ||
| 1/19/2024 | Pending sale | $525,000$141/sqft |
Source: Metro Search Inc. LLC DBA Apex MLS #1651813 Report a problem | ||
| 1/4/2024 | Price change | $525,000-0.9%$141/sqft |
Source: Metro Search Inc. LLC DBA Apex MLS #1651813 Report a problem | ||
| 12/27/2023 | Listed for sale | $530,000+24.9%$142/sqft |
Source: Metro Search Inc. LLC DBA Apex MLS #1651813 Report a problem | ||
| 6/6/2022 | Sold | $424,500+10.3%$114/sqft |
Source: Public Record Report a problem | ||
| 9/8/2019 | Listing removed | $385,000$103/sqft |
Source: RE/MAX Properties East #1531673 Report a problem | ||
| 8/1/2019 | Listed for sale | $385,000$103/sqft |
Source: RE/MAX Properties East #1531673 Report a problem | ||
| 7/27/2019 | Pending sale | $385,000$103/sqft |
Source: RE/MAX Properties East #1531673 Report a problem | ||
| 7/22/2019 | Price change | $385,000-1.9%$103/sqft |
Source: RE/MAX Properties East #1531673 Report a problem | ||
| 6/17/2019 | Price change | $392,500-1.9%$105/sqft |
Source: RE/MAX Properties East #1531673 Report a problem | ||
| 5/10/2019 | Listed for sale | $400,000+2.8%$107/sqft |
Source: RE/MAX Properties East #1531673 Report a problem | ||
| 11/9/2018 | Listing removed | $389,000$104/sqft |
Source: RE/MAX PROPERTIES EAST #1508602 Report a problem | ||
| 10/22/2018 | Pending sale | $389,000$104/sqft |
Source: RE/MAX PROPERTIES EAST #1508602 Report a problem | ||
| 10/15/2018 | Price change | $389,000-1%$104/sqft |
Source: RE/MAX Properties East #1508602 Report a problem | ||
| 10/12/2018 | Price change | $393,000-0.3%$105/sqft |
Source: RE/MAX Properties East #1508602 Report a problem | ||
| 10/9/2018 | Price change | $394,000-0.8%$106/sqft |
Source: RE/MAX Properties East #1508602 Report a problem | ||
| 10/2/2018 | Price change | $397,000-0.5%$106/sqft |
Source: RE/MAX Properties East #1508602 Report a problem | ||
| 9/17/2018 | Price change | $399,000-0.3%$107/sqft |
Source: RE/MAX Properties East #1508602 Report a problem | ||
| 9/14/2018 | Price change | $400,000-0.5%$107/sqft |
Source: RE/MAX Properties East #1508602 Report a problem | ||
| 9/11/2018 | Price change | $402,000-0.2%$108/sqft |
Source: RE/MAX Properties East #1508602 Report a problem | ||
| 9/10/2018 | Price change | $403,000-0.5%$108/sqft |
Source: RE/MAX Properties East #1508602 Report a problem | ||
| 9/7/2018 | Price change | $405,000-0.7%$109/sqft |
Source: RE/MAX Properties East #1508602 Report a problem | ||
| 9/5/2018 | Price change | $408,000-0.2%$109/sqft |
Source: RE/MAX Properties East #1508602 Report a problem | ||
| 9/4/2018 | Price change | $409,000-1.1%$110/sqft |
Source: RE/MAX Properties East #1508602 Report a problem | ||
| 8/31/2018 | Price change | $413,500-0.4%$111/sqft |
Source: RE/MAX Properties East #1508602 Report a problem | ||
| 8/28/2018 | Listed for sale | $415,000+15.3%$111/sqft |
Source: RE/MAX Properties East #1508602 Report a problem | ||
| 5/9/2014 | Sold | $360,000+30.9%$97/sqft |
Source: Metro Search Inc. LLC DBA Apex MLS #1383710 Report a problem | ||
| 3/22/2001 | Sold | $275,000$74/sqft |
Source: Public Record Report a problem | ||
Nearby homes
- $487,4003 bd2 ba2.3k sqft17123 Mallet Hill Dr, Louisville, KY 40245Off Market
- $545,0003 bd3 ba2.2k sqft17119 Mallet Hill Dr, Louisville, KY 40245Sold
- $544,6004 bd3 ba2.2k sqft17201 Mallet Hill Dr, Louisville, KY 40245Off Market
- $492,0004 bd3 ba2.6k sqft17117 Mallet Hill Dr, Louisville, KY 40245Off Market
Sell for more on Zillow
Get a Zillow Showcase℠ listing at no additional cost and you could sell for .
$576,400
2% more
+$11,528
With Zillow Showcase(estimated)
$587,928
