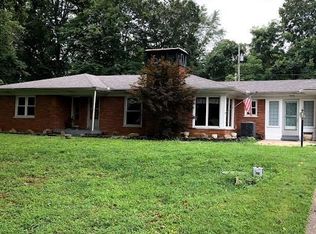
Set behind towering trees and sweeping lawns in the heart of Pewee Valley, Tuliphurst is one of Kentucky's most extraordinary and storied residential estates. Revered for its architectural significance, enchanting grounds, and deeply rooted place in the history of Pewee Valley itself, this National Register property is being offered for the first time in nearly four decades. Opportunities like this are exceptionally rare. Not simply because Tuliphurst is historic... but because homes with this level of provenance, atmosphere, acreage, preservation, and spirit almost never become available. Tuliphurst was built in two principal stages during two different eras of the 1800s, the first by Professor Noble Butler and later expanded after the Civil War by Woodford Hector Delaney (cont) Tuliphurst is widely regarded as one of the finest surviving examples of Gothic Revival residential architecture in Pewee Valley and quite possibly all of Oldham County. It was here, according to local legend, that the name "Pewee Valley" was first inspired by the call of an Eastern Wood-Pewee bird echoing through the trees overhead. The estate unfolds across six breathtaking acres, including the original five-acre homesite plus an additional adjoining one-acre parcel being conveyed with the sale. The additional parcel is separately deeded and offers the rare opportunity for a future guest residence, carriage house, or secondary home. Even more remarkable, the front portion of the five acre property is protected conservation land, preserving the beauty and privacy that make Tuliphurst feel entirely set apart from the rest of the world. The home itself is rich with architectural romance and layered history; Tuliphurst has been lovingly maintained and thoughtfully updated over the years while preserving the craftsmanship and character that make it irreplaceable. The exterior was freshly painted in 2025, and a new roof was installed in Spring 2026. From the moment you step through the front vestibule, the home reveals itself with a sense of grace and grandeur rarely found today. The two adjoining front parlors are among the estate's most exquisite spaces, featuring soaring ceilings, floor-to-ceiling windows, a staircase rumored to be featured in the famous photo by Kate Matthews, "The Bride," and the extraordinary ash and walnut parquet floors believed to have been imported from Italy more than a century ago. These are not simply rooms. They are spaces that have hosted generations of Kentucky life. The banquet-sized dining room was designed for gathering and celebration, while the enormous screened-in side porch opens effortlessly to a separate fountain garden area where the sound of water and rustling trees create an atmosphere that feels quintessentially Southern. The library, with its fireplace, bookshelves, and unmistakable character, feels equally suited for quiet mornings with coffee as it does for evenings spent beside the fire during a Kentucky snowfall. The home offers 4 bedrooms and 3.5 baths, including a spacious first-floor primary suite thoughtfully added in a later era to blend modern comfort into the home's evolving story. The suite features a fireplace, large walk-in closet, ensuite bath with soaking tub and walk-in shower, and direct access to the inground swimming pool and outdoor entertaining spaces. The kitchen, mudroom, first-floor laundry area, attached two-car garage, and integrated office workspace allow the home to function beautifully for modern living while preserving the soul of the historic residence. Upstairs, two charming bedrooms, a loft area, full bath, and hidden tucked-away attic spaces create the kind of storybook character that simply cannot be replicated in newer construction. The finished lower level offers additional living flexibility as a second family room, recreation area, or fitness space. Outside, the grounds are nothing short of magical. Towering magnolias, perennial gardens, mature shade trees, expansive lawns, winding garden spaces, and one of the region's most remarkable bald cypress trees create an atmosphere that feels peaceful, private, and deeply alive. Planted in the 1850s, the magnificent bald cypress has quietly watched over Tuliphurst for generations and remains one of the estate's most iconic natural landmarks. This is the kind of property where children imagine fairies beneath the trees. Where weddings unfold on the lawn. Where summer evenings linger beside the pool amidst the twinkle of the fireflies. Where generations gather on the porch while cicadas hum softly in the Kentucky air. Tuliphurst has never been simply a historic home. It has been a scholar's retreat, a gathering place, a country estate, a keeper of Kentucky memory, and a home where nearly two centuries of beauty, celebration, family, and everyday life have unfolded beneath the trees of Pewee Valley. And now, for the first time since 1989, Tuliphurst is ready to welcome its next chapter.
For sale
$1,500,000
115 Tuliphurst Dr, Pewee Valley, KY 40056
4beds
4,803sqft
Single Family Residence
Built in 1840
6 Acres Lot
$1,389,000 Zestimate®
$312/sqft
$-- HOA
What's special
Inground swimming poolSweeping lawnsExpansive lawnsFirst-floor laundry areaTowering treesSeparate fountain garden areaSix breathtaking acres
- 52 days |
- 2,114 |
- 141 |
Zillow last checked:
Listing updated:
Listed by:
The Price Group 502-554-9749,
Keller Williams Collective
Source: Metro Search Inc. LLC DBA Apex MLS,MLS#: 1717648
Loading...
Facts & features
Interior
Bedrooms & bathrooms
- Bedrooms: 4
- Bathrooms: 4
- Full bathrooms: 3
- 1/2 bathrooms: 1
Primary bedroom
- Description: Added in a later era, the primary suite offers exceptional scale and modern comfort within the home's evolving story, including space for a full sitting area separate from the sleeping space
- Level: First
- Area: 515.85
- Dimensions: 28.50 x 18.10
Bedroom
- Description: The room offers exceptional flexibility as a guest suite or private retreat - with ease of access to the library, dining room, and screened porch
- Level: First
- Area: 203.85
- Dimensions: 13.50 x 15.10
Bedroom
- Description: The second additional bedroom features vintage wallpaper wrapping the whole room in charm
- Level: Second
- Area: 174.15
- Dimensions: 12.90 x 13.50
Bedroom
- Description: The third additional bedroom offers a decorative display shelf, storybook wallpaper, a chandelier and a closet
- Level: Second
- Area: 167.7
- Dimensions: 12.90 x 13.00
Primary bathroom
- Description: A spa-like primary bath of extraordinary scale features a vaulted ceiling, multiple skylights, and chandelier
- Level: First
- Area: 164.73
- Dimensions: 9.50 x 17.34
Full bathroom
- Description: The ensuite bath includes large-format tile flooring, a wood vanity with undermount sink, and a breathtaking gold-framed mirror
- Level: First
- Area: 60.35
- Dimensions: 7.10 x 8.50
Half bathroom
- Description: The guest powder bath is a show-stopping space wrapped in bold wallpaper
- Level: First
- Area: 27.44
- Dimensions: 4.90 x 5.60
Full bathroom
- Description: The full bath includes a pedestal sink, oval mirror, built-in medicine cabinet, beadboard wainscoting, sconce lighting and a garden-view window
- Level: Second
- Area: 63.9
- Dimensions: 7.10 x 9.00
Dining room
- Description: Lovingly restored, the room features wide plank hardwood floors, crown molding, chair rail detailing, and a chandelier overhead
- Level: First
- Area: 248.04
- Dimensions: 20.67 x 12.00
Family room
- Description: The recreation room is anchored by a gas fireplace with a full floor-to-ceiling rough-cut stone surround and a wood mantel, flanked on both sides by built-in shelving and cabinetry
- Level: Basement
- Area: 468.26
- Dimensions: 26.50 x 17.67
Foyer
- Description: The side foyer and entry hall serve as the connective hub of Tuliphurst's main level - linking the kitchen, the library, and the corridors that lead to the primary suite and beyond
- Level: First
- Area: 180
- Dimensions: 18.00 x 10.00
Kitchen
- Description: A gas cooktop is paired with a stunning custom range hood featuring ornate scrollwork detail, set against a cream and dark checkered tile backsplash
- Level: First
- Area: 138.38
- Dimensions: 10.25 x 13.50
Library
- Description: Hardwood floors, crown molding, recessed lighting, a ceiling fan, and large windows overlooking the grounds complete the space
- Level: First
- Area: 180
- Dimensions: 10.00 x 18.00
Living room
- Description: Beyond the vestibule, adjoining formal parlors offer an impressive introduction to Tuliphurst's historic elegance
- Level: First
- Area: 270
- Dimensions: 15.00 x 18.00
Loft
- Description: The upper level is accessed via the historic staircase and opens to a charming loft with carpet and dramatically angled roofline ceilings
- Level: Second
- Area: 200
- Dimensions: 20.00 x 10.00
Mud room
- Description: A practical and well-appointed space featuring tile flooring, crown molding, recessed lighting, and substantial built-in cabinetry pair with a built-in desk workspace
- Level: First
- Area: 141.06
- Dimensions: 15.25 x 9.25
Study
- Description: Beyond the vestibule, adjoining formal parlors offer an impressive introduction to Tuliphurst's historic elegance
- Level: First
- Area: 270
- Dimensions: 15.00 x 18.00
Heating
- Forced Air, Natural Gas, Other
Cooling
- None, Central Air
Features
- Basement: Finished
- Number of fireplaces: 5
Interior area
- Total structure area: 4,301
- Total interior livable area: 4,803 sqft
- Finished area above ground: 4,301
- Finished area below ground: 502
Property
Parking
- Total spaces: 2
- Parking features: Attached
- Attached garage spaces: 2
Features
- Stories: 2
- Patio & porch: Screened Porch, Patio
Lot
- Size: 6 Acres
Details
- Parcel number: 25PV.0604.412&15
Construction
Type & style
- Home type: SingleFamily
- Property subtype: Single Family Residence
Materials
- Other, Wood Frame
- Roof: Shingle
Condition
- Year built: 1840
Utilities & green energy
- Sewer: Septic Tank
- Water: Public
- Utilities for property: Electricity Connected, Natural Gas Connected
Community & HOA
Community
- Subdivision: Tuliphurst
HOA
- Has HOA: No
Location
- Region: Pewee Valley
Financial & listing details
- Price per square foot: $312/sqft
- Tax assessed value: $500,000
- Annual tax amount: $5,600
- Date on market: 5/16/2026
- Electric utility on property: Yes
Estimated market value
$1,389,000
$1.32M - $1.46M
$4,936/mo
Price history
| Date | Event | Price |
|---|---|---|
| 5/16/2026 | Listed for sale | $1,500,000+1415.2%$312/sqft |
Source: | ||
| 8/22/2019 | Sold | $99,000$21/sqft |
Source: Public Record Report a problem | ||
Public tax history
| Year | Property taxes | Tax assessment |
|---|---|---|
| 2024 | $5,600 -0.5% | $500,000 |
| 2023 | $5,627 +1.6% | $500,000 +2.7% |
| 2022 | $5,541 +0.6% | $487,000 |
| 2021 | $5,505 -0.5% | $487,000 |
| 2020 | $5,534 +0.9% | $487,000 |
| 2019 | $5,482 -0.4% | $487,000 |
| 2018 | $5,505 +0.2% | $487,000 |
| 2017 | $5,492 | $487,000 |
| 2013 | $5,492 | $487,000 -2.6% |
| 2011 | -- | $500,000 |
| 2010 | -- | $500,000 |
| 2009 | -- | $500,000 |
Find assessor info on the county website
Monthly payment
Est. payment$--/mo
Payment breakdown
Explore the cost of this home by adjusting the details. Changes won't be saved.All calculations are estimates and provided by Zillow, Inc. for informational purposes only. Actual amounts may vary.
HOA fees may include property taxes on listings classified as Co-Ops. Contact the listing agent and/or owner for fee details.
Mortgage interest rates are dependent on a number of factors, including credit score, down payment, and repayment length. Interest rate data provided by Zillow Group Marketplace, Inc. as of 1/1/1970 from various mortgage lenders with which we have lead or other similar arrangements; the Estimated Payment is an average of those rates.
See how much you could borrow to make a competitive offer.
Climate risks
Neighborhood: 40056
Nearby schools
GreatSchools rating
- 8/10Crestwood Elementary SchoolGrades: K-5Distance: 1.8 mi
- 9/10South Oldham Middle SchoolGrades: 6-8Distance: 2.3 mi
- 10/10South Oldham High SchoolGrades: 9-12Distance: 2.2 mi
A local agent can set up tours, give advice and negotiate with sellers.
- Kentucky
- Oldham County
- Pewee Valley
- 40056
- 115 Tuliphurst Dr