!8.68 Acres with a stunning 5100+ Southland Log luxury estate cabin. This rambling home features expansive outdoor porches with stone fireplace off the kitchen. Entrance of the home evokes the soaring height of towering ceilings and log trusses. The left side of foyer opens into a warm cozy large living area with stone hearth that could easily be transformed into a primary suite the right side of foyer is open to a dining room and continues into a gourmet kitchen with large windows and exit doors to outdoor living area. The first floor also boasts a laundry room and generous powder room. Second floor has an enormous primary suite featuring large built in cabinetry with tiled walk in shower. Across the balcony that overlooks the gorgeous foyer and a view of the pastures and another laundry room, sauna, office/bedroom with built in's and another deck for relaxing mornings drinking coffee. Oversized 3 car garage. All appliances to convey. Finished basement features custom closet cabinetry for storage. Private entrance on the Second floor also features 2 bedrooms with a full bathroom with living area with plumbing to add an additional kitchen. Southland Log construction provides a lifetime warranty on their product that is transferrable to a new owner. This fabulous home will WOW your guests and welcome you home for many years!
For sale
$1,600,000
2376 Anderson Ln, Shelbyville, KY 40065
4beds
5,324sqft
:
Get pre-qualified$10,235/mo
Single Family Residence
Built in 2015
18.68 Acres Lot
$1,496,700 Zestimate®
$301/sqft
$-- HOA
What's special
- 49 days |
- 863 |
- 44 |
Zillow last checked:
Listing updated:
Listed by:
Teresa K Barnes 502-633-5321,
Abbot Realty & Auction
Source: Metro Search Inc. LLC DBA Apex MLS,MLS#: 1721312
Facts & features
Interior
Bedrooms & bathrooms
- Bedrooms: 4
- Bathrooms: 3
- Full bathrooms: 2
- 1/2 bathrooms: 1
Primary bedroom
- Level: Second
Bedroom
- Level: Second
Bedroom
- Level: Second
Bedroom
- Level: Second
Primary bathroom
- Level: Second
Half bathroom
- Level: First
Full bathroom
- Level: Second
Breakfast room
- Level: First
Dining area
- Level: First
Great room
- Level: First
Kitchen
- Level: First
Laundry
- Level: First
Laundry
- Level: Second
Living room
- Level: Second
Other
- Level: Basement
Heating
- Heat Pump
Cooling
- Central Air
Features
- Basement: Walk-Up Access,Finished
- Number of fireplaces: 2
Interior area
- Total structure area: 5,100
- Total interior livable area: 5,324 sqft
- Finished area above ground: 5,100
- Finished area below ground: 224
Property
Parking
- Total spaces: 3
- Parking features: Attached
- Attached garage spaces: 3
Features
- Stories: 2
- Patio & porch: Wrap Around, Deck
- Exterior features: Balcony
- Fencing: Wood,Farm
Lot
- Size: 18.68 Acres
- Features: Cleared, Level
Details
- Parcel number: 02000013K
Construction
Type & style
- Home type: SingleFamily
- Architectural style: Other
- Property subtype: Single Family Residence
Materials
- Log
- Foundation: Concrete Perimeter
- Roof: Shingle
Condition
- Year built: 2015
Utilities & green energy
- Sewer: Septic Tank
- Water: Public
- Utilities for property: Electricity Connected
Community & HOA
Community
- Subdivision: None
HOA
- Has HOA: No
Location
- Region: Shelbyville
Financial & listing details
- Price per square foot: $301/sqft
- Tax assessed value: $537,700
- Annual tax amount: $6,148
- Date on market: 6/23/2026
- Electric utility on property: Yes
Estimated market value
$1,496,700
$1.42M - $1.57M
$3,573/mo
Price history
| Date | Event | Price |
|---|---|---|
| 6/23/2026 | Listed for sale | $1,600,000+1007.8%$301/sqft |
Source:  Metro Search Inc. LLC DBA Apex MLS #1721312 Report a problem Metro Search Inc. LLC DBA Apex MLS #1721312 Report a problem | ||
| 6/19/2017 | Sold | $144,425$27/sqft |
Source: Public Record Report a problem | ||
Public tax history
| Year | Property taxes | Tax assessment |
|---|---|---|
| 2024 | $6,148 -1.4% | $537,700 |
| 2023 | $6,234 -0.4% | $537,700 |
| 2022 | $6,261 -2.5% | $537,700 |
| 2021 | $6,422 -0.3% | $537,700 |
| 2020 | $6,440 | $537,700 |
| 2019 | $6,440 +0.6% | $537,700 |
| 2018 | $6,403 | $537,700 |
| 2017 | $6,403 | $537,700 +2344.1% |
| 2016 | -- | $22,000 |
| 2015 | -- | $22,000 |
| 2014 | -- | $22,000 |
Find assessor info on the county website
Monthly payment
Est. payment
Payment breakdown
Explore the cost of this home by adjusting the details. Changes won't be saved.Climate risks
Neighborhood: 40065
Nearby schools
GreatSchools rating
- 7/10Simpsonville Elementary SchoolGrades: K-5Distance: 3.7 mi
- 3/10Shelby County West Middle SchoolGrades: 6-8Distance: 5.3 mi
- 4/10Martha Layne Collins High SchoolGrades: 9-12Distance: 4.4 mi
- $565,7003 bd2 ba1.5k sqft2618 Anderson Ln, Shelbyville, KY 40065Off Market

- $632,500-- bd-- ba1.9k sqft2616 Anderson Ln, Shelbyville, KY 40065Off Market
- $666,000-- bd-- ba-- sqft2702 Anderson Ln, Shelbyville, KY 40065Off Market
- $1,250,00015.44 acres2486 Anderson Ln, Shelbyville, KY 40065Sold

- $683,0003 bd2 ba1.9k sqft2700 Anderson Ln, Shelbyville, KY 40065Off Market
- $953,4004 bd3 ba2.8k sqft2608 Anderson Ln, Shelbyville, KY 40065Off Market
- $640,0003 bd2 ba2k sqft3020 Anderson Ln, Shelbyville, KY 40065Sold
- $647,8004 bd3 ba3.6k sqft2990 Anderson Ln, Shelbyville, KY 40065Off Market
A local agent can set up tours, give advice and negotiate with sellers.
Similar homes
- $1,499,9003 bd3 ba4.2k sqft37 Timberwood Dr, Simpsonville, KY 40067For Sale

 MLS ID #1721287, Cheryl Poore, Weichert Realtors-H. Barry Smith Co.. Metro Search Inc. LLC DBA Apex MLS
 - $1,599,9954 bd4 ba4.5k sqft349 Haley Rd, Shelbyville, KY 40065For Sale
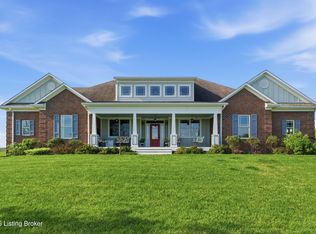 MLS ID #1713881, Cheryl Poore, Weichert Realtors-H. Barry Smith Co.. Metro Search Inc. LLC DBA Apex MLS
 - $1,249,9004 bd4 ba5.5k sqft575 Moody Pike, Shelbyville, KY 40065For Sale
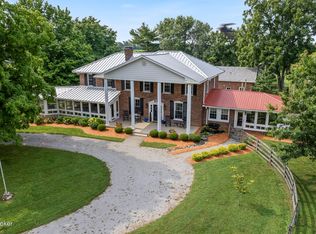 MLS ID #1714943, Stephanie L Gilezan, EXP Realty LLC. Metro Search Inc. LLC DBA Apex MLS
 - $1,699,0005 bd5 ba4.7k sqft2259 Taylor Wood Rd, Simpsonville, KY 40067For Sale
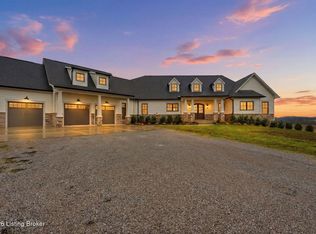 MLS ID #1710983, Sam Stone, Lenihan Sotheby's Int'l Realty. Metro Search Inc. LLC DBA Apex MLS
 - $1,500,0004 bd4 ba4.8k sqft115 Tuliphurst Dr, Pewee Valley, KY 40056For SaleMLS ID #1717648, The Price Group, Keller Williams Collective. Metro Search Inc. LLC DBA Apex MLS
- $1,400,0006 bd6 ba7k sqft2101 Highland Springs Pl, Louisville, KY 40245For SaleMLS ID #1725984, Laura Heiskell, Semonin Realtors. Metro Search Inc. LLC DBA Apex MLS
- $1,595,0004 bd5 ba3.9k sqft199 Allen Pl E, Taylorsville, KY 40071For SaleMLS ID #1708166, Penny D Tabor, RE/MAX Real Estate Champions. Metro Search Inc. LLC DBA Apex MLS
- $875,0003 bd4 ba3.6k sqft9929 Shelbyville Rd, Simpsonville, KY 40067For SaleMLS ID #1725835, Rhonda Palazzo, Palazzo REALTORS, LLC. Metro Search Inc. LLC DBA Apex MLS
- $949,5005 bd4 ba4.2k sqft302 Eminence Pike, Shelbyville, KY 40065For SaleMLS ID #1722186, Stephen Couch, Legacy Home REALTORS. Metro Search Inc. LLC DBA Apex MLS
- $1,800,0005 bd5 ba6.9k sqft11318 Bodley Dr, Louisville, KY 40223For SaleMLS ID #1725289, Scott Radcliff, RE/MAX Premier Properties. Metro Search Inc. LLC DBA Apex MLS
- $1,565,0004 bd5 ba6.7k sqft10720 Us Highway 42, Prospect, KY 40059For SaleMLS ID #1724165, Claire Schenk, Kentucky Select Properties. Metro Search Inc. LLC DBA Apex MLS
- $1,395,0004 bd4 ba4.9k sqft12601 N Osage Rd, Louisville, KY 40223For SaleMLS ID #1723208, Amy O'Connor, Homepage Realty. Metro Search Inc. LLC DBA Apex MLS
- $1,345,0004 bd4 ba4.9k sqft3926 E State Hwy #22, Smithfield, KY 40068For SaleMLS ID #1718657, Nathan Garrett, Coldwell Banker McMahan. Metro Search Inc. LLC DBA Apex MLS
- $934,9005 bd4 ba3.7k sqft16812 Aiken Rd, Louisville, KY 40245For SaleMLS ID #1724440, Shaun S Wallace, 1 Percent Lists Purple Door. Metro Search Inc. LLC DBA Apex MLS
- $1,275,0003 bd3 ba4k sqft2301 Cedar Point Rd, La Grange, KY 40031For SaleMLS ID #1721268, Mindy Parrish, Coldwell Banker McMahan. Metro Search Inc. LLC DBA Apex MLS
- $1,299,0005 bd6 ba6.6k sqft2126 Highland Springs Pl, Louisville, KY 40245For SaleMLS ID #1721996, Sam Robey, EXP Realty LLC. Metro Search Inc. LLC DBA Apex MLS
- $1,750,0006 bd5 ba7.6k sqft5905 Mount Pleasant Dr, Prospect, KY 40059For SaleMLS ID #1689106, Craig Thomas, simpler.realestate. Metro Search Inc. LLC DBA Apex MLS
- $930,0005 bd4 ba4.2k sqft1110 Clark Station Rd, Fisherville, KY 40023For SaleMLS ID #1716601, Rebekah Riley, BERKSHIRE HATHAWAY HomeServices, Parks & Weisberg Realtors. Metro Search Inc. LLC DBA Apex MLS
- $1,125,0004 bd3 ba4k sqft2400 Anchor Way, Anchorage, KY 40223For SaleMLS ID #1721026, Shannon L Barrett, Homepage Realty. Metro Search Inc. LLC DBA Apex MLS
- $1,270,0004 bd3 ba3.6k sqft1258 Woods Pike, Pleasureville, KY 40057For SaleMLS ID #1719610, Harvey D Hunt, Coldwell Banker Larry Rogers. Metro Search Inc. LLC DBA Apex MLS
