Prepare to be WOWED with this unique and stunning 3 year ''new'' home. Built by Schumacher Homes and completed in December of 2022, this open plan is an entertainer's dream, both inside and outdoors. Located in Spencer County on a private 9 acres, this home features an incredible outdoor space which includes a 20x40 in ground pool with pool deck entry and slide, pool house, full bath house, pavilion with refrigerator, covered back porch with vaulted wooden ceiling, and stocked pond. Coming up the drive, one will be impressed with the curb appeal of this home. The pavers walkway to the covered front porch is highlighted by a stained wooden pergola that complements the dark siding of the home. A real standout. The front door blends in with the modern style of the home. Once inside, you'll notice that this plan was built with views to the outside as a priority. Large windows everywhere flooding the space with natural light. The floor plan is an "H" shape with the foyer in the middle, great room, kitchen and lounge (office) on one side and the bedrooms and baths on the other. Spanning the space between the "H" outside is a fabulous and huge Timber Tech deck overlooking the pool area with entrances from the great room and primary bedroom. The great room space showcases a vaulted ceiling with beams and a gas fireplace with tile surround extending to the ceiling. A great focal point. Not to be missed is a wall of windows looking out to the rear of the property. The doors lead out to a fabulous covered patio with vaulted wooden ceiling and paved floor. The great room accommodates the dining room as well with plenty of space for a large gathering table. So now let's focus on the amazing kitchen. Featuring white cabinetry and quartz counters, this kitchen hides a big surprise. The tall cabinet doors open up leading into a butler's pantry room, or "messy kitchen" in today's terms. This room serves as a walk-in pantry with wrap around solid shelving, separate storage closet, base cabinet with sink and beverage fridge and even a window with remote shades. Very cool design and amazing storage. The kitchen is outfitted with stainless Jenn-Aire appliances throughout which remain with the home. Release your inner chef with the Jenn-Aire 5 burner gas chef stove and touch control stainless hood. Around the corner from the kitchen and facing the front of the house is a lounge/office room with an expanse of windows to make the work day better. The wall unit shelves with ladder can remain. On the other side of the foyer is a coat closet and a half bath featuring quartz countertop. The primary bedroom has a vaulted ceiling and faces the back of the property overlooking the pool area and pond. There is an accent wall for your headboard which adds a nice touch. Across from the bed is a wall of windows, maximizing the view for the perfect wake-up call or star gazing in the evening. Primary bedroom windows have remote shades for privacy and light blocking. The primary bath features tile floors, a soaker tub surrounded by windows, double vanity with quartz counter, walk in tiled shower with glass enclosure and a walk in closet with custom shelving. Down the hall are two other bedrooms, both with two closets. One is currently set up as an office. There is a convenient mudroom with built-in shelving and cubbies for dropping off items when entering the home. The laundry room is an efficient space with a sink cabinet, and two wall mounted fold up/down tables for ease of doing laundry. The washer and dryer can remain with the home. The basement walkouts to the side of the house and here you'll find a finished bedroom, family room and a full bath with walk in tiled shower. There is also an area plumbed for a kitchen. And an amazing amount of space for storage or future expansion. Outside is the heated pool (propane) which is concrete with stainless steel lined walls. The bath house features a full bath with walk in shower - no need to go inside to get cleaned up after a swim! The outdoor pavilion has a refrigerator that will remain and plenty of space for a grill and dining space. The entire outdoor area has unilock pavers so no solid concrete to crack or maintain. There's plenty of room for lounging around the pool and the area is surrounded by aluminum fencing to keep everyone safe and secure. All the pool equipment is housed in the attached pool house and of course, will remain with the home. The composite deck was built with support for a hot tub should one desire. In addition, there is a new large storage shed to house your yard equipment and tools or toys with ramps for ease of moving in and out. Other noteworthy features of the home are a Lennox HVAC system, Anderson windows throughout, luxury vinyl plank flooring, custom closets, and custom remote shades on windows. Warranty information on home and items in the home will be provided. This is a one of a kind property and is a must see. Schedule your private showing today.
For sale
$1,595,000
199 Allen Pl E, Taylorsville, KY 40071
4beds
3,966sqft
:
Get pre-qualified$9,468/mo
Single Family Residence
Built in 2022
9.16 Acres Lot
$1,519,100 Zestimate®
$402/sqft
$-- HOA
What's special
Stocked pondStained wooden pergolaCurb appealCoat closetPool houseFoyer in the middleAnderson windows throughout
- 190 days |
- 790 |
- 50 |
Zillow last checked:
Listing updated:
Listed by:
Penny D Tabor 502-396-5844,
RE/MAX Real Estate Champions
Source: Metro Search Inc. LLC DBA Apex MLS,MLS#: 1708166
Facts & features
Interior
Bedrooms & bathrooms
- Bedrooms: 4
- Bathrooms: 5
- Full bathrooms: 4
- 1/2 bathrooms: 1
Primary bedroom
- Description: Remote shades on windowsades
- Level: First
- Area: 252
- Dimensions: 21.00 x 12.00
Bedroom
- Description: Carpet, two closets
- Level: First
- Area: 132
- Dimensions: 12.00 x 11.00
Bedroom
- Description: Carpet, two closets
- Level: First
- Area: 120
- Dimensions: 12.00 x 10.00
Bedroom
- Level: Basement
Primary bathroom
- Description: Soaker tub, tiled walk in shower
- Level: First
Half bathroom
- Description: Quartz counter
- Level: First
Full bathroom
- Description: Quartz counter
- Level: First
Full bathroom
- Description: Tiled walk in shower
- Level: Basement
Dining room
- Description: Vaulted beamed ceiling
- Level: First
- Area: 200
- Dimensions: 20.00 x 10.00
Family room
- Level: Basement
Great room
- Description: Fireplace with tile surround
- Level: First
- Area: 340
- Dimensions: 20.00 x 17.00
Kitchen
- Description: Huge island with quartz counters
- Level: First
- Area: 200
- Dimensions: 20.00 x 10.00
Laundry
- Description: Cabinetry, sink and fold up tables
- Level: First
Library
- Description: Bookshelves with ladder remains
- Level: First
- Area: 280
- Dimensions: 20.00 x 14.00
Mud room
- Description: Built ins in hallway
- Level: First
Heating
- Propane
Cooling
- Central Air
Features
- Basement: Walkout Part Fin
- Number of fireplaces: 1
Interior area
- Total structure area: 2,886
- Total interior livable area: 3,966 sqft
- Finished area above ground: 2,886
- Finished area below ground: 1,080
Property
Parking
- Total spaces: 2
- Parking features: Attached, Entry Front
- Attached garage spaces: 2
Features
- Stories: 1
- Patio & porch: Deck, Patio, Porch
- Has private pool: Yes
- Pool features: In Ground
- Fencing: Other
Lot
- Size: 9.16 Acres
- Features: Cul-De-Sac, Pond on Lot, Wooded
Details
- Additional structures: Pergola, Pool House
- Parcel number: 183005
Construction
Type & style
- Home type: SingleFamily
- Architectural style: Contemporary
- Property subtype: Single Family Residence
Materials
- Other
- Foundation: Concrete Perimeter
- Roof: Shingle
Condition
- Year built: 2022
Utilities & green energy
- Sewer: Septic Tank
- Water: Public
- Utilities for property: Electricity Connected, Propane
Community & HOA
Community
- Subdivision: Allen Place South
HOA
- Has HOA: No
Location
- Region: Taylorsville
Financial & listing details
- Price per square foot: $402/sqft
- Tax assessed value: $1,086,000
- Annual tax amount: $10,006
- Date on market: 1/31/2026
- Electric utility on property: Yes
Estimated market value
$1,519,100
$1.44M - $1.60M
$5,463/mo
Price history
| Date | Event | Price |
|---|---|---|
| 1/31/2026 | Price change | $1,595,000-11.1%$402/sqft |
Source:  Metro Search Inc. LLC DBA Apex MLS #1708166 Report a problem Metro Search Inc. LLC DBA Apex MLS #1708166 Report a problem | ||
| 7/25/2025 | Listed for sale | $1,795,000$453/sqft |
Source: Metro Search Inc. LLC DBA Apex MLS #1693611 Report a problem | ||
Public tax history
| Year | Property taxes | Tax assessment |
|---|---|---|
| 2025 | $10,006 -0.7% | $1,086,000 |
| 2024 | $10,074 +36.8% | $1,086,000 +44.1% |
| 2023 | $7,362 | $753,500 |
Find assessor info on the county website
Monthly payment
Est. payment
Payment breakdown
Explore the cost of this home by adjusting the details. Changes won't be saved.Climate risks
Neighborhood: 40071
Nearby schools
GreatSchools rating
- 7/10Spencer County Elementary SchoolGrades: PK-5Distance: 4.7 mi
- 4/10Spencer County Middle SchoolGrades: 6-8Distance: 4.7 mi
- 7/10Spencer County High SchoolGrades: 9-12Distance: 4.6 mi
- $431,1003 bd2 ba1.8k sqft166 Allen Pl E, Taylorsville, KY 40071Off Market
- $75,900-- bd-- ba-- sqft204 Allen Pl E, Taylorsville, KY 40071Off Market
- $39,600-- bd-- ba-- sqft204 Allen Pl E, Taylorsville, KY 40071Off Market
- $652,000-- bd-- ba-- sqft204 Allen Pl E, Taylorsville, KY 40071Off Market
- $422,6002 bd2 ba2.4k sqft126 Allen Pl E, Taylorsville, KY 40071Off Market
- $437,5003 bd2 ba1.6k sqft131 Allen Pl E, Taylorsville, KY 40071Off Market
- $515,5004 bd2 ba3.3k sqft165 Allen Pl W, Taylorsville, KY 40071Off Market
- $496,5004 bd3 ba2.5k sqft94 Crafton Lane, Taylorsville, KY 40056Off Market
A local agent can set up tours, give advice and negotiate with sellers.
Similar homes
- $1,699,9004 bd5 ba4.9k sqft510 Crenshaw Ln, Fisherville, KY 40023For Sale
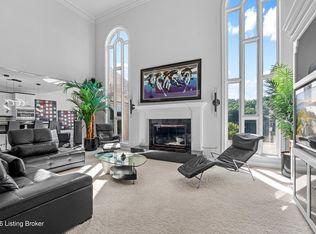
 MLS ID #1723118, Victoria Lyalin, Semonin Realtors. Metro Search Inc. LLC DBA Apex MLS
 - $950,0003 bd3 ba4.6k sqft368 Cedar Lake Dr, Taylorsville, KY 40071For Sale
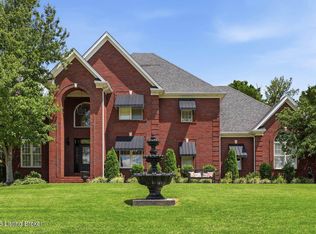 MLS ID #1725448, Bobby Harding, Nest Realty. Metro Search Inc. LLC DBA Apex MLS
 - $1,599,9954 bd4 ba4.5k sqft349 Haley Rd, Shelbyville, KY 40065For Sale
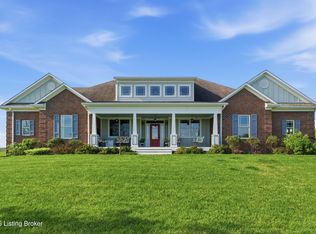 MLS ID #1713881, Cheryl Poore, Weichert Realtors-H. Barry Smith Co.. Metro Search Inc. LLC DBA Apex MLS
 - $799,0003 bd3 ba3k sqft414 Brashears Point Rd, Taylorsville, KY 40071For Sale
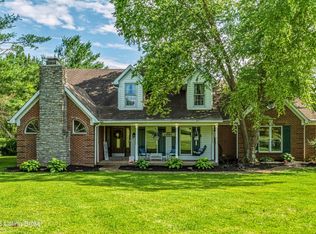 MLS ID #1724447, Kelly Hubbuch, Brown Realty. Metro Search Inc. LLC DBA Apex MLS
 - $1,699,0005 bd5 ba4.7k sqft2259 Taylor Wood Rd, Simpsonville, KY 40067For SaleMLS ID #1710983, Sam Stone, Lenihan Sotheby's Int'l Realty. Metro Search Inc. LLC DBA Apex MLS
- $1,600,0004 bd3 ba5.3k sqft2376 Anderson Ln, Shelbyville, KY 40065For SaleMLS ID #1721312, Teresa K Barnes, Abbot Realty & Auction. Metro Search Inc. LLC DBA Apex MLS
- $1,495,0005 bd5 ba4.5k sqft279 Lansdowne Cres, Louisville, KY 40245For SaleMLS ID #1718971, Cindy Broskey, Thurman Real Estate & Development LLC. Metro Search Inc. LLC DBA Apex MLS
- $859,9004 bd2 ba2.2k sqft1304 Murray Rd, Taylorsville, KY 40071For SaleMLS ID #1712378, Jeremy Byers, RE/MAX Premier Properties. Metro Search Inc. LLC DBA Apex MLS
- $1,499,9003 bd3 ba4.2k sqft37 Timberwood Dr, Simpsonville, KY 40067For SaleMLS ID #1721287, Cheryl Poore, Weichert Realtors-H. Barry Smith Co.. Metro Search Inc. LLC DBA Apex MLS
- $1,500,0004 bd4 ba4.8k sqft115 Tuliphurst Dr, Pewee Valley, KY 40056For SaleMLS ID #1717648, The Price Group, Keller Williams Collective. Metro Search Inc. LLC DBA Apex MLS
- $1,100,0005 bd4 ba5.8k sqft18708 Shelbyville Rd, Fisherville, KY 40023For SaleMLS ID #1725351, Steve Hawkins, Stonestreet Realty, LLC. Metro Search Inc. LLC DBA Apex MLS
- $999,9504 bd2 ba2.6k sqft1219 Taylor Wood Rd, Simpsonville, KY 40067For SaleMLS ID #1723903, Trish Segrest, Segrest Flaherty Realtors LLC. Metro Search Inc. LLC DBA Apex MLS
- $1,300,0004 bd4 ba3.5k sqft702 Dorsey Ln, Louisville, KY 40223For SaleMLS ID #1722884, John Nitzken, John Nitzken REALTORS. Metro Search Inc. LLC DBA Apex MLS
- $825,0004 bd4 ba3.3k sqft12503 Oakland Hills Trl, Louisville, KY 40291For SaleMLS ID #1725615, Dave L Raymond, Champion Properties. Metro Search Inc. LLC DBA Apex MLS
- $897,5004 bd5 ba4.3k sqft2696 Armstrong Ln, Mount Washington, KY 40047For SaleMLS ID #1725095, Darrell Harrod, Mason Real Estate, LLC. Metro Search Inc. LLC DBA Apex MLS
- $875,0004 bd5 ba5.2k sqft451 Todd Dr, Simpsonville, KY 40067For SaleMLS ID #1716373, Rhonda S Roberts, Keller Williams Collective. Metro Search Inc. LLC DBA Apex MLS
- $1,395,0004 bd4 ba4.9k sqft12601 N Osage Rd, Louisville, KY 40223For SaleMLS ID #1723208, Amy O'Connor, Homepage Realty. Metro Search Inc. LLC DBA Apex MLS
- $1,000,0005 bd4 ba5.1k sqft1464 E Sanders Ln, Mount Washington, KY 40047For SaleMLS ID #1714344, Angie Adair, ADAIR REALTY LLC. Metro Search Inc. LLC DBA Apex MLS
- $934,9005 bd4 ba3.7k sqft16812 Aiken Rd, Louisville, KY 40245For SaleMLS ID #1724440, Shaun S Wallace, 1 Percent Lists Purple Door. Metro Search Inc. LLC DBA Apex MLS
- $975,0004 bd5 ba5.7k sqft17106 Deer Crossing Trl, Fisherville, KY 40023For SaleMLS ID #1723045, Kelly Hostutler, Keller Williams Collective. Metro Search Inc. LLC DBA Apex MLS
