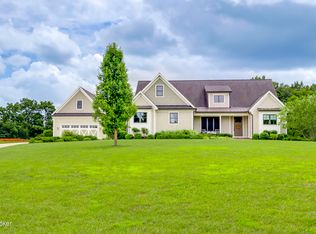
Rare opportunity to own a stunning home situated on 5.13 acres in the Estates of Notting Hill. This custom built home offers 5 bedrooms, 4 -1/2 baths, and a layout designed for both everyday living and entertaining. From the moment you enter, you'll appreciate the craftsmanship and attention to detail, highlighted by the custom staircase, soaring ceilings, and elegant 8-foot doors throughout the home. The living spaces are filled with natural light, including oversized rear windows that showcase spectacular views of the property. This walkout ranch includes 4 bedrooms on the main floor, all with walk-in closets. The primary suite features a spacious bedroom, spa-like bath, and an oversized walk-in closet with custom built cabinetry. The basement is perfect for entertaining, featuring a theatre room and bar. Or step outside to the screened-in deck, where you can relax and take in the peaceful views and wildlife. Schedule your private tour today and experience all this remarkable home has to offer.
For sale
Price cut: $55K (7/10)
$1,495,000
279 Lansdowne Cres, Louisville, KY 40245
5beds
4,559sqft
:
Get pre-qualified$9,482/mo
Single Family Residence
Built in 2018
5.13 Acres Lot
$1,437,200 Zestimate®
$328/sqft
$71/mo HOA
What's special
Walkout ranchPeaceful views and wildlifeScreened-in deckSoaring ceilingsTheatre roomCustom staircaseAll with walk-in closets
- 38 days |
- 1,033 |
- 32 |
Zillow last checked:
Listing updated:
Listed by:
Cindy Broskey 502-338-8121,
Thurman Real Estate & Development LLC
Source: Metro Search Inc. LLC DBA Apex MLS,MLS#: 1718971
Facts & features
Interior
Bedrooms & bathrooms
- Bedrooms: 5
- Bathrooms: 5
- Full bathrooms: 4
- 1/2 bathrooms: 1
Primary bedroom
- Level: First
Bedroom
- Level: First
Bedroom
- Level: First
Bedroom
- Level: First
Bedroom
- Level: Basement
Primary bathroom
- Level: First
Half bathroom
- Level: First
Full bathroom
- Level: First
Full bathroom
- Level: First
Full bathroom
- Level: Basement
Dining area
- Level: First
Exercise room
- Level: Basement
Foyer
- Level: First
Kitchen
- Level: First
Laundry
- Level: First
Living room
- Level: First
Living room
- Level: Basement
Office
- Level: First
Heating
- Forced Air, Natural Gas
Cooling
- Central Air
Features
- Basement: Walkout Part Fin
- Number of fireplaces: 1
Interior area
- Total structure area: 2,917
- Total interior livable area: 4,559 sqft
- Finished area above ground: 2,917
- Finished area below ground: 1,642
Property
Parking
- Total spaces: 3
- Parking features: Attached, Driveway
- Attached garage spaces: 3
- Has uncovered spaces: Yes
Features
- Stories: 1
- Patio & porch: Enclosed, Deck, Porch
- Fencing: Partial,Wood
Lot
- Size: 5.13 Acres
- Features: Cleared
Details
- Parcel number: 00901004
Construction
Type & style
- Home type: SingleFamily
- Architectural style: Ranch
- Property subtype: Single Family Residence
Materials
- Wood Frame, Brick, Stone Veneer
- Foundation: Concrete Perimeter
- Roof: Shingle
Condition
- Year built: 2018
Utilities & green energy
- Sewer: Septic Tank
- Water: Public
- Utilities for property: Electricity Connected, Natural Gas Connected
Community & HOA
Community
- Subdivision: Estates Of Notting Hill
HOA
- Has HOA: Yes
- HOA fee: $850 annually
Location
- Region: Louisville
Financial & listing details
- Price per square foot: $328/sqft
- Tax assessed value: $855,000
- Annual tax amount: $9,748
- Date on market: 6/23/2026
- Electric utility on property: Yes
Estimated market value
$1,437,200
$1.37M - $1.51M
$4,175/mo
Price history
| Date | Event | Price |
|---|---|---|
| 7/10/2026 | Price change | $1,495,000-3.5%$328/sqft |
Source:  Metro Search Inc. LLC DBA Apex MLS #1718971 Report a problem Metro Search Inc. LLC DBA Apex MLS #1718971 Report a problem | ||
| 6/23/2026 | Listed for sale | $1,550,000-2.5%$340/sqft |
Source: Metro Search Inc. LLC DBA Apex MLS #1718971 Report a problem | ||
| 6/13/2026 | Listing removed | $1,590,000$349/sqft |
Source: Metro Search Inc. LLC DBA Apex MLS #1718971 Report a problem | ||
| 5/30/2026 | Listed for sale | $1,590,000+788.3%$349/sqft |
Source: Metro Search Inc. LLC DBA Apex MLS #1718971 Report a problem | ||
| 2/27/2017 | Sold | $179,000$39/sqft |
Source: Public Record Report a problem | ||
Public tax history
| Year | Property taxes | Tax assessment |
|---|---|---|
| 2024 | $9,748 -1.4% | $855,000 |
| 2023 | $9,885 -0.4% | $855,000 |
| 2022 | $9,928 -2.5% | $855,000 |
| 2021 | $10,184 -3% | $855,000 -2.7% |
| 2020 | $10,498 | $879,000 |
| 2019 | $10,498 +0.3% | $879,000 |
| 2018 | $10,467 | $879,000 +486% |
| 2017 | $10,467 | $150,000 |
Find assessor info on the county website
Monthly payment
Est. payment
Payment breakdown
Explore the cost of this home by adjusting the details. Changes won't be saved.Climate risks
Neighborhood: 40245
Nearby schools
GreatSchools rating
- 7/10Simpsonville Elementary SchoolGrades: K-5Distance: 3.6 mi
- 5/10Marnel C. Moorman SchoolGrades: K-8Distance: 7.4 mi
- 4/10Martha Layne Collins High SchoolGrades: 9-12Distance: 7.3 mi
- $1,350,0004 bd5 ba4.8k sqft290 Lansdowne Cres, Louisville, KY 40245For Sale
- $1,052,500-- bd-- ba-- sqft259 Lansdowne Cres, Louisville, KY 40245Off Market
- $792,600-- bd-- ba-- sqft320 Lansdowne Cres, Louisville, KY 40245Off Market
- $1,129,700-- bd-- ba-- sqft240 Lansdowne Cres, Louisville, KY 40245Off Market
- $1,286,7005 bd4 ba5k sqft239 Lansdowne Cres, Louisville, KY 40245Off Market
- $1,413,9005 bd3 ba6.1k sqft200 Lansdowne Cres, Louisville, KY 40245Off Market
- $542,900-- bd-- ba-- sqft329 Cranbury Way, Louisville, KY 40245Off Market
- $824,300-- bd-- ba-- sqft360 Lansdowne Cres, Louisville, KY 40245Off Market
A local agent can set up tours, give advice and negotiate with sellers.
Similar homes
- $934,9005 bd4 ba3.7k sqft16812 Aiken Rd, Louisville, KY 40245For Sale

 MLS ID #1724440, Shaun S Wallace, 1 Percent Lists Purple Door. Metro Search Inc. LLC DBA Apex MLS
 - $1,499,9003 bd3 ba4.2k sqft37 Timberwood Dr, Simpsonville, KY 40067For Sale
 MLS ID #1721287, Cheryl Poore, Weichert Realtors-H. Barry Smith Co.. Metro Search Inc. LLC DBA Apex MLS
 - $850,0005 bd5 ba5.6k sqft300 Longview Park Pl, Louisville, KY 40245For Sale
 MLS ID #1723888, Brandon R Jones, Lenihan Sotheby's Int'l Realty. Metro Search Inc. LLC DBA Apex MLS
 - $1,299,0005 bd6 ba6.6k sqft2126 Highland Springs Pl, Louisville, KY 40245For Sale
 MLS ID #1721996, Sam Robey, EXP Realty LLC. Metro Search Inc. LLC DBA Apex MLS
 - $1,174,5004 bd4 ba4k sqft1799 Veechdale Rd, Simpsonville, KY 40067For SaleMLS ID #1299117. eXp Realty
- $750,0005 bd5 ba5.2k sqft1502 Cowdrey Park Ln, Louisville, KY 40245For SaleMLS ID #1721899, Sabina N Chambers, Semonin Realtors. Metro Search Inc. LLC DBA Apex MLS
- $915,0004 bd5 ba5.2k sqft451 Todd Dr, Simpsonville, KY 40067For SaleMLS ID #1716373, Rhonda S Roberts, Keller Williams Collective. Metro Search Inc. LLC DBA Apex MLS
- $1,699,0005 bd5 ba4.7k sqft2259 Taylor Wood Rd, Simpsonville, KY 40067For SaleMLS ID #1710983, Sam Stone, Lenihan Sotheby's Int'l Realty. Metro Search Inc. LLC DBA Apex MLS
- $1,300,0004 bd4 ba3.5k sqft702 Dorsey Ln, Louisville, KY 40223For SaleMLS ID #1722884, John Nitzken, John Nitzken REALTORS. Metro Search Inc. LLC DBA Apex MLS
- $1,395,0004 bd5 ba3.9k sqft7208 Sunset Ln, Crestwood, KY 40014For SaleMLS ID #1721703, Joseph E Simms, simpler.realestate. Metro Search Inc. LLC DBA Apex MLS
- $930,0005 bd4 ba4.2k sqft1110 Clark Station Rd, Fisherville, KY 40023For SaleMLS ID #1716601, Rebekah Riley, BERKSHIRE HATHAWAY HomeServices, Parks & Weisberg Realtors. Metro Search Inc. LLC DBA Apex MLS
- $949,7504 bd4 ba4.8k sqft1948 Todds Point Rd, Simpsonville, KY 40067For SaleMLS ID #1714873, Melinda S Spencer, Move With Me Realty. Metro Search Inc. LLC DBA Apex MLS
- $975,0004 bd5 ba5.7k sqft17106 Deer Crossing Trl, Fisherville, KY 40023For SaleMLS ID #1723045, Kelly Hostutler, Keller Williams Collective. Metro Search Inc. LLC DBA Apex MLS
- $798,9005 bd4 ba3.4k sqft2003 Wooded Oak Ln, Crestwood, KY 40014For SaleMLS ID #1721036, Walt Schumm, RE/MAX Real Estate Champions. Metro Search Inc. LLC DBA Apex MLS
- $1,595,0004 bd5 ba3.9k sqft199 Allen Pl E, Taylorsville, KY 40071For SaleMLS ID #1708166, Penny D Tabor, RE/MAX Real Estate Champions. Metro Search Inc. LLC DBA Apex MLS
- $1,099,0005 bd4 ba6.8k sqft2310 Running Brook Trl, Fisherville, KY 40023For SaleMLS ID #1714048, Stephanie L Gilezan, EXP Realty LLC. Metro Search Inc. LLC DBA Apex MLS
- $865,0004 bd4 ba4.7k sqft4405 W State Hwy #22, Crestwood, KY 40014For SaleMLS ID #1717057, Matt Weaver, Coldwell Banker McMahan. Metro Search Inc. LLC DBA Apex MLS
- $1,345,0004 bd4 ba4.9k sqft3926 E State Hwy #22, Smithfield, KY 40068For SaleMLS ID #1718657, Nathan Garrett, Coldwell Banker McMahan. Metro Search Inc. LLC DBA Apex MLS
- $775,0004 bd5 ba3.5k sqft15802 Stonehouse Ct, Louisville, KY 40245For SaleMLS ID #1723582, Nancy Schladand, simpler.realestate. Metro Search Inc. LLC DBA Apex MLS
- $799,0005 bd4 ba4.5k sqft17000 Isabella View Pl, Fisherville, KY 40023For SaleMLS ID #1715971, Beam | Feather | Hurley, Lenihan Sotheby's Int'l Realty. Metro Search Inc. LLC DBA Apex MLS
