Property is being sold by the Chapter 7 Bankruptcy Trustee pursuant to U.S. Bankruptcy Court Order. Sale is subject to Court approval. Buyers should anticipate a longer-than-typical closing timeline. All offers subject to Trustee acceptance and Federal Court confirmation. An extraordinary private estate on 11 acres in Derbyshire Estates. Tucked behind a private gated entrance, this stunning Peterson-built brick ranch offers the perfect blend of luxury, privacy, and breathtaking natural surroundings. From the moment you arrive, the setting is unforgettable. A long private drive winds through beautifully landscaped grounds featuring a koi pond, fountain, creek, and extensive landscape lighting that illuminates the driveway and wooded areas for a dramatic evening arrival. Inside, the home offers spacious, light-filled living areas designed for both everyday comfort and entertaining. The impressive great room showcases vaulted ceilings and stunning inlaid hardwood floors, creating a warm and elegant gathering space. The chef's kitchen features new countertops (2025), a large island, an eat-in dining area, and a relaxing sunroom. While the formal dining room overlooks the landscaped grounds and fountain — the perfect backdrop for hosting family and friends. The main level includes a large library/office, two spacious primary suites with large windows and generous walk-in closets. A convenient laundry/mudroom was added in (2020) to enhance everyday functionality. The finished walkout lower level expands the home's living space with three additional bedrooms, two full bathrooms, a large family room with bar area, a media room, and ample storage. An executive elevator offers seamless access between levels. Outdoor living is truly exceptional. The in-ground pool has been thoughtfully updated with a new salt system and heater (2024) and new pump (2025), with a pool liner replaced in (2018). The expansive deck was completely rebuilt in (2025), creating the perfect space to relax or entertain. The outdoor experience continues with a custom bar and outdoor kitchen added in 2020, a spacious recreation building/pool house constructed in (2020). A hot tub will remain with the home for year-round enjoyment. Equestrian enthusiasts will appreciate the four-board horse fencing installed throughout the property in (2025) and (2026) and a 3 stall barn equipped with electricity and water. If you are an animal lover this property is the perfect setting for bird watching and deer. Being up on the hill, the sunsets are to die for and the 4th of July fireworks are a must see for miles. Security cameras surround the property for added peace of mind. This rare 11-acre estate offers a lifestyle that's nearly impossible to find — privacy, luxury, space to entertain, and unforgettable natural beauty, all just minutes from the 265 Expressway, parks, and dining. This property provides peaceful estate living with convenient access to everything Louisville has to offer.
For sale
Price cut: $100.9K (7/8)
$1,099,000
2310 Running Brook Trl, Fisherville, KY 40023
5beds
6,830sqft
:
Get pre-qualified$7,061/mo
Single Family Residence
Built in 1991
11.01 Acres Lot
$1,050,000 Zestimate®
$161/sqft
$75/mo HOA
What's special
Koi pondBeautifully landscaped groundsFour-board horse fencingEat-in dining areaMedia roomPrivate gated entranceExtensive landscape lighting
- 55 days |
- 2,401 |
- 108 |
Zillow last checked:
Listing updated:
Listed by:
Stephanie L Gilezan 502-817-6484,
EXP Realty LLC,
Tera M Hollinden 888-624-6448
Source: Metro Search Inc. LLC DBA Apex MLS,MLS#: 1714048
Facts & features
Interior
Bedrooms & bathrooms
- Bedrooms: 5
- Bathrooms: 4
- Full bathrooms: 3
- 1/2 bathrooms: 1
Primary bedroom
- Level: First
Bedroom
- Level: First
Bedroom
- Level: Basement
Bedroom
- Level: Basement
Bedroom
- Level: Basement
Primary bathroom
- Level: First
Half bathroom
- Level: First
Full bathroom
- Level: Basement
Full bathroom
- Level: Basement
Dining room
- Description: Formal
- Level: First
Family room
- Level: Basement
Great room
- Level: First
Kitchen
- Description: Eat in Kitchen
- Level: First
Laundry
- Level: First
Laundry
- Level: Basement
Media room
- Level: Basement
Office
- Level: First
Sun room
- Level: First
Heating
- Forced Air, Natural Gas
Cooling
- Central Air
Features
- Basement: Exterior Entry,Walkout Part Fin
- Number of fireplaces: 1
Interior area
- Total structure area: 3,697
- Total interior livable area: 6,830 sqft
- Finished area above ground: 3,697
- Finished area below ground: 3,133
Video & virtual tour
Property
Parking
- Total spaces: 3
- Parking features: Attached, Entry Side, Driveway
- Attached garage spaces: 3
- Has uncovered spaces: Yes
Features
- Stories: 1
- Patio & porch: Deck, Patio, Porch
- Has private pool: Yes
- Pool features: In Ground
- Has spa: Yes
- Spa features: Heated
- Fencing: Full,Wood
- Waterfront features: Creek
Lot
- Size: 11.01 Acres
- Features: Cleared, Wooded
Details
- Additional structures: Barn(s), Pool House
- Parcel number: 22250700510000
Construction
Type & style
- Home type: SingleFamily
- Architectural style: Ranch
- Property subtype: Single Family Residence
Materials
- Brick Veneer, Stone
- Foundation: Concrete Perimeter
- Roof: Shingle
Condition
- Year built: 1991
Utilities & green energy
- Sewer: Septic Tank
- Water: Public
- Utilities for property: Electricity Connected, Natural Gas Connected
Community & HOA
Community
- Subdivision: Derbyshire Estate
HOA
- Has HOA: Yes
- HOA fee: $900 annually
Location
- Region: Fisherville
Financial & listing details
- Price per square foot: $161/sqft
- Tax assessed value: $927,670
- Annual tax amount: $10,557
- Date on market: 6/1/2026
- Electric utility on property: Yes
Estimated market value
$1,050,000
$998,000 - $1.10M
$4,555/mo
Price history
| Date | Event | Price |
|---|---|---|
| 7/8/2026 | Price change | $1,099,000-8.4%$161/sqft |
Source:  Metro Search Inc. LLC DBA Apex MLS #1714048 Report a problem Metro Search Inc. LLC DBA Apex MLS #1714048 Report a problem | ||
| 6/1/2026 | Listed for sale | $1,199,900$176/sqft |
Source: Metro Search Inc. LLC DBA Apex MLS #1714048 Report a problem | ||
| 5/7/2026 | Listing removed | $1,199,900$176/sqft |
Source: eXp Realty #1714048 Report a problem | ||
| 4/10/2026 | Listed for sale | $1,199,900+61.1%$176/sqft |
Source: Metro Search Inc. LLC DBA Apex MLS #1714048 Report a problem | ||
| 5/15/2018 | Sold | $745,000-3.9%$109/sqft |
Source: Metro Search Inc. LLC DBA Apex MLS #1460556 Report a problem | ||
| 10/25/2017 | Price change | $775,000-2.5%$113/sqft |
Source: Freedom Max REALTORS #1460556 Report a problem | ||
| 9/22/2017 | Listed for sale | $795,000$116/sqft |
Source: Freedom Max REALTORS #1460556 Report a problem | ||
| 6/30/2017 | Listing removed | $795,000$116/sqft |
Source: Freedom Max REALTORS #1460556 Report a problem | ||
| 4/2/2017 | Price change | $795,000-1.9%$116/sqft |
Source: Freedom Max REALTORS #1460556 Report a problem | ||
| 10/17/2016 | Listed for sale | $810,000-26.4%$119/sqft |
Source: Freedom Max REALTORS #1460556 Report a problem | ||
| 8/8/2016 | Listing removed | $1,100,000$161/sqft |
Source: Kentucky Select Properties #1422535 Report a problem | ||
| 6/23/2015 | Listed for sale | $1,100,000+28.1%$161/sqft |
Source: Kentucky Select Properties #1422535 Report a problem | ||
| 10/1/2007 | Sold | $859,000$126/sqft |
Source: Public Record Report a problem | ||
Public tax history
| Year | Property taxes | Tax assessment |
|---|---|---|
| 2024 | $10,557 +29.6% | $927,670 +31.9% |
| 2023 | $8,143 -0.3% | $703,190 |
| 2022 | $8,171 -7.6% | $703,190 |
| 2021 | $8,846 +3.1% | $703,190 -5.6% |
| 2020 | $8,582 | $745,000 |
| 2019 | $8,582 +18.6% | $745,000 +10.2% |
| 2018 | $7,236 | $675,980 |
| 2017 | $7,236 +6% | $675,980 -1% |
| 2013 | $6,828 | $682,810 |
| 2011 | $6,828 | $682,810 |
| 2010 | $6,828 | $682,810 |
| 2009 | $6,828 | $682,810 +18.9% |
| 2007 | -- | $574,050 +8.3% |
| 2006 | -- | $529,950 |
| 2005 | -- | $529,950 |
| 2004 | -- | $529,950 |
Find assessor info on the county website
Monthly payment
Est. payment
Payment breakdown
Explore the cost of this home by adjusting the details. Changes won't be saved.Climate risks
Neighborhood: Fisherville
Getting around
0 / 100
Car-DependentNearby schools
GreatSchools rating
- 7/10Tully Elementary SchoolGrades: PK-5Distance: 6.9 mi
- 8/10Crosby Middle SchoolGrades: 6-8Distance: 6.6 mi
- 5/10Eastern High SchoolGrades: 9-12Distance: 5.3 mi
- $--5 Acres2312 Running Brook, Fisherville, KY 40023Off Market
- $268,0005.64 Acres2308 Running Brook Trl, Fisherville, KY 40023Sold
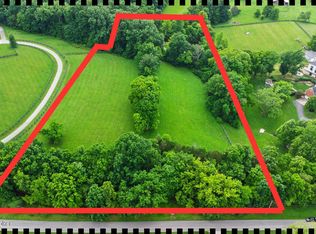
- $--5.64 Acres2308 Running Brook, Fisherville, KY 40023Off Market
- $661,9004 bd2 ba2.1k sqft2307 Running Brook Trl, Fisherville, KY 40023Off Market
- $667,400-- bd3 ba1.9k sqft2400 Running Brook Trl, Fisherville, KY 40023Off Market
- $13,610-- bd-- ba-- sqftRunning Brook Trl, Fisherville, KY 40023Off Market
- $573,1003 bd2 ba1.8k sqft2305 Running Brook Trl, Fisherville, KY 40023Off Market
- $265,0005 bd5 ba5.5k sqft2306 Running Brook Trl, Fisherville, KY 40023Sold
A local agent can set up tours, give advice and negotiate with sellers.
Similar homes
- $975,0004 bd5 ba5.7k sqft17106 Deer Crossing Trl, Fisherville, KY 40023For Sale
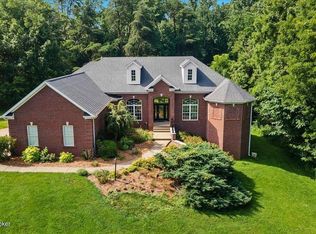
 MLS ID #1723045, Kelly Hostutler, Keller Williams Collective. Metro Search Inc. LLC DBA Apex MLS
 - $930,0005 bd4 ba4.2k sqft1110 Clark Station Rd, Fisherville, KY 40023For Sale
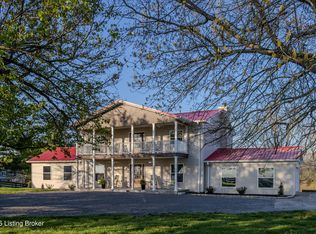 MLS ID #1716601, Rebekah Riley, BERKSHIRE HATHAWAY HomeServices, Parks & Weisberg Realtors. Metro Search Inc. LLC DBA Apex MLS
 - $1,174,5004 bd4 ba4k sqft1799 Veechdale Rd, Simpsonville, KY 40067For Sale
 MLS ID #1720268, Tammy M Ramsey, EXP Realty LLC. Metro Search Inc. LLC DBA Apex MLS
 - $1,250,0005 bd5 ba6.6k sqft18901 Ridgeleigh Ln, Louisville, KY 40245For Sale
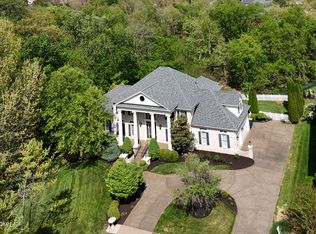 MLS ID #1715484, Joseph E Simms, simpler.realestate. Metro Search Inc. LLC DBA Apex MLS
 - $685,0004 bd4 ba3.5k sqft16818 Shakes Creek Dr, Fisherville, KY 40023For SaleMLS ID #1716033, James Surface, The West Group REALTORS. Metro Search Inc. LLC DBA Apex MLS
- $1,299,0005 bd6 ba6.6k sqft2126 Highland Springs Pl, Louisville, KY 40245For SaleMLS ID #1721996, Sam Robey, EXP Realty LLC. Metro Search Inc. LLC DBA Apex MLS
- $995,0004 bd4 ba6.6k sqft575 Aiken Rd, Shelbyville, KY 40065For SaleMLS ID #1721363, Anita Jordan, Keller Williams Louisville. Metro Search Inc. LLC DBA Apex MLS
- $1,000,0005 bd4 ba5.1k sqft1464 E Sanders Ln, Mount Washington, KY 40047For SaleMLS ID #1714344, Angie Adair, ADAIR REALTY LLC. Metro Search Inc. LLC DBA Apex MLS
- $1,300,0004 bd4 ba3.5k sqft702 Dorsey Ln, Louisville, KY 40223For SaleMLS ID #1722884, John Nitzken, John Nitzken REALTORS. Metro Search Inc. LLC DBA Apex MLS
- $1,125,0005 bd5 ba5.8k sqft12307 Ridgeview Dr, Goshen, KY 40026For SaleMLS ID #1722400, Ethan J Adams, EXP Realty LLC. Metro Search Inc. LLC DBA Apex MLS
- $949,5005 bd4 ba4.2k sqft302 Eminence Pike, Shelbyville, KY 40065For SaleMLS ID #1722186, Stephen Couch, Legacy Home REALTORS. Metro Search Inc. LLC DBA Apex MLS
- $750,0005 bd5 ba5.2k sqft1502 Cowdrey Park Ln, Louisville, KY 40245For SaleMLS ID #1721899, Sabina N Chambers, Semonin Realtors. Metro Search Inc. LLC DBA Apex MLS
- $754,9004 bd4 ba3.7k sqft17801 Shakes Creek Dr, Fisherville, KY 40023For SaleMLS ID #1721891, Daniel Spanyer, BERKSHIRE HATHAWAY HomeServices, Parks & Weisberg Realtors. Metro Search Inc. LLC DBA Apex MLS
- $829,0005 bd5 ba4.1k sqft19120 Sturbridge Cir, Louisville, KY 40245For SaleMLS ID #1722927, Joseph E Simms, simpler.realestate. Metro Search Inc. LLC DBA Apex MLS
- $1,185,0004 bd3 ba3.5k sqft162 Arrowhead Rd, Indian Hills, KY 40207For SaleMLS ID #1724143, Maria Durbin, Semonin Realtors. Metro Search Inc. LLC DBA Apex MLS
- $1,595,0005 bd4 ba7.2k sqft4303 Twin Elms Ct, Louisville, KY 40241For SaleMLS ID #1724287, Jon Mand, Lenihan Sotheby's Int'l Realty. Metro Search Inc. LLC DBA Apex MLS
- $1,100,0003 bd4 ba3.9k sqft5415 River Creek Ct, Prospect, KY 40059For SaleMLS ID #1724120, Jake Brady, Nest Realty. Metro Search Inc. LLC DBA Apex MLS
- $975,0005 bd4 ba4.1k sqft4019 Taylorsville Rd, Taylorsville, KY 40071For SaleMLS ID #1714962, Cindi Huff, NuVision Realty. Metro Search Inc. LLC DBA Apex MLS
- $849,7005 bd5 ba5.6k sqft14713 Forest Creek Way, Louisville, KY 40245For SaleMLS ID #1721305, Kim Greenwalt, Semonin Realtors. Metro Search Inc. LLC DBA Apex MLS
- $769,0005 bd5 ba4.1k sqft3315 Catalpa Farms Dr, Fisherville, KY 40023For SaleMLS ID #1717791, Rebekah Riley, BERKSHIRE HATHAWAY HomeServices, Parks & Weisberg Realtors. Metro Search Inc. LLC DBA Apex MLS
