Exquisite home set on 10 acres, conveniently located in beautiful Taylorsville. Hardwood flooring from foyer, thru formal living room, dining room and library with wet bar. Great room has a coffered ceiling and gas log fireplace that opens to deck overlooking the very private backyard. Primary suite features walk-in closet and large bath. Updated gourmet kitchen, beautiful white cabinets with quartz tops, and GE Monogram appliances. Upstairs you will find 4 large bedrooms With walk-in closets and 2 updated full baths. Landing area has plenty of room for entertainment. Basement has additional family room with fireplace, craft room and lots of storage. Grounds are stunning with walking path and shooting range with covered sitting area.
For sale
$975,000
4019 Taylorsville Rd, Taylorsville, KY 40071
5beds
4,101sqft
:
Get pre-qualified$6,108/mo
Single Family Residence
Built in 1981
10.11 Acres Lot
$-- Zestimate®
$238/sqft
$-- HOA
What's special
Gas log fireplaceLots of storageUpdated gourmet kitchenCraft roomGe monogram appliances
- 97 days |
- 736 |
- 37 |
Zillow last checked:
Listing updated:
Listed by:
Cindi Huff 502-552-1757,
NuVision Realty
Source: Metro Search Inc. LLC DBA Apex MLS,MLS#: 1714962
Facts & features
Interior
Bedrooms & bathrooms
- Bedrooms: 5
- Bathrooms: 4
- Full bathrooms: 3
- 1/2 bathrooms: 1
Primary bedroom
- Level: First
Bedroom
- Level: Second
Bedroom
- Level: Second
Bedroom
- Level: Second
Bedroom
- Level: Second
Primary bathroom
- Level: First
Half bathroom
- Level: First
Full bathroom
- Level: Second
Full bathroom
- Level: Second
Dining room
- Level: First
Family room
- Level: Basement
Great room
- Level: First
Kitchen
- Level: First
Laundry
- Level: First
Library
- Level: First
Living room
- Level: First
Other
- Level: Basement
Sitting room
- Level: Second
Heating
- Heat Pump
Cooling
- Central Air, Heat Pump
Features
- Basement: Partially Finished
- Number of fireplaces: 2
Interior area
- Total structure area: 4,101
- Total interior livable area: 4,101 sqft
- Finished area above ground: 4,101
- Finished area below ground: 0
Property
Parking
- Total spaces: 2
- Parking features: Attached
- Attached garage spaces: 2
Features
- Stories: 2
- Patio & porch: Deck, Porch
- Exterior features: Balcony
Lot
- Size: 10.11 Acres
Details
- Parcel number: 25102509
Construction
Type & style
- Home type: SingleFamily
- Architectural style: Colonial
- Property subtype: Single Family Residence
Materials
- Vinyl Siding, Wood Frame
- Foundation: Concrete Perimeter
- Roof: Rubber
Condition
- Year built: 1981
Utilities & green energy
- Sewer: Septic Tank
- Water: Public
- Utilities for property: Electricity Connected
Community & HOA
Community
- Subdivision: None
HOA
- Has HOA: No
Location
- Region: Taylorsville
Financial & listing details
- Price per square foot: $238/sqft
- Date on market: 4/20/2026
- Electric utility on property: Yes
Estimated market value
Not available
Estimated sales range
Not available
Not available
Price history
| Date | Event | Price |
|---|---|---|
| 4/20/2026 | Listed for sale | $975,000$238/sqft |
Source:  Metro Search Inc. LLC DBA Apex MLS #1714962 Report a problem Metro Search Inc. LLC DBA Apex MLS #1714962 Report a problem | ||
| 4/20/2026 | Listing removed | $975,000$238/sqft |
Source: Metro Search Inc. LLC DBA Apex MLS #1701870 Report a problem | ||
| 2/7/2026 | Listed for sale | $975,000$238/sqft |
Source: Metro Search Inc. LLC DBA Apex MLS #1701870 Report a problem | ||
| 1/24/2026 | Contingent | $975,000$238/sqft |
Source: Metro Search Inc. LLC DBA Apex MLS #1701870 Report a problem | ||
| 10/26/2025 | Listed for sale | $975,000$238/sqft |
Source: Metro Search Inc. LLC DBA Apex MLS #1701870 Report a problem | ||
Public tax history
Tax history is unavailable.
Monthly payment
Est. payment
Payment breakdown
Explore the cost of this home by adjusting the details. Changes won't be saved.Climate risks
Neighborhood: 40071
Nearby schools
GreatSchools rating
- 7/10Spencer County Elementary SchoolGrades: PK-5Distance: 4.1 mi
- 4/10Spencer County Middle SchoolGrades: 6-8Distance: 4.1 mi
- 7/10Spencer County High SchoolGrades: 9-12Distance: 3.4 mi
- $624,400-- bd-- ba3.4k sqft4151 Taylorsville Rd, Taylorsville, KY 40071Off Market
- $411,5003 bd2 ba1.5k sqft4294 Elk Creek Rd, Taylorsville, KY 40071Off Market
- $414,900-- bd-- ba-- sqft4298 Elk Creek Rd, Taylorsville, KY 40071Off Market
- $30,000-- bd-- ba-- sqft4298 Elk Creek Rd, Taylorsville, KY 40071Off Market
- $320,1003 bd2 ba1.1k sqft4159 Taylorsville Rd, Taylorsville, KY 40071Off Market
- $527,40032.06 Acres4163 Taylorsville Rd, Taylorsville, KY 40071Off Market
- $436,6003 bd3 ba1.4k sqft4224 Elk Creek Rd, Taylorsville, KY 40071Off Market
- $579,000-- bd-- ba2k sqft3917 Taylorsville Rd, Taylorsville, KY 40071Off Market
A local agent can set up tours, give advice and negotiate with sellers.
Similar homes
- $799,0003 bd3 ba3k sqft414 Brashears Point Rd, Taylorsville, KY 40071For Sale
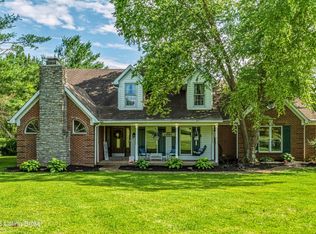
 MLS ID #1724447, Kelly Hubbuch, Brown Realty. Metro Search Inc. LLC DBA Apex MLS
 - $999,9504 bd2 ba2.6k sqft1219 Taylor Wood Rd, Simpsonville, KY 40067For Sale
 MLS ID #1723903, Trish Segrest, Segrest Flaherty Realtors LLC. Metro Search Inc. LLC DBA Apex MLS
 - $899,9006 bd4 ba5k sqft9201 Hassy Way, Louisville, KY 40299For Sale
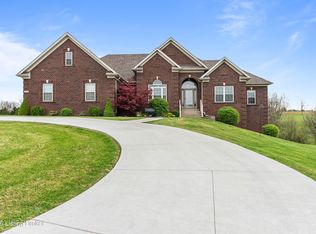 MLS ID #1722848, Josh Arthurs, Semonin Realtors. Metro Search Inc. LLC DBA Apex MLS
 - $515,0004 bd4 ba4k sqft540 River Park Blvd, Taylorsville, KY 40071For Sale
 MLS ID #1719670, Sara Boyle, Totally About Houses. Metro Search Inc. LLC DBA Apex MLS
 - $525,0004 bd4 ba4k sqft373 The Landings, Taylorsville, KY 40071For SaleMLS ID #1722641, Kelsey Outlaw Ayala, First Saturday Real Estate. Metro Search Inc. LLC DBA Apex MLS
- $949,5005 bd4 ba4.2k sqft302 Eminence Pike, Shelbyville, KY 40065For SaleMLS ID #1722186, Stephen Couch, Legacy Home REALTORS. Metro Search Inc. LLC DBA Apex MLS
- $569,0003 bd3 ba2.3k sqft738 Mike Brown Ln, Taylorsville, KY 40071For SaleMLS ID #1713139, Zack A Morris, Best of Kentucky Homes Realty LLC. Metro Search Inc. LLC DBA Apex MLS
- $930,0005 bd4 ba4.2k sqft1110 Clark Station Rd, Fisherville, KY 40023For SaleMLS ID #1716601, Rebekah Riley, BERKSHIRE HATHAWAY HomeServices, Parks & Weisberg Realtors. Metro Search Inc. LLC DBA Apex MLS
- $1,025,0005 bd5 ba4.4k sqft779 Kings Hwy, Waddy, KY 40076For SaleMLS ID #1715003, Jennifer Karlen, simpler.realestate. Metro Search Inc. LLC DBA Apex MLS
- $1,174,5004 bd4 ba4k sqft1799 Veechdale Rd, Simpsonville, KY 40067For SaleMLS ID #1720268, Tammy M Ramsey, EXP Realty LLC. Metro Search Inc. LLC DBA Apex MLS
- $499,9005 bd3 ba3.2k sqft6044 Little Mount Rd, Taylorsville, KY 40071For SaleMLS ID #1722276, Terry K Roberts, Coldwell Banker McMahan. Metro Search Inc. LLC DBA Apex MLS
- $1,425,0005 bd4 ba4.5k sqft2095 Fisherville Rd, Finchville, KY 40022For SaleMLS ID #1721677, Sam Heine, Family Realty LLC. Metro Search Inc. LLC DBA Apex MLS
- $560,0003 bd3 ba3.6k sqft290 Elk Chase Dr, Taylorsville, KY 40071For SaleMLS ID #1716180, Wendi M Cornell, Brown Realty. Metro Search Inc. LLC DBA Apex MLS
- $585,0004 bd5 ba4.3k sqft289 Windsor Dr, Taylorsville, KY 40071For SaleMLS ID #1720988, Seth A Perkins, Mayer REALTORS. Metro Search Inc. LLC DBA Apex MLS
- $965,0004 bd3 ba3.3k sqft704 Evergreen Rd, Anchorage, KY 40223For SaleMLS ID #1721055, Melanie Galloway & Associates, Lenihan Sotheby's Int'l Realty. Metro Search Inc. LLC DBA Apex MLS
- $1,090,0004 bd3 ba2.4k sqft574 Hinkle Ln, Shelbyville, KY 40065For SaleMLS ID #1722742, Larry K Rogers, Coldwell Banker Larry Rogers. Metro Search Inc. LLC DBA Apex MLS
- $865,0004 bd4 ba4.7k sqft4405 W State Hwy #22, Crestwood, KY 40014For SaleMLS ID #1717057, Matt Weaver, Coldwell Banker McMahan. Metro Search Inc. LLC DBA Apex MLS
- $1,000,0003 bd3 ba2.6k sqft11407 Bardstown Creek Rd, Louisville, KY 40291For SaleMLS ID #1711805, Allison D Bartholomew, Weichert Realtors-ABG. Metro Search Inc. LLC DBA Apex MLS
- $1,125,0004 bd3 ba4k sqft2400 Anchor Way, Anchorage, KY 40223For SaleMLS ID #1721026, Shannon L Barrett, Homepage Realty. Metro Search Inc. LLC DBA Apex MLS
- $1,075,0008 bd5 ba4.7k sqft137 Lawrence Ln, Coxs Creek, KY 40013For SaleMLS ID #1720393, Bailey R Mashburn, Area One Realty, LLC. Metro Search Inc. LLC DBA Apex MLS
