Rare opportunity to own a stunning 21-acre wooded retreat just off Bardstown Road, within walking distance of The Parklands at Floyds Fork. This property offers incredible potential as an investment for future development with access to all utilities, a private compound, or a personal playground with scenic trails, creeks, mature trees, and beautiful views throughout. The impeccably maintained ranch-style home features 3 full baths, a spacious primary bedroom suite, plus 2 other large bedrooms, hardwood floors, and a finished basement with a second fireplace in an extra-large entertainment room, dedicated office space, lots of extra storage and an oversized 2-car attached garage. A 1,470 SF detached garage/workshop provides ideal space for RV or boat storage, hobbies, or a home-based owner/operator business, along with 2 separate equipment sheds. Whether you're looking to live, work, play, or develop, this property offers exceptional flexibility in a prime location. A truly unique opportunity that blends privacy, natural beauty, and convenience.
For sale
$1,000,000
11407 Bardstown Creek Rd, Louisville, KY 40291
3beds
2,669sqft
Farm
Built in 1949
21 Acres Lot
$925,600 Zestimate®
$375/sqft
$-- HOA
What's special
Impeccably maintained ranch-style homeLots of extra storageDedicated office spaceHardwood floorsExtra-large entertainment roomSpacious primary bedroom suite
- 163 days
- 481
- 9
Zillow last checked:
Listing updated:
Listed by:
Allison D Bartholomew 502-419-5297,
Weichert Realtors-ABG,
Tyler Cecil 502-418-1981
Source: Metro Search Inc. LLC DBA Apex MLS,MLS#: 1711805
Facts & features
Interior
Bedrooms & bathrooms
- Bedrooms: 3
- Bathrooms: 3
- Full bathrooms: 3
Primary bedroom
- Level: First
Bedroom
- Level: First
Bedroom
- Level: First
Primary bathroom
- Level: First
Full bathroom
- Level: First
Full bathroom
- Level: Basement
Family room
- Level: Basement
Kitchen
- Level: First
Laundry
- Level: Basement
Living room
- Level: First
Office
- Level: Basement
Heating
- Forced Air, Natural Gas
Cooling
- Central Air
Features
- Basement: Finished
- Number of fireplaces: 2
Interior area
- Total structure area: 1,819
- Total interior livable area: 2,669 sqft
- Finished area above ground: 1,819
- Finished area below ground: 850
Property
Parking
- Total spaces: 2
- Parking features: Detached, Attached, Entry Side, See Remarks
- Attached garage spaces: 2
Features
- Stories: 1
- Patio & porch: Patio
- Fencing: Partial,Farm
Lot
- Size: 21 Acres
- Dimensions: 564 x 1775
- Features: Irregular Lot, Cleared, Wooded
Details
- Additional structures: Garage(s), Outbuilding
- Parcel number: 0
Construction
Type & style
- Home type: SingleFamily
- Architectural style: Ranch
- Property subtype: Farm
Materials
- Stone Veneer
- Foundation: Concrete Perimeter
- Roof: Shingle
Condition
- Year built: 1949
Utilities & green energy
- Sewer: Septic Tank
- Water: Public
- Utilities for property: Electricity Connected, Natural Gas Connected
Community & HOA
Community
- Subdivision: None
HOA
- Has HOA: No
Location
- Region: Louisville
Financial & listing details
- Price per square foot: $375/sqft
- Tax assessed value: $608,490
- Annual tax amount: $6,821
- Date on market: 3/19/2026
- Electric utility on property: Yes
Estimated market value
$925,600
$879,000 - $972,000
$3,029/mo
Price history
| Date | Event | Price |
|---|---|---|
| 3/19/2026 | Listed for sale | $1,000,000-9.1%$375/sqft |
Source:  Metro Search Inc. LLC DBA Apex MLS #1711805 Report a problem Metro Search Inc. LLC DBA Apex MLS #1711805 Report a problem | ||
| 3/16/2026 | Listing removed | $1,100,000$412/sqft |
Source: Metro Search Inc. LLC DBA Apex MLS #1698180 Report a problem | ||
| 9/15/2025 | Listed for sale | $1,100,000-44.3%$412/sqft |
Source: Metro Search Inc. LLC DBA Apex MLS #1698180 Report a problem | ||
| 7/1/2025 | Listing removed | $1,975,000$740/sqft |
Source: Metro Search Inc. LLC DBA Apex MLS #1657725 Report a problem | ||
| 4/2/2024 | Listed for sale | $1,975,000$740/sqft |
Source: Metro Search Inc. LLC DBA Apex MLS #1657725 Report a problem | ||
Public tax history
| Year | Property taxes | Tax assessment |
|---|---|---|
| 2025 | $6,821 -2.1% | $608,490 |
| 2024 | $6,967 +46.3% | $608,490 +50.6% |
| 2023 | $4,761 +10.8% | $404,140 |
| 2022 | $4,298 -5.7% | $404,140 |
| 2021 | $4,560 +35.5% | $404,140 +24.3% |
| 2020 | $3,365 | $325,160 |
| 2019 | $3,365 +9.3% | $325,160 |
| 2018 | $3,078 | $325,160 |
| 2017 | $3,078 +0.6% | $325,160 +6.3% |
| 2013 | $3,059 | $305,910 |
| 2011 | $3,059 | $305,910 |
| 2010 | $3,059 | $305,910 |
| 2009 | $3,059 | $305,910 |
| 2007 | -- | $305,910 |
| 2006 | -- | $305,910 |
| 2005 | -- | $305,910 |
| 2004 | -- | $305,910 |
Find assessor info on the county website
Monthly payment
Est. payment
Payment breakdown
Explore the cost of this home by adjusting the details. Changes won't be saved.Climate risks
Neighborhood: Fern Creek
- $33,0000.3 acres12400 Oakland Hills Trl LOT 90, Louisville, KY 40291Sold
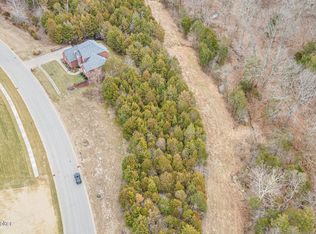
- $459,5004 bd3 ba2.4k sqft12402 Oakland Hls, Louisville, KY 40291Off Market

- $554,2004 bd4 ba3.8k sqft12402 Oakland Hills Trl, Louisville, KY 40291Off Market

- $351,1001 bd1 ba900 sqft12211 Waterford Pl, Louisville, KY 40291Off Market
Similar homes
- $857,0004 bd3 ba3k sqft857 Overhill Dr, Shepherdsville, KY 40165For Sale
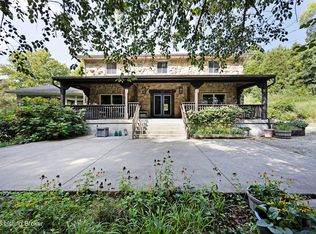
 MLS ID #1727318, Christopher D Bishop, Bishop Realty & Auction, LLC. Metro Search Inc. LLC DBA Apex MLS
 - $550,0003 bd2 ba1.9k sqft8415 Independence School Rd, Louisville, KY 40228For Sale
 MLS ID #1727097, Shawn Owens, Beck Realty Group. Metro Search Inc. LLC DBA Apex MLS
 - $750,0003 bd4 ba2.6k sqft7412 Routt Rd, Louisville, KY 40299For Sale
 MLS ID #1724112, Mark Naber, Redfin. Metro Search Inc. LLC DBA Apex MLS
 - $575,0003 bd2 ba1.7k sqft11603 Brentlinger Ln, Louisville, KY 40291For Sale
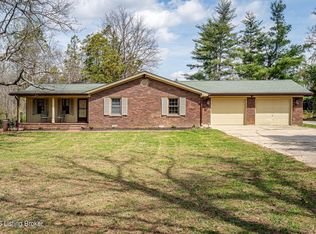 MLS ID #1722198, Cindi Huff, NuVision Realty. Metro Search Inc. LLC DBA Apex MLS
 - $549,9004 bd3 ba2.6k sqft217 Oshara Ct, Mount Washington, KY 40047For SaleMLS ID #1727257, Shawna Smith, Real Broker, LLC. Metro Search Inc. LLC DBA Apex MLS
- $685,0004 bd4 ba3.7k sqft631 Clarks Ln, Shepherdsville, KY 40165For SaleMLS ID #1727243, Nina Gazerro, Real Estate Go To. Metro Search Inc. LLC DBA Apex MLS
- $675,0004 bd2 ba2.9k sqft3519 Chenoweth Run Rd, Louisville, KY 40299For SaleMLS ID #1722012, Crissie R Buntin, Home & Comfort Realty, LLC. Metro Search Inc. LLC DBA Apex MLS
- $749,9005 bd4 ba3.7k sqft7102 Old Heady Rd, Louisville, KY 40299For SaleMLS ID #1723863, Kim Farris, Schuler Bauer Real Estate Services ERA Powered. Metro Search Inc. LLC DBA Apex MLS
- $739,7484 bd4 ba3.1k sqft14010 Echo Hill Trl, Louisville, KY 40299For SaleMLS ID #1702960, Philip Staton, The Breland Group. Metro Search Inc. LLC DBA Apex MLS
- $699,0003 bd4 ba3.5k sqft5504 Mount Washington Rd, Louisville, KY 40229For SaleMLS ID #1724133, Betsy Gengo, Homepage Realty. Metro Search Inc. LLC DBA Apex MLS
- $799,0003 bd3 ba3k sqft414 Brashears Point Rd, Taylorsville, KY 40071For SaleMLS ID #1724447, Kelly Hubbuch, Brown Realty. Metro Search Inc. LLC DBA Apex MLS
- $799,9003 bd3 ba3.6k sqft2748 Bloomfield Rd, Taylorsville, KY 40071For SaleMLS ID #1727072, Kelly Hubbuch, Brown Realty. Metro Search Inc. LLC DBA Apex MLS
- $799,9003 bd3 ba3.3k sqft1140 Rams Run, Shepherdsville, KY 40165For SaleMLS ID #1721316, David C Blandford, United Real Estate Louisville. Metro Search Inc. LLC DBA Apex MLS
- $1,175,0004 bd4 ba3k sqft1705 Cold Springs Rd, Anchorage, KY 40223For SaleMLS ID #1725052, Melanie Galloway & Associates, Lenihan Sotheby's Int'l Realty. Metro Search Inc. LLC DBA Apex MLS
- $735,0003 bd3 ba2.6k sqft211 Normandy Rd, Taylorsville, KY 40071For SaleMLS ID #1724379, Zack A Morris, Best of Kentucky Homes Realty LLC. Metro Search Inc. LLC DBA Apex MLS
- $589,0003 bd2 ba3k sqft3216 Chenoweth Run Rd, Louisville, KY 40299For SaleMLS ID #1712823, Shelly Stoyell, PCS Real Estate. Metro Search Inc. LLC DBA Apex MLS
- $879,5004 bd3 ba3.5k sqft206 Coralberry Rd, Louisville, KY 40207For SaleMLS ID #1727357, Todd Martin, Call it Closed Realty. Metro Search Inc. LLC DBA Apex MLS
- $575,0003 bd2 ba1.9k sqft7420 Routt Rd, Louisville, KY 40299For SaleMLS ID #1721687, Joe K Bradshaw, simpler.realestate. Metro Search Inc. LLC DBA Apex MLS
- $725,0004 bd4 ba2.6k sqft2002 N Beckley Station Rd, Louisville, KY 40245For SaleMLS ID #1727666, David Yunker, simpler.realestate. Metro Search Inc. LLC DBA Apex MLS
- $699,0004 bd4 ba2.5k sqft1000 Hobbs Ln, Fisherville, KY 40023For SaleMLS ID #1709216, Jay Pitts, RE/MAX Premier Properties. Metro Search Inc. LLC DBA Apex MLS
