Lovely 2 story walk out overlooking 8.4 acres with mature trees and a beautiful view. Enjoy your deck and brick patio and covered patio. New flooring installed in April 2026. Ceiling fans through out all bedrooms. Formal dining room with crown molding and chair rail. Formal living room with crown molding and full length window to enjoy the view. Eat in kitchen with island with glass top range, Stainless appliances, lazy susan, Large double door pantry. Stainless double sinks with sprayer faucet and soap dispenser. French door stainless refrigerator with water and ice dispenser. All kitchen appliances to remain. Beautiful hardwood flooring in great room, foyer and kitchen. French doors fromkitchen to dining room and foyer. Entry hall has two coat closets for your convenience, crown molding and beautiful etched glass entry door and sidelites. Great room with built in cabinetry and shelving, Fireplace with gas starter and blower. ceiling fan. Walk out to your screened in porch to enjoy the wildlife. Walk out basement with family room, ½ bath. 2nd floor laundry for your convenience to take your laundry to your bedrooms, built in ironing board. Windows approx. 5 years old, heat pump approx. 2 years, with propane gas back up. Septic was pumped in 2025 and inspected in 2026. Gutter guards, Lovely landscaping. Sale of property includes 7102 and 7100 Old Heady (2 parcel ID#s) Minutes from Taylorsville Lake and Turkey Run Park. Immediate possession!
For sale
Price cut: $400 (9/9)
$749,500
7102 Old Heady Rd, Louisville, KY 40299
5beds
3,744sqft
Single Family Residence
Built in 1992
8.44 Acres Lot
$727,400 Zestimate®
$200/sqft
$-- HOA
What's special
Lovely landscapingCeiling fanLazy susanGutter guardsStainless appliancesBeautiful viewLarge double door pantry
- 79 days
- 807
- 51
Zillow last checked:
Listing updated:
Listed by:
Kim Farris,
Schuler Bauer Real Estate Services ERA Powered
Source: Metro Search Inc. LLC DBA Apex MLS,MLS#: 1723863
Facts & features
Interior
Bedrooms & bathrooms
- Bedrooms: 5
- Bathrooms: 4
- Full bathrooms: 2
- 1/2 bathrooms: 2
Primary bedroom
- Level: Second
Bedroom
- Level: Second
Bedroom
- Level: Second
Bedroom
- Level: Second
Bedroom
- Level: Second
Primary bathroom
- Level: Second
Half bathroom
- Level: First
Full bathroom
- Level: Second
Half bathroom
- Level: Basement
Dining room
- Description: Formal
- Level: First
Family room
- Level: Basement
Great room
- Level: First
Kitchen
- Description: Eat-in with breakfast bar
- Level: First
Laundry
- Level: Second
Living room
- Description: Formal
- Level: First
Heating
- Electric, Propane, Heat Pump
Cooling
- Central Air
Features
- Basement: Walkout Finished
- Number of fireplaces: 2
Interior area
- Total structure area: 2,740
- Total interior livable area: 3,744 sqft
- Finished area above ground: 2,740
- Finished area below ground: 1,004
Property
Parking
- Total spaces: 2
- Parking features: Attached, Entry Side
- Attached garage spaces: 2
Features
- Stories: 2
- Patio & porch: Deck, Patio
- Fencing: None
- Waterfront features: Creek
Lot
- Size: 8.44 Acres
- Features: Irregular Lot
Details
- Parcel number: 22005901900000
Construction
Type & style
- Home type: SingleFamily
- Architectural style: Traditional
- Property subtype: Single Family Residence
Materials
- Brick
- Foundation: Concrete Perimeter
- Roof: Shingle
Condition
- Year built: 1992
Utilities & green energy
- Sewer: Septic Tank
- Water: Public
- Utilities for property: Electricity Connected, Natural Gas Connected
Community & HOA
Community
- Subdivision: None
HOA
- Has HOA: No
Location
- Region: Louisville
Financial & listing details
- Price per square foot: $200/sqft
- Tax assessed value: $533,760
- Annual tax amount: $5,433
- Date on market: 7/20/2026
- Electric utility on property: Yes
Estimated market value
$727,400
$691,000 - $764,000
$3,476/mo
Price history
| Date | Event | Price |
|---|---|---|
| 9/9/2026 | Price change | $749,500-0.1%$200/sqft |
Source:  Metro Search Inc. LLC DBA Apex MLS #1723863 Report a problem Metro Search Inc. LLC DBA Apex MLS #1723863 Report a problem | ||
| 7/20/2026 | Listed for sale | $749,900+165.5%$200/sqft |
Source: Metro Search Inc. LLC DBA Apex MLS #1723863 Report a problem | ||
| 3/28/2002 | Sold | $282,500$75/sqft |
Source: Public Record Report a problem | ||
Public tax history
| Year | Property taxes | Tax assessment |
|---|---|---|
| 2025 | $5,433 -2.6% | $533,760 |
| 2024 | $5,581 +17.4% | $533,760 +18.6% |
| 2023 | $4,754 -1.8% | $449,950 |
| 2022 | $4,840 -6.4% | $449,950 |
| 2021 | $5,170 +12.2% | $449,950 +14.9% |
| 2020 | $4,608 | $391,540 |
| 2019 | $4,608 +9.9% | $391,540 |
| 2018 | $4,191 | $391,540 |
| 2017 | $4,191 +40.5% | $391,540 +31.3% |
| 2013 | $2,983 | $298,300 |
| 2011 | $2,983 | $298,300 |
| 2010 | $2,983 | $298,300 |
| 2009 | $2,983 | $298,300 +5.6% |
| 2007 | -- | $282,500 |
| 2006 | -- | $282,500 |
| 2005 | -- | $282,500 |
| 2004 | -- | $282,500 |
Find assessor info on the county website
Monthly payment
Est. payment
Payment breakdown
Explore the cost of this home by adjusting the details. Changes won't be saved.Climate risks
Neighborhood: Fern Creek
Similar homes
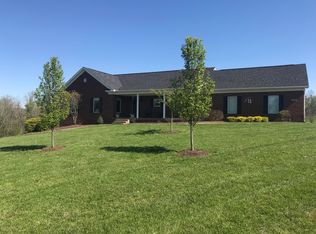
- $750,0003 bd4 ba2.6k sqft7412 Routt Rd, Louisville, KY 40299For Sale

 MLS ID #1724112, Mark Naber, Redfin. Metro Search Inc. LLC DBA Apex MLS
 - $837,5004 bd4 ba3.8k sqft9550 Routt Rd, Louisville, KY 40299For Sale
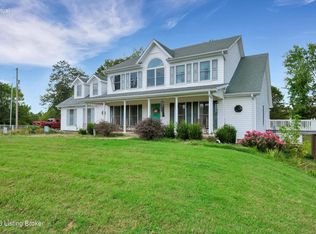 MLS ID #1728545, J. Michael Brown, On The Move REALTORS, Inc.. Metro Search Inc. LLC DBA Apex MLS
 - $685,0005 bd4 ba4.6k sqft12523 Valley Pine Dr, Louisville, KY 40299For Sale
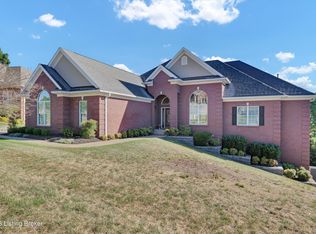 MLS ID #1730750, Karen Widener, Schuler Bauer Real Estate Services ERA Powered. Metro Search Inc. LLC DBA Apex MLS
 - $675,0004 bd2 ba2.9k sqft3519 Chenoweth Run Rd, Louisville, KY 40299For Sale
 MLS ID #1722012, Crissie R Buntin, Home & Comfort Realty, LLC. Metro Search Inc. LLC DBA Apex MLS
 - $570,0003 bd2 ba1.9k sqft7420 Routt Rd, Louisville, KY 40299For SaleMLS ID #1721687, Joe K Bradshaw, simpler.realestate. Metro Search Inc. LLC DBA Apex MLS
- $719,9005 bd5 ba5.3k sqft8809 Duck Crossing Ln, Louisville, KY 40291For SaleMLS ID #1730623, Shaun S Wallace, 1 Percent Lists Purple Door. Metro Search Inc. LLC DBA Apex MLS
- $675,0003 bd3 ba3.4k sqft4100 Kirby Ln, Louisville, KY 40299For SaleMLS ID #1729249, Tiffany N Mills, Semonin Realtors. Metro Search Inc. LLC DBA Apex MLS
- $719,9003 bd3 ba3.5k sqft659 Rolling Trl, Taylorsville, KY 40071For SaleMLS ID #1727771, Debbie Lawson, Coldwell Banker McMahan. Metro Search Inc. LLC DBA Apex MLS
- $750,0003 bd3 ba3.6k sqft2748 Bloomfield Rd, Taylorsville, KY 40071For SaleMLS ID #1727072, Kelly Hubbuch, Brown Realty. Metro Search Inc. LLC DBA Apex MLS
- $470,0003 bd2 ba3.1k sqft3909 Mulberry Row Way, Jeffersontown, KY 40299For SaleMLS ID #1730888, Phil Moffett, Edelen & Edelen REALTORS. Metro Search Inc. LLC DBA Apex MLS
- $489,9994 bd3 ba3.4k sqft9505 Dabney Carr Dr, Jeffersontown, KY 40299For SaleMLS ID #1723440, Teresa Morgan, Semonin Realtors. Metro Search Inc. LLC DBA Apex MLS
- $689,9005 bd3 ba3.7k sqft106 Cherry Hills Ln, Louisville, KY 40245For SaleMLS ID #1727518, Charlie Hall, simpler.realestate. Metro Search Inc. LLC DBA Apex MLS
- $745,0005 bd4 ba3.5k sqft430 Blankenbaker Ln, Indian Hills, KY 40207For SaleMLS ID #1727006, Ellen S Bland, Semonin Realtors. Metro Search Inc. LLC DBA Apex MLS
- $725,0003 bd3 ba3.3k sqft1140 Rams Run, Shepherdsville, KY 40165For SaleMLS ID #1729157, David C Blandford, United Real Estate Louisville. Metro Search Inc. LLC DBA Apex MLS
- $775,0003 bd2 ba3.2k sqft2714 Pea Ridge Rd, Waddy, KY 40076For SaleMLS ID #1723960, Colton T Price, Abbot Realty & Auction. Metro Search Inc. LLC DBA Apex MLS
- $594,9504 bd3 ba3.4k sqft75 Sunset Farm Rd, Coxs Creek, KY 40013For SaleMLS ID #1725199, Pam Ruckriegel, One Key Realty. Metro Search Inc. LLC DBA Apex MLS
- $719,9004 bd4 ba4.2k sqft4540 Northridge Cir, Crestwood, KY 40014For SaleMLS ID #1728136, Stephen R Adams, Bob Hayes Realty Company. Metro Search Inc. LLC DBA Apex MLS
- $690,5005 bd4 ba5k sqft7626 Deer Meadow Dr, Louisville, KY 40241For SaleMLS ID #1728635, George L Tafel, Kentucky Select Properties. Metro Search Inc. LLC DBA Apex MLS
- $799,0003 bd3 ba3k sqft414 Brashears Point Rd, Taylorsville, KY 40071For SaleMLS ID #1724447, Kelly Hubbuch, Brown Realty. Metro Search Inc. LLC DBA Apex MLS
- $699,0004 bd3 ba3.9k sqft601 Colonel Anderson Pkwy, Hurstbourne, KY 40222For SaleMLS ID #1714359, John Rendeiro, Encore Realty Group. Metro Search Inc. LLC DBA Apex MLS
