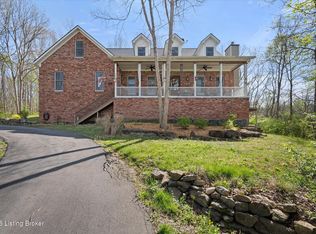
Don't miss your opportunity to own this 4 bedroom, 2 full and 2 half bath home situated on over an acre in the sought-after Bullitt County school district. Set on a scenic lot in desirable Twelve Oaks with a permanent water feature, the property offers a truly park-like backyard featuring mature trees and a peaceful, wooded setting. The home has seen recent updates to key mechanical components, including a new upstairs HVAC system, a certified downstairs unit, and a professional electrical inspection. The kitchen and flooring offer a buyer an opportunity to personalize and update to their own style, providing potential to add value over time. The stately brick exterior and arched entry create a strong first impression, leading into a spacious foyer with staircase. Just off the foyer, the formal dining room sits adjacent to the kitchen, creating a natural flow for gatherings and everyday living. The main level also features a large living room with a fireplace and wet bar, along with an eat-in kitchen and bright breakfast area overlooking the backyard. From the living room, step out onto the deck—an ideal spot to relax and enjoy the surrounding trees, with a seasonal view of the water through the landscape. The primary suite is on the first floor and offers generous space, a large walk-in closet, and a private bath with a soaking tub and separate shower. Upstairs, there are three additional bedrooms with ample closet space and a full bath. The walkout basement provides additional finished living space, including a family room with fireplace, bar area, and game space, along with a half bath and partially finished room with egress window and closet for expansion if desired. From here, step out to the patio and enjoy the backyard setting. Additional features include a side-entry 3-car garage, multiple outdoor living areas, and a setting that offers both privacy and convenience. Schedule your private showing today!!
For sale
Price cut: $20K (7/23)
$599,999
620 Twelve Oaks Dr, Mount Washington, KY 40047
4beds
4,528sqft
:
Get pre-qualified$3,947/mo
Single Family Residence
Built in 1991
1.21 Acres Lot
$592,700 Zestimate®
$133/sqft
$27/mo HOA
What's special
Large walk-in closetPeaceful wooded settingEat-in kitchenStately brick exteriorPermanent water featureMature treesArched entry
- 84 days |
- 1,294 |
- 67 |
Zillow last checked:
Listing updated:
Listed by:
Kevin Peak 502-365-9833,
MINT Real Estate Group
Source: Metro Search Inc. LLC DBA Apex MLS,MLS#: 1716474
Facts & features
Interior
Bedrooms & bathrooms
- Bedrooms: 4
- Bathrooms: 4
- Full bathrooms: 2
- 1/2 bathrooms: 2
Primary bedroom
- Level: First
Bedroom
- Level: Second
Bedroom
- Level: Second
Bedroom
- Level: Second
Primary bathroom
- Level: First
Half bathroom
- Level: First
Full bathroom
- Level: Second
Half bathroom
- Level: Basement
Dining room
- Level: First
Family room
- Level: Basement
Foyer
- Level: First
Game room
- Level: Basement
Kitchen
- Level: First
Laundry
- Level: First
Living room
- Level: First
Other
- Level: Basement
Heating
- Propane
Cooling
- Central Air
Features
- Basement: Walkout Finished
- Number of fireplaces: 2
Interior area
- Total structure area: 2,808
- Total interior livable area: 4,528 sqft
- Finished area above ground: 2,808
- Finished area below ground: 1,720
Property
Parking
- Total spaces: 3
- Parking features: Attached, Entry Side
- Attached garage spaces: 3
Features
- Stories: 2
- Patio & porch: Deck, Patio
- Fencing: None
- On waterfront: Yes
- Waterfront features: Lake Front
Lot
- Size: 1.21 Acres
- Features: Covt/Restr, Sidewalk
Details
- Parcel number: 077NE014008
Construction
Type & style
- Home type: SingleFamily
- Architectural style: Traditional
- Property subtype: Single Family Residence
Materials
- Vinyl Siding, Wood Frame, Brick Veneer
- Foundation: Concrete Perimeter
- Roof: Shingle
Condition
- Year built: 1991
Utilities & green energy
- Sewer: Public Sewer
- Water: Public
- Utilities for property: Electricity Connected, Propane
Community & HOA
Community
- Subdivision: Twelve Oaks
HOA
- Has HOA: Yes
- HOA fee: $325 annually
Location
- Region: Mount Washington
Financial & listing details
- Price per square foot: $133/sqft
- Tax assessed value: $432,700
- Annual tax amount: $5,436
- Date on market: 7/14/2026
- Electric utility on property: Yes
Estimated market value
$592,700
$563,000 - $622,000
$3,462/mo
Price history
| Date | Event | Price |
|---|---|---|
| 7/23/2026 | Price change | $599,999-3.2%$133/sqft |
Source:  Metro Search Inc. LLC DBA Apex MLS #1716474 Report a problem Metro Search Inc. LLC DBA Apex MLS #1716474 Report a problem | ||
| 7/14/2026 | Listed for sale | $619,999$137/sqft |
Source: Metro Search Inc. LLC DBA Apex MLS #1716474 Report a problem | ||
| 7/11/2026 | Contingent | $619,999$137/sqft |
Source: Metro Search Inc. LLC DBA Apex MLS #1716474 Report a problem | ||
| 6/17/2026 | Listed for sale | $619,999$137/sqft |
Source: Metro Search Inc. LLC DBA Apex MLS #1716474 Report a problem | ||
| 6/10/2026 | Contingent | $619,999$137/sqft |
Source: Metro Search Inc. LLC DBA Apex MLS #1716474 Report a problem | ||
| 6/3/2026 | Price change | $619,999-4.5%$137/sqft |
Source: Metro Search Inc. LLC DBA Apex MLS #1716474 Report a problem | ||
| 5/6/2026 | Listed for sale | $649,000+79%$143/sqft |
Source: Metro Search Inc. LLC DBA Apex MLS #1716474 Report a problem | ||
| 5/27/2010 | Sold | $362,500$80/sqft |
Source: Agent Provided Report a problem | ||
Public tax history
| Year | Property taxes | Tax assessment |
|---|---|---|
| 2024 | $5,436 +0.6% | $432,700 |
| 2023 | $5,401 -1% | $432,700 |
| 2022 | $5,453 -0.2% | $432,700 |
| 2021 | $5,462 +1231.3% | $432,700 +3.4% |
| 2020 | $410 | $418,660 |
| 2019 | $410 +2% | $418,660 +15.5% |
| 2018 | $402 | $362,500 |
| 2017 | $402 -2.6% | $362,500 |
| 2016 | $413 | $362,500 |
| 2015 | $413 -89.7% | $362,500 |
| 2014 | $4,017 | $362,500 |
| 2011 | -- | $362,500 +11% |
| 2010 | -- | $326,712 |
| 2009 | -- | $326,712 |
| 2007 | -- | $326,712 |
| 2006 | -- | $326,712 +5.1% |
| 2005 | -- | $310,809 |
| 2004 | $2,761 +0.3% | $310,809 |
| 2003 | $2,752 +15.2% | $310,809 |
| 2002 | $2,388 | $310,809 |
Find assessor info on the county website
Monthly payment
Est. payment
Payment breakdown
Explore the cost of this home by adjusting the details. Changes won't be saved.Climate risks
Neighborhood: 40047
Nearby schools
GreatSchools rating
- 5/10Old Mill Elementary SchoolGrades: PK-5Distance: 1.3 mi
- 5/10Mt. Washington Middle SchoolGrades: 6-8Distance: 0.8 mi
- 6/10Bullitt East High SchoolGrades: 9-12Distance: 0.6 mi
- $585,1003 bd2 ba3.3k sqft590 Twelve Oaks Dr, Mount Washington, KY 40047Off Market
- $638,500-- bd-- ba3k sqft672 Twelve Oaks Dr, Mount Washington, KY 40047Off Market
- $604,2005 bd4 ba4.7k sqft568 Twelve Oaks Dr, Mount Washington, KY 40047Off Market
- $466,900-- bd-- ba2.6k sqft611 Twelve Oaks Dr, Mount Washington, KY 40047Off Market
- $548,0003 bd3 ba2.8k sqft579 Twelve Oaks Dr, Mount Washington, KY 40047Off Market
- $570,8005 bd3 ba3.1k sqft651 Twelve Oaks Dr, Mount Washington, KY 40047Off Market
- $530,3003 bd2 ba2.2k sqft345 Cedar Point Dr, Mount Washington, KY 40047Off Market
- $587,500-- bd-- ba3.5k sqft530 Twelve Oaks Dr, Mount Washington, KY 40047Off Market
A local agent can set up tours, give advice and negotiate with sellers.
Similar homes
- $565,0003 bd3 ba4.4k sqft418 Hoagland Hill Rd, Mount Washington, KY 40047For Sale
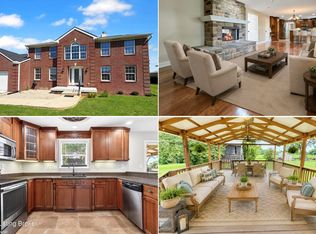
 MLS ID #1714920, Julie M Dulaney, Real Estate Unlimited. Metro Search Inc. LLC DBA Apex MLS
 - $450,0003 bd3 ba2.4k sqft376 Gene St, Mount Washington, KY 40047For Sale
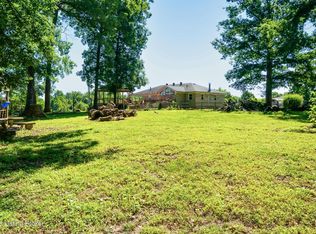
 MLS ID #1717625, Bobby J Pruitt, Real Broker, LLC. Metro Search Inc. LLC DBA Apex MLS
 - $585,0004 bd5 ba4.3k sqft289 Windsor Dr, Taylorsville, KY 40071For Sale
 MLS ID #1720988, Seth A Perkins, Mayer REALTORS. Metro Search Inc. LLC DBA Apex MLS
 - $449,9004 bd3 ba3k sqft589 Wheeler Ln, Mount Washington, KY 40047For Sale
 MLS ID #1719625, Matthew Hoagland, RE/MAX Premier Properties. Metro Search Inc. LLC DBA Apex MLS
 - $595,0004 bd4 ba2.9k sqft11605 Brentlinger Ln, Louisville, KY 40291For SaleMLS ID #1722093, Cindi Huff, NuVision Realty. Metro Search Inc. LLC DBA Apex MLS
- $725,0005 bd4 ba4.1k sqft673 Marthas Ct, Mount Washington, KY 40047For SaleMLS ID #1716389, Bobby Vormbrock, Knob & Key Realty, LLC. Metro Search Inc. LLC DBA Apex MLS
- $499,0004 bd4 ba3.6k sqft144 Highland Ridge Ct, Mount Washington, KY 40047For SaleMLS ID #1717766, R. Rip Phillips, Axen Realty LLC. Metro Search Inc. LLC DBA Apex MLS
- $649,9004 bd4 ba4.3k sqft4124 Boones Grove Way, Jeffersontown, KY 40299For SaleMLS ID #1724429, Carol A Pike, At Home Louisville. Metro Search Inc. LLC DBA Apex MLS
- $500,0005 bd3 ba3.3k sqft242 Kingswood Ct, Taylorsville, KY 40071For SaleMLS ID #1724246, Christopher Kottak, Homepage Realty. Metro Search Inc. LLC DBA Apex MLS
- $415,0003 bd3 ba3.2k sqft125 Irish Ct, Mount Washington, KY 40047For SaleMLS ID #1720185, James Denson, 85W Real Estate. Metro Search Inc. LLC DBA Apex MLS
- $590,0005 bd3 ba4.6k sqft10711 Marceitta Ct, Louisville, KY 40291For SaleMLS ID #1720407, Greg Hodges, Red Edge Realty. Metro Search Inc. LLC DBA Apex MLS
- $559,9004 bd4 ba2.7k sqft4604 Dove Lake Ct, Louisville, KY 40299For SaleMLS ID #1724239, Janet Dischinger, BERKSHIRE HATHAWAY HomeServices, Parks & Weisberg Realtors. Metro Search Inc. LLC DBA Apex MLS
- $514,0004 bd4 ba4k sqft540 River Park Blvd, Taylorsville, KY 40071For SaleMLS ID #1719670, Sara Boyle, Totally About Houses. Metro Search Inc. LLC DBA Apex MLS
- $575,0005 bd3 ba3.9k sqft354 Peach Orchard Cir, Fisherville, KY 40023For SaleMLS ID #1720326, David Conner, Schuler Bauer Real Estate Services ERA Powered. Metro Search Inc. LLC DBA Apex MLS
- $639,0004 bd4 ba3.9k sqft5710 Valley Park Dr, Louisville, KY 40299For SaleMLS ID #1721544, Kori Jackson, Semonin Realtors. Metro Search Inc. LLC DBA Apex MLS
- $585,0005 bd4 ba4.1k sqft447 Heritage Hill Pkwy, Shepherdsville, KY 40165For SaleMLS ID #1716310, Jennifer E Trimble, BERKSHIRE HATHAWAY HomeServices, Parks & Weisberg Realtors. Metro Search Inc. LLC DBA Apex MLS
- $539,9003 bd3 ba2.8k sqft11000 Lavender Way, Louisville, KY 40291For SaleMLS ID #1723361, Maranda Bischof, First Saturday Real Estate. Metro Search Inc. LLC DBA Apex MLS
- $750,0003 bd4 ba2.6k sqft7412 Routt Rd, Louisville, KY 40299For SaleMLS ID #1724112, Mark Naber, Redfin. Metro Search Inc. LLC DBA Apex MLS
- $589,0003 bd2 ba3k sqft3216 Chenoweth Run Rd, Louisville, KY 40299For SaleMLS ID #1712823, Shelly Stoyell, PCS Real Estate. Metro Search Inc. LLC DBA Apex MLS
- $640,0003 bd3 ba2.8k sqft260 Durbin Ln, Coxs Creek, KY 40013For SaleMLS ID #1718890, Stephen T Curry, Coldwell Banker McMahan. Metro Search Inc. LLC DBA Apex MLS
