Welcome to Little Spring Farm — one of Louisville's most sought-after communities known for its resort-style amenities, scenic nature trails, fishing lake, clubhouse, pool, tennis/pickleball courts, and strong sense of community. This stunning home makes an impression from the moment you walk in with soaring ceilings, expansive windows, and an open-concept layout that seamlessly connects the living room, kitchen, and dining area. Natural light pours into every space, while a double-sided fireplace creates a warm and inviting atmosphere between the living room and sunroom. The oversized primary suite offers a peaceful retreat with plenty of space to unwind, while the additional bedrooms are thoughtfully designed — including a hidden bonus space tucked between the kids' rooms that makes the perfect playroom, hangout, or craft room. The unfinished basement is already roughed in and ready for your finishing touches, offering endless potential for additional living space, a home gym, or guest suite. Step outside to enjoy the fully fenced, tree-lined backyard offering both privacy and room to entertain. With a NEW ROOF and an unbeatable location in Little Spring Farm, this home offers the perfect blend of luxury, comfort, and lifestyle. Schedule a showing today because a home like this wont last long!
Pending
Price cut: $5.9K (7/30)
$534,000
11000 Lavender Way, Louisville, KY 40291
3beds
2,807sqft
:
Get pre-qualified$3,543/mo
Single Family Residence
Built in 2005
0.25 Acres Lot
$518,200 Zestimate®
$190/sqft
$81/mo HOA
What's special
- 6 days |
- 404 |
- 21 |
Zillow last checked:
Listing updated:
Listed by:
Maranda Bischof 502-415-1835,
First Saturday Real Estate
Source: Metro Search Inc. LLC DBA Apex MLS,MLS#: 1724815
Facts & features
Interior
Bedrooms & bathrooms
- Bedrooms: 3
- Bathrooms: 3
- Full bathrooms: 2
- 1/2 bathrooms: 1
Primary bedroom
- Level: Second
Bedroom
- Level: Second
Bedroom
- Level: Second
Primary bathroom
- Level: Second
Half bathroom
- Level: First
Full bathroom
- Level: Second
Breakfast room
- Level: First
Other
- Level: Second
Gym
- Description: unfinished basement
- Level: Basement
Kitchen
- Level: First
Laundry
- Level: First
Living room
- Level: First
Office
- Level: First
Other
- Description: unfinished storage room
- Level: Second
- Area: 63
- Dimensions: 9.00 x 7.00
Other
- Description: roughed in for finishes
- Level: Basement
Sun room
- Level: First
Heating
- Forced Air, Natural Gas
Cooling
- Central Air
Features
- Basement: Unfinished
- Number of fireplaces: 1
Interior area
- Total structure area: 2,807
- Total interior livable area: 2,807 sqft
- Finished area above ground: 2,807
- Finished area below ground: 0
Property
Parking
- Total spaces: 2
- Parking features: Attached, Entry Side, Driveway
- Attached garage spaces: 2
- Has uncovered spaces: Yes
Features
- Stories: 2
- Patio & porch: Patio, Porch
- Pool features: Association, Community
- Fencing: Full
Lot
- Size: 0.25 Acres
- Features: Corner Lot, Cul-De-Sac, Sidewalk
Details
- Parcel number: 23354701470000
Construction
Type & style
- Home type: SingleFamily
- Architectural style: Traditional
- Property subtype: Single Family Residence
Materials
- Vinyl Siding, Wood Frame, Brick
- Foundation: Concrete Perimeter
- Roof: Shingle
Condition
- Year built: 2005
Utilities & green energy
- Sewer: Public Sewer
- Water: Public
- Utilities for property: Electricity Connected, Natural Gas Connected
Community & HOA
Community
- Subdivision: Little Spring Farm
HOA
- Has HOA: Yes
- Amenities included: Clubhouse, Fitness Center, Pool
- HOA fee: $975 annually
Location
- Region: Louisville
Financial & listing details
- Price per square foot: $190/sqft
- Tax assessed value: $346,960
- Annual tax amount: $3,973
- Date on market: 7/30/2026
- Electric utility on property: Yes
Estimated market value
$518,200
$492,000 - $544,000
$2,874/mo
Price history
| Date | Event | Price |
|---|---|---|
| 8/5/2026 | Pending sale | $534,000$190/sqft |
Source:  Metro Search Inc. LLC DBA Apex MLS #1724815 Report a problem Metro Search Inc. LLC DBA Apex MLS #1724815 Report a problem | ||
| 7/30/2026 | Price change | $534,000-1.1%$190/sqft |
Source: Metro Search Inc. LLC DBA Apex MLS #1724815 Report a problem | ||
| 7/15/2026 | Listed for sale | $539,900$192/sqft |
Source: Metro Search Inc. LLC DBA Apex MLS #1723361 Report a problem | ||
| 7/6/2026 | Pending sale | $539,900$192/sqft |
Source: Metro Search Inc. LLC DBA Apex MLS #1722183 Report a problem | ||
| 6/11/2026 | Listed for sale | $539,900-1.8%$192/sqft |
Source: Metro Search Inc. LLC DBA Apex MLS #1720181 Report a problem | ||
| 6/11/2026 | Listing removed | $550,000$196/sqft |
Source: Metro Search Inc. LLC DBA Apex MLS #1717347 Report a problem | ||
| 6/7/2026 | Listed for sale | $550,000$196/sqft |
Source: Metro Search Inc. LLC DBA Apex MLS #1717347 Report a problem | ||
| 6/3/2026 | Contingent | $550,000$196/sqft |
Source: Metro Search Inc. LLC DBA Apex MLS #1717347 Report a problem | ||
| 5/14/2026 | Listed for sale | $550,000+24.4%$196/sqft |
Source: Metro Search Inc. LLC DBA Apex MLS #1717347 Report a problem | ||
| 3/22/2024 | Sold | $442,000-1.8%$157/sqft |
Source: Metro Search Inc. LLC DBA Apex MLS #1652571 Report a problem | ||
| 2/5/2024 | Pending sale | $450,000$160/sqft |
Source: Metro Search Inc. LLC DBA Apex MLS #1652571 Report a problem | ||
| 1/25/2024 | Contingent | $450,000$160/sqft |
Source: Metro Search Inc. LLC DBA Apex MLS #1652571 Report a problem | ||
| 1/11/2024 | Listed for sale | $450,000-5.3%$160/sqft |
Source: Metro Search Inc. LLC DBA Apex MLS #1652571 Report a problem | ||
| 12/31/2023 | Listing removed | $475,000$169/sqft |
Source: Metro Search Inc. LLC DBA Apex MLS #1648372 Report a problem | ||
| 12/26/2023 | Contingent | $475,000$169/sqft |
Source: Metro Search Inc. LLC DBA Apex MLS #1648372 Report a problem | ||
| 10/25/2023 | Listed for sale | $475,000+46.2%$169/sqft |
Source: Metro Search Inc. LLC DBA Apex MLS #1648372 Report a problem | ||
| 1/20/2006 | Sold | $325,000+537.3%$116/sqft |
Source: Public Record Report a problem | ||
| 6/16/2005 | Sold | $51,000$18/sqft |
Source: Public Record Report a problem | ||
Public tax history
| Year | Property taxes | Tax assessment |
|---|---|---|
| 2024 | $3,973 -2.8% | $346,960 |
| 2023 | $4,087 -0.3% | $346,960 |
| 2022 | $4,101 +1.2% | $346,960 +8.3% |
| 2021 | $4,054 +7.5% | $320,500 |
| 2020 | $3,772 | $320,500 |
| 2019 | $3,772 +9.9% | $320,500 |
| 2018 | $3,431 | $320,500 |
| 2017 | $3,431 +10.2% | $320,500 +3% |
| 2013 | $3,113 | $311,300 |
| 2011 | $3,113 -4.2% | $311,300 -4.2% |
| 2010 | $3,250 | $325,000 |
| 2009 | $3,250 | $325,000 |
| 2007 | -- | $325,000 +30.6% |
| 2006 | -- | $248,780 |
Find assessor info on the county website
Monthly payment
Est. payment
Payment breakdown
Explore the cost of this home by adjusting the details. Changes won't be saved.Climate risks
Neighborhood: Fern Creek
Nearby schools
GreatSchools rating
- 7/10Bates Elementary SchoolGrades: K-5Distance: 3 mi
- 3/10Newburg Middle SchoolGrades: 6-8Distance: 8.1 mi
- 2/10Fern Creek Traditional High SchoolGrades: 9-12Distance: 4.5 mi
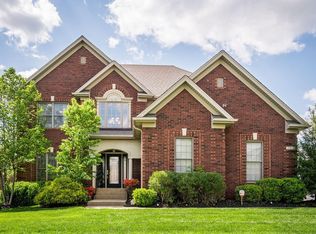
- $519,0004 bd4 ba3.6k sqft11410 Lavender Ct, Louisville, KY 40291Off Market
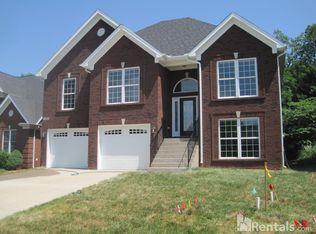
- $311,3003 bd2 ba2.6k sqft11411 Lavender Ct, LOUISVILLE, KY 40291Off Market
- $356,300-- bd-- ba-- sqft11409 Lavender Ct, Louisville, KY 40291Off Market
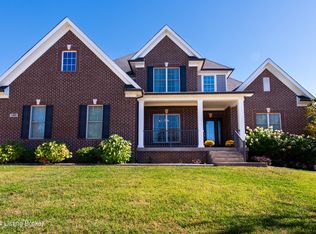
- $630,0004 bd5 ba4.1k sqft11005 Lavender Way, Louisville, KY 40291Sold
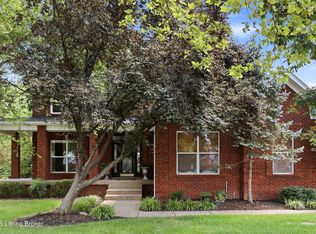
- $514,5004 bd1 ba2.5k sqft11007 Lavender Way, Louisville, KY 40291Off Market
- $526,6004 bd4 ba2.3k sqft11010 Lavender Way, Louisville, KY 40291Off Market
- $466,7004 bd4 ba2.3k sqft11407 Lavender Ct, Louisville, KY 40291Off Market
- $490,100-- bd-- ba-- sqft11003 Lavender Way, Louisville, KY 40291Off Market
A local agent can set up tours, give advice and negotiate with sellers.
Similar homes
- $675,0005 bd4 ba4k sqft10405 Perwinkle Ct, Louisville, KY 40291For Sale
 MLS ID #1725073, Kristy Barbour, Homepage Realty. Metro Search Inc. LLC DBA Apex MLS
 - $439,0003 bd3 ba2.6k sqft9308 Artis Way, Louisville, KY 40291For Sale
 MLS ID #1725195, Melody J Von Vreckin, Semonin Realtors. Metro Search Inc. LLC DBA Apex MLS
 - $485,0005 bd3 ba3.3k sqft242 Kingswood Ct, Taylorsville, KY 40071For Sale
 MLS ID #1725257, Christopher Kottak, Homepage Realty. Metro Search Inc. LLC DBA Apex MLS
 - $489,9005 bd4 ba3k sqft6503 Fernhill Ct, Louisville, KY 40291For Sale
 MLS ID #1724512, Matthew A Henegar, RE/MAX FIRST. Metro Search Inc. LLC DBA Apex MLS
 - $550,0004 bd3 ba3.9k sqft2710 Razor View Ct, Louisville, KY 40299For SaleMLS ID #1724728, Beth Green, RE Solutions LLC. Metro Search Inc. LLC DBA Apex MLS
- $559,9004 bd4 ba2.7k sqft4604 Dove Lake Ct, Louisville, KY 40299For SaleMLS ID #1724239, Janet Dischinger, BERKSHIRE HATHAWAY HomeServices, Parks & Weisberg Realtors. Metro Search Inc. LLC DBA Apex MLS
- $519,9004 bd4 ba3.4k sqft219 Blackberry Cir, Mount Washington, KY 40047For SaleMLS ID #1724591, Missy Platt, RE/MAX Results. Metro Search Inc. LLC DBA Apex MLS
- $350,0003 bd3 ba1.8k sqft10004 Creek View Estates Dr, Louisville, KY 40291For SaleMLS ID #1724785, Kyle Elmore, White Picket Real Estate. Metro Search Inc. LLC DBA Apex MLS
- $485,0004 bd3 ba2.5k sqft3402 Westwood Farms Dr, Louisville, KY 40220For SaleMLS ID #1724972, William R Mullen, Finish Line Realty LLC. Metro Search Inc. LLC DBA Apex MLS
- $528,0004 bd4 ba3.4k sqft4003 Landherr Dr, Jeffersontown, KY 40299For SaleMLS ID #1722627, Bea Metts, Metts Group, LLC. Metro Search Inc. LLC DBA Apex MLS
- $355,0003 bd2 ba1.7k sqft10700 Black Walnut Blvd, Louisville, KY 40229For SaleMLS ID #1725088, Ginger Kovacevic, Totally About Houses. Metro Search Inc. LLC DBA Apex MLS
- $589,0005 bd4 ba3k sqft14211 Aiken Rd #0, Louisville, KY 40245For SaleMLS ID #1725279, Mark Waggoner, Keller Williams Louisville. Metro Search Inc. LLC DBA Apex MLS
- $379,9003 bd3 ba2.7k sqft7309 Spring Run Dr, Louisville, KY 40291For SaleMLS ID #1722153, Thomas R Jordan, Semonin Realtors. Metro Search Inc. LLC DBA Apex MLS
- $540,0004 bd3 ba2.9k sqft1201 Crosstimbers Dr, Louisville, KY 40245For SaleMLS ID #1724821, Daniel Wolf, Semonin Realtors. Metro Search Inc. LLC DBA Apex MLS
- $575,0003 bd2 ba1.9k sqft7420 Routt Rd, Louisville, KY 40299For SaleMLS ID #1721687, Joe K Bradshaw, simpler.realestate. Metro Search Inc. LLC DBA Apex MLS
- $525,0004 bd3 ba2.8k sqft4210 Dolphin Rd, Houston Acres, KY 40220For SaleMLS ID #1721414, Scott Radcliff, RE/MAX Premier Properties. Metro Search Inc. LLC DBA Apex MLS
- $449,0004 bd3 ba2.5k sqft11414 Whitney Hill Rd, Louisville, KY 40299For SaleMLS ID #1724010, Laura Rice & Associates, Lenihan Sotheby's Int'l Realty. Metro Search Inc. LLC DBA Apex MLS
- $414,0003 bd2 ba1.6k sqft7911 Cultivator Ct, Louisville, KY 40291For SaleMLS ID #1722865, Ben J Bass, THRIVE Realty. Metro Search Inc. LLC DBA Apex MLS
- $614,9504 bd3 ba3.4k sqft75 Sunset Farm Rd, Coxs Creek, KY 40013For SaleMLS ID #1725199, Pam Ruckriegel, One Key Realty. Metro Search Inc. LLC DBA Apex MLS
- $450,0003 bd3 ba2.4k sqft376 Gene St, Mount Washington, KY 40047For SaleMLS ID #1717625, Bobby J Pruitt, Real Broker, LLC. Metro Search Inc. LLC DBA Apex MLS
