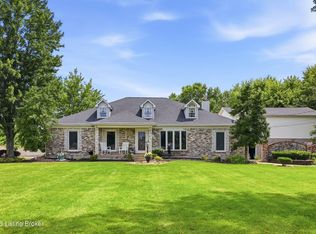
Welcome to this exceptional executive residence located in the highly sought-after Glenmary neighborhood, where space, elegance, and privacy come together beautifully. Situated on a stunning fall-away lot near the end of a quiet dead-end street, this home is perfectly designed for both everyday living and unforgettable entertaining. Step inside to an open and inviting floor plan highlighted by a soaring vaulted great room featuring custom built-ins and a cozy fireplace, an ideal gathering space filled with natural light. The main level offers multiple living areas, including a warm and inviting den/living room just off the kitchen, complete with an additional fireplace for added charm and comfort. The formal dining room showcases elegant finishes with detailed paintwork and a trey ceiling, creating the perfect setting for hosting dinners and special occasions. The kitchen is thoughtfully designed with solid wood custom cabinetry, granite countertops, tile flooring, and ample workspace, flowing seamlessly into the main living areas. A spacious laundry room with utility sink adds convenience, while hardwood & tile flooring run throughout much of the home. The first-floor primary suite is a true retreat, featuring a double trey ceiling, abundant natural light, and a luxurious en-suite bath complete with a corner Jacuzzi tub, walk-in shower, double bowl vanity, and a dedicated makeup area. Also on the main level is a large private office that could easily serve as a sixth bedroom if desired. Upstairs, you'll find a versatile sitting area along with three generously sized bedrooms and two full bathrooms, providing ample space for family or guests. The finished walkout basement expands your living and entertaining options even further, offering an additional bedroom, full bathroom, spacious living area, wet bar, and dedicated exercise and game/media spaces. Step outside to enjoy the peaceful surroundings from the patio, nestled among mature trees on a beautifully landscaped and private lot. The covered back porch overlooks a fully fenced backyard with black aluminum fencing, perfect for relaxing or entertaining outdoors. Additional highlights include an oversized three-car garage, irrigation system, and a striking stone veneer center column that enhances the home's curb appeal. Conveniently located just minutes from Fern Creek, major interstates, shopping, dining, parks, and family activities, this home truly offers the best of luxury living in one of the area's most desirable communities.
For sale
Price cut: $3K (7/16)
$735,900
8809 Duck Crossing Ln, Louisville, KY 40291
5beds
5,375sqft
:
Get pre-qualified$4,854/mo
Single Family Residence
Built in 2006
0.4 Acres Lot
$720,400 Zestimate®
$137/sqft
$29/mo HOA
What's special
Cozy fireplaceAdditional fireplaceIrrigation systemElegant finishesLuxurious en-suite bathCovered back porchFinished walkout basement
- 123 days |
- 455 |
- 6 |
Zillow last checked:
Listing updated:
Listed by:
Shaun S Wallace 502-939-8029,
1 Percent Lists Purple Door
Source: Metro Search Inc. LLC DBA Apex MLS,MLS#: 1712611
Facts & features
Interior
Bedrooms & bathrooms
- Bedrooms: 5
- Bathrooms: 5
- Full bathrooms: 4
- 1/2 bathrooms: 1
Primary bedroom
- Level: First
Bedroom
- Level: Second
Bedroom
- Level: Second
Bedroom
- Level: Second
Bedroom
- Level: Basement
Den
- Level: First
Dining room
- Level: First
Exercise room
- Level: Basement
Family room
- Level: Basement
Foyer
- Level: First
Great room
- Level: First
Kitchen
- Level: First
Laundry
- Level: First
Office
- Level: First
Other
- Level: Basement
Heating
- Forced Air, Natural Gas
Cooling
- Central Air
Features
- Basement: Finished,Walkout Finished
- Number of fireplaces: 3
Interior area
- Total structure area: 3,668
- Total interior livable area: 5,375 sqft
- Finished area above ground: 3,668
- Finished area below ground: 1,707
Property
Parking
- Total spaces: 3
- Parking features: Entry Side
- Garage spaces: 3
Features
- Stories: 2
- Patio & porch: Deck, Porch
- Has spa: Yes
- Spa features: Heated
- Fencing: Full
Lot
- Size: 0.4 Acres
- Features: Irregular Lot
Details
- Parcel number: 334306850000
Construction
Type & style
- Home type: SingleFamily
- Architectural style: Traditional
- Property subtype: Single Family Residence
Materials
- Brick Veneer, Brick, Stone Veneer
- Foundation: Concrete Perimeter
- Roof: Shingle
Condition
- Year built: 2006
Utilities & green energy
- Sewer: Public Sewer
- Water: Public
- Utilities for property: Electricity Connected, Natural Gas Connected
Community & HOA
Community
- Subdivision: Glenmary
HOA
- Has HOA: Yes
- HOA fee: $350 annually
Location
- Region: Louisville
Financial & listing details
- Price per square foot: $137/sqft
- Tax assessed value: $659,900
- Annual tax amount: $7,556
- Date on market: 3/27/2026
- Electric utility on property: Yes
Estimated market value
$720,400
$684,000 - $756,000
$4,713/mo
Price history
| Date | Event | Price |
|---|---|---|
| 7/16/2026 | Price change | $735,900-0.4%$137/sqft |
Source:  Metro Search Inc. LLC DBA Apex MLS #1712611 Report a problem Metro Search Inc. LLC DBA Apex MLS #1712611 Report a problem | ||
| 6/6/2026 | Price change | $738,900-0.9%$137/sqft |
Source: Metro Search Inc. LLC DBA Apex MLS #1712611 Report a problem | ||
| 6/5/2026 | Price change | $745,900-0.5%$139/sqft |
Source: Metro Search Inc. LLC DBA Apex MLS #1712611 Report a problem | ||
| 4/21/2026 | Price change | $749,900-1.3%$140/sqft |
Source: Metro Search Inc. LLC DBA Apex MLS #1712611 Report a problem | ||
| 3/27/2026 | Listed for sale | $759,900-1.9%$141/sqft |
Source: Metro Search Inc. LLC DBA Apex MLS #1712611 Report a problem | ||
| 1/13/2026 | Listing removed | $775,000$144/sqft |
Source: Metro Search Inc. LLC DBA Apex MLS #1700388 Report a problem | ||
| 10/10/2025 | Listed for sale | $775,000+17.4%$144/sqft |
Source: Metro Search Inc. LLC DBA Apex MLS #1700388 Report a problem | ||
| 1/21/2022 | Sold | $659,900$123/sqft |
Source: Metro Search Inc. LLC DBA Apex MLS #1602321 Report a problem | ||
| 12/25/2021 | Pending sale | $659,900$123/sqft |
Source: Metro Search Inc. LLC DBA Apex MLS #1602321 Report a problem | ||
| 12/25/2021 | Listed for sale | $659,900$123/sqft |
Source: Metro Search Inc. LLC DBA Apex MLS #1602321 Report a problem | ||
| 12/10/2021 | Pending sale | $659,900$123/sqft |
Source: Metro Search Inc. LLC DBA Apex MLS #1602321 Report a problem | ||
| 12/8/2021 | Listed for sale | $659,900+999.8%$123/sqft |
Source: Metro Search Inc. LLC DBA Apex MLS #1602321 Report a problem | ||
| 4/25/2006 | Sold | $60,000$11/sqft |
Source: Public Record Report a problem | ||
Public tax history
| Year | Property taxes | Tax assessment |
|---|---|---|
| 2024 | $7,556 -2.8% | $659,900 |
| 2023 | $7,774 +19.9% | $659,900 +20.3% |
| 2022 | $6,484 -10% | $548,530 -3.5% |
| 2021 | $7,202 +3.7% | $568,530 -3.6% |
| 2020 | $6,944 | $590,000 -6% |
| 2019 | $6,944 +3.3% | $627,760 |
| 2018 | $6,720 | $627,760 |
| 2017 | $6,720 +15.1% | $627,760 +7.5% |
| 2013 | $5,839 | $583,850 |
| 2011 | $5,839 | $583,850 |
| 2010 | $5,839 | $583,850 |
| 2009 | $5,839 | $583,850 +48.4% |
| 2007 | -- | $393,530 +602.7% |
| 2006 | -- | $56,000 |
| 2005 | -- | $56,000 -13.8% |
| 2004 | -- | $64,950 |
Find assessor info on the county website
Monthly payment
Est. payment
Payment breakdown
Explore the cost of this home by adjusting the details. Changes won't be saved.Climate risks
Neighborhood: Fern Creek
Getting around
2 / 100
Car-DependentNearby schools
GreatSchools rating
- 7/10Bates Elementary SchoolGrades: K-5Distance: 1.3 mi
- 3/10Newburg Middle SchoolGrades: 6-8Distance: 6.9 mi
- 2/10Fern Creek Traditional High SchoolGrades: 9-12Distance: 2.8 mi
- $775,9003 bd4 ba3.7k sqft8811 Duck Crossing Ln, Louisville, KY 40291Off Market
- $616,0005 bd4 ba4.2k sqft8807 Duck Crossing Ln, Louisville, KY 40291Off Market
- $657,6004 bd4 ba4.7k sqft8806 Duck Crossing Ln, Louisville, KY 40291Off Market
- $755,1004 bd4 ba3.5k sqft10800 Blacksmith Rd, Louisville, KY 40291Off Market
- $500,1003 bd3 ba2.4k sqft8805 Duck Crossing Ln, Louisville, KY 40291Off Market
- $748,4005 bd4 ba6.1k sqft8812 Duck Crossing Ln, Louisville, KY 40291Off Market
- $503,2004 bd3 ba2.6k sqft8000 Kendrick Crossing Ln, Louisville, KY 40291Off Market
- $439,6004 bd2 ba1.9k sqft8002 Kendrick Crossing Ln, Louisville, KY 40291Off Market
A local agent can set up tours, give advice and negotiate with sellers.
Similar homes
- $590,0005 bd3 ba4.6k sqft10711 Marceitta Ct, Louisville, KY 40291For Sale

 MLS ID #1720407, Greg Hodges, Red Edge Realty. Metro Search Inc. LLC DBA Apex MLS
 - $649,9004 bd4 ba4.3k sqft4124 Boones Grove Way, Jeffersontown, KY 40299For Sale
 MLS ID #1724429, Carol A Pike, At Home Louisville. Metro Search Inc. LLC DBA Apex MLS
 - $750,0003 bd4 ba3.5k sqft5504 Mount Washington Rd, Louisville, KY 40229For Sale
 MLS ID #1724133, Betsy Gengo, Homepage Realty. Metro Search Inc. LLC DBA Apex MLS
 - $739,7504 bd4 ba3.1k sqft14010 Echo Hill Trl, Louisville, KY 40299For Sale
 MLS ID #1702960, Philip Staton, The Breland Group. Metro Search Inc. LLC DBA Apex MLS
 - $639,0004 bd4 ba3.9k sqft5710 Valley Park Dr, Louisville, KY 40299For SaleMLS ID #1721544, Kori Jackson, Semonin Realtors. Metro Search Inc. LLC DBA Apex MLS
- $675,0005 bd4 ba4.2k sqft4406 Blue Wisteria Ct, Jeffersontown, KY 40299For SaleMLS ID #1723856, Brad Long, 85W Real Estate. Metro Search Inc. LLC DBA Apex MLS
- $539,9003 bd3 ba2.8k sqft11000 Lavender Way, Louisville, KY 40291For SaleMLS ID #1723361, Maranda Bischof, First Saturday Real Estate. Metro Search Inc. LLC DBA Apex MLS
- $899,9006 bd4 ba5k sqft9201 Hassy Way, Louisville, KY 40299For SaleMLS ID #1722848, Josh Arthurs, Semonin Realtors. Metro Search Inc. LLC DBA Apex MLS
- $750,0005 bd5 ba5.2k sqft1502 Cowdrey Park Ln, Louisville, KY 40245For SaleMLS ID #1721899, Sabina N Chambers, Semonin Realtors. Metro Search Inc. LLC DBA Apex MLS
- $749,9005 bd5 ba4.9k sqft15425 Timmons Way, Louisville, KY 40245For SaleMLS ID #1720824, Kimberly Rankin, Rankin Luxe Realty Group LLC. Metro Search Inc. LLC DBA Apex MLS
- $739,9996 bd5 ba5.7k sqft5314 High Crest Dr, Crestwood, KY 40014For SaleMLS ID #1723044, Wendy Watson, Homepage Realty. Metro Search Inc. LLC DBA Apex MLS
- $725,0005 bd4 ba4.1k sqft673 Marthas Ct, Mount Washington, KY 40047For SaleMLS ID #1716389, Bobby Vormbrock, Knob & Key Realty, LLC. Metro Search Inc. LLC DBA Apex MLS
- $589,9005 bd4 ba3.8k sqft13723 Windy Haven Way, Louisville, KY 40299For SaleMLS ID #1723051, Traci Hunter, Coldwell Banker Larry Rogers. Metro Search Inc. LLC DBA Apex MLS
- $775,0005 bd4 ba4.3k sqft3419 Mount Rainier Dr, Hills And Dales, KY 40241For SaleMLS ID #1718241, Andy Dabney, Semonin Realtors. Metro Search Inc. LLC DBA Apex MLS
- $419,0004 bd4 ba2.8k sqft10600 Wildflower Woods Ct, Jeffersontown, KY 40299For SaleMLS ID #1724121, Alexandria D Grayson, Re/Max Five Star Properties. Metro Search Inc. LLC DBA Apex MLS
- $850,0005 bd5 ba5.6k sqft300 Longview Park Pl, Louisville, KY 40245For SaleMLS ID #1723888, Brandon R Jones, Lenihan Sotheby's Int'l Realty. Metro Search Inc. LLC DBA Apex MLS
- $829,5005 bd4 ba4.4k sqft1112 Bentwood Place Ct, Windy Hills, KY 40207For SaleMLS ID #1723702, Lauren Neutz, Kentucky Select Properties. Metro Search Inc. LLC DBA Apex MLS
- $500,0005 bd3 ba3.3k sqft242 Kingswood Ct, Taylorsville, KY 40071For SaleMLS ID #1724246, Christopher Kottak, Homepage Realty. Metro Search Inc. LLC DBA Apex MLS
- $599,9994 bd4 ba4.5k sqft620 Twelve Oaks Dr, Mount Washington, KY 40047For SaleMLS ID #1716474, Kevin Peak, MINT Real Estate Group. Metro Search Inc. LLC DBA Apex MLS
- $379,9003 bd3 ba2.7k sqft7309 Spring Run Dr, Louisville, KY 40291For SaleMLS ID #1722153, Thomas R Jordan, Semonin Realtors. Metro Search Inc. LLC DBA Apex MLS
