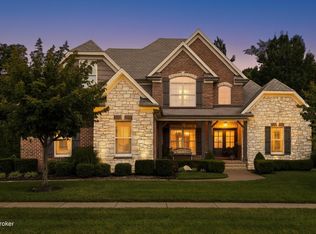
New Roof as of 7/23! Welcome to this beautifully maintained home in the sought-after Fox Run community of eastern Jefferson County, ideally situated on a spacious 0.42-acre corner lot in the Meadows of Fox Run with convenient access to shopping, dining, and everyday amenities between Shelbyville Road and Brownsboro Road. Designed for comfortable living and effortless entertaining, this home features a main-level primary suite, custom built-ins, a battery-powered gas fireplace that operates during power outages, formal dining, an inviting kitchen, a practical mud room, and a two-car garage. Upstairs, three additional bedrooms and two full bathrooms provide flexible space for family, guests, a home office, or private suite-style accommodations. The main level is designed for both comfortable everyday living and easy entertaining. The home features a welcoming living area with custom built-ins added in 2021 and a new battery-powered gas fireplace added in 2023 that remains operational during power outages. The main level also includes a formal dining room and a kitchen with an island that provides functional prep space and gathering space. A convenient powder room near the main entrance, mud room with washer and gas dryer connection, and two-car garage add practical value to the home's thoughtful layout. The main-level primary suite offers privacy and comfort with a walk-in closet and a well- appointed bathroom featuring separate his-and-hers vanities, a separate shower, jetted tub, and private water closet. The upper level includes three additional bedrooms and two full bathrooms, providing excellent space for family, guests, a home office, or flexible living needs. The secondary bedrooms include en-suite bathroom access, offering privacy and making the layout ideal for mother-in-law suite accommodation or private guest space. A beautiful catwalk creates thoughtful separation between the upstairs living areas and looks out through large windows to the neighborhood's attractive landscape. The basement renovation completed in 2024 is a true standout and a must-see feature of the home. Designed with entertainment in mind, this impressive lower level offers multiple areas to relax, gather, host, and enjoy. The finished lower level expands the home's living space with a large entertainment area, dedicated media room, convenient kitchenette including a full refrigerator, home office or workout space, flexible bonus room that could be used as bedroom, and full bathroom with heated floors, making it ideal for hosting guests, enjoying movie nights, working from home, exercising, or creating separate space for recreation and relaxation. Additional 2024 improvements add even more value and peace of mind, including replacement of the main water heater, installation of an additional tankless water heater as part of the basement renovation, and the purchase of both refrigerators in 2024.
For sale
$749,900
15425 Timmons Way, Louisville, KY 40245
5beds
4,943sqft
:
Get pre-qualified$4,901/mo
Single Family Residence
Built in 2014
0.41 Acres Lot
$733,600 Zestimate®
$152/sqft
$35/mo HOA
What's special
Two-car garageMain-level primary suiteInviting kitchenCustom built-insFormal dining room
- 35 days |
- 1,342 |
- 61 |
Likely to sell faster than
Zillow last checked:
Listing updated:
Listed by:
Kimberly Rankin,
Rankin Luxe Realty Group LLC
Source: Metro Search Inc. LLC DBA Apex MLS,MLS#: 1720824
Facts & features
Interior
Bedrooms & bathrooms
- Bedrooms: 5
- Bathrooms: 5
- Full bathrooms: 4
- 1/2 bathrooms: 1
Primary bedroom
- Description: Tray Ceiling, Walk-In Closet, En-Suite Bathroom. Carpet
- Level: First
Bedroom
- Description: En-Suite Bath, Carpet
- Level: Second
Bedroom
- Description: En-Suite Bath, Carpet
- Level: Second
Bedroom
- Description: Walk-In Closet, Carpet
- Level: Second
Bedroom
- Description: LVP
- Level: Basement
Breakfast room
- Description: Hardwood
- Level: First
Dining area
- Description: LVP
- Level: Basement
Dining room
- Description: Formal Dining with Tray Ceiling, Crown Moulding, and Panel Wainscotting. Hardwood
- Level: First
Foyer
- Description: Closet & Half Bath. Hardwood
- Level: First
Kitchen
- Description: Island, Granite Countertops, & Pantry. Hardwood
- Level: First
Kitchen
- Description: LVP, Kittchenette
- Level: Basement
Laundry
- Description: Laundry Basin, Shelving. Tile
- Level: First
Living room
- Description: Fireplace & Buit-In Bookshelves. Hardwood
- Level: First
Media room
- Description: Theater Room, Raised Rear Seating Area, Theater Wall Lighting. Theater Style Carpet
- Level: Basement
Office
- Description: Buit-In Bookshelves. LVP
- Level: Basement
Other
- Description: Storage Closet
- Level: Second
Other
- Description: Entertainment Room, Decorative Ceiling. LVP
- Level: Basement
Other
- Description: Storage Room
- Level: Basement
Other
- Description: Storage Room
- Level: Basement
Other
- Description: Utility Room
- Level: Basement
Heating
- Forced Air, Heat Pump
Cooling
- Central Air, Heat Pump
Features
- Basement: Finished
- Number of fireplaces: 1
Interior area
- Total structure area: 3,318
- Total interior livable area: 4,943 sqft
- Finished area above ground: 3,318
- Finished area below ground: 1,625
Property
Parking
- Total spaces: 2
- Parking features: Off Street, Attached, Entry Side, Driveway
- Attached garage spaces: 2
- Has uncovered spaces: Yes
Features
- Stories: 2
- Patio & porch: Deck, Porch
- Fencing: None
Lot
- Size: 0.41 Acres
- Features: Irregular Lot, Corner Lot, Covt/Restr, Sidewalk, Cleared, Dead End, Level
Details
- Parcel number: 398201590000
Construction
Type & style
- Home type: SingleFamily
- Architectural style: Traditional
- Property subtype: Single Family Residence
Materials
- Wood Frame, Brick Veneer
- Foundation: Concrete Perimeter
- Roof: Shingle
Condition
- Year built: 2014
Utilities & green energy
- Sewer: Public Sewer
- Water: Public
- Utilities for property: Electricity Connected, Natural Gas Connected
Community & HOA
Community
- Subdivision: The Meadows Of Fox Run
HOA
- Has HOA: Yes
- HOA fee: $425 annually
Location
- Region: Louisville
Financial & listing details
- Price per square foot: $152/sqft
- Tax assessed value: $480,440
- Annual tax amount: $5,467
- Date on market: 6/18/2026
- Electric utility on property: Yes
Estimated market value
$733,600
$697,000 - $770,000
$4,714/mo
Price history
| Date | Event | Price |
|---|---|---|
| 6/18/2026 | Listed for sale | $749,900+76.4%$152/sqft |
Source:  Metro Search Inc. LLC DBA Apex MLS #1720824 Report a problem Metro Search Inc. LLC DBA Apex MLS #1720824 Report a problem | ||
| 11/13/2017 | Sold | $425,000+9%$86/sqft |
Source: Metro Search Inc. LLC DBA Apex MLS #1485021 Report a problem | ||
| 4/24/2015 | Sold | $389,900$79/sqft |
Source: Metro Search Inc. LLC DBA Apex MLS #1409735 Report a problem | ||
Public tax history
| Year | Property taxes | Tax assessment |
|---|---|---|
| 2024 | $5,467 -1.7% | $480,440 |
| 2023 | $5,563 -0.3% | $480,440 |
| 2022 | $5,583 +4.7% | $480,440 +13% |
| 2021 | $5,333 +8.9% | $425,000 |
| 2020 | $4,896 | $425,000 |
| 2019 | $4,896 +7.6% | $425,000 |
| 2018 | $4,550 | $425,000 +9% |
| 2017 | $4,550 +1651.9% | $389,900 +1401.3% |
| 2013 | $260 | $25,970 |
| 2011 | $260 | $25,970 |
Find assessor info on the county website
Monthly payment
Est. payment
Payment breakdown
Explore the cost of this home by adjusting the details. Changes won't be saved.Climate risks
Neighborhood: Eastwood
Nearby schools
GreatSchools rating
- 8/10Stopher Elementary SchoolGrades: PK-5Distance: 1.4 mi
- 8/10Crosby Middle SchoolGrades: 6-8Distance: 5.4 mi
- 5/10Eastern High SchoolGrades: 9-12Distance: 4 mi
- $573,4004 bd2 ba2.2k sqft3500 Meadow Bluff Way, Louisville, KY 40245Off Market
- $737,000-- bd-- ba-- sqft3503 Timmons Ct, Louisville, KY 40245Off Market
- $660,700-- bd-- ba-- sqft3502 Meadow Bluff Way, Louisville, KY 40245Off Market
- $764,3004 bd4 ba4.4k sqft15426 Timmons Way, Louisville, KY 40245Off Market
- $639,100-- bd-- ba-- sqft3505 Timmons Ct, Louisville, KY 40245Off Market
- $677,500-- bd-- ba-- sqft3500 Timmons Ct, Louisville, KY 40245Off Market
- $651,600-- bd-- ba-- sqft3502 Timmons Ct, Louisville, KY 40245Off Market
- $779,100-- bd-- ba-- sqft15424 Timmons Way, Louisville, KY 40245Off Market
A local agent can set up tours, give advice and negotiate with sellers.
Similar homes
- $750,0005 bd5 ba5.2k sqft1502 Cowdrey Park Ln, Louisville, KY 40245For Sale

 MLS ID #1721899, Sabina N Chambers, Semonin Realtors. Metro Search Inc. LLC DBA Apex MLS
 - $850,0005 bd5 ba5.6k sqft300 Longview Park Pl, Louisville, KY 40245For Sale
 MLS ID #1723888, Brandon R Jones, Lenihan Sotheby's Int'l Realty. Metro Search Inc. LLC DBA Apex MLS
 - $775,0004 bd5 ba3.5k sqft15802 Stonehouse Ct, Louisville, KY 40245For Sale
 MLS ID #1723582, Nancy Schladand, simpler.realestate. Metro Search Inc. LLC DBA Apex MLS
 - $829,0005 bd5 ba4.1k sqft19120 Sturbridge Cir, Louisville, KY 40245For Sale
 MLS ID #1722927, Joseph E Simms, simpler.realestate. Metro Search Inc. LLC DBA Apex MLS
 - $625,0004 bd3 ba3.6k sqft305 Gablewood Cir, Louisville, KY 40245For SaleMLS ID #1723046, Stephanie Stewart, Homepage Realty. Metro Search Inc. LLC DBA Apex MLS
- $635,0005 bd5 ba4.3k sqft227 Belden Trl, Louisville, KY 40245For SaleMLS ID #1721779, Miriam C Castano Reyes, ZHomes Real Estate. Metro Search Inc. LLC DBA Apex MLS
- $575,0004 bd4 ba5.2k sqft14626 Anderson Woods Trce, Louisville, KY 40245For SaleMLS ID #1716938, The Kidwells, Kentucky Select Properties. Metro Search Inc. LLC DBA Apex MLS
- $739,9996 bd5 ba5.7k sqft5314 High Crest Dr, Crestwood, KY 40014For SaleMLS ID #1723044, Wendy Watson, Homepage Realty. Metro Search Inc. LLC DBA Apex MLS
- $775,0005 bd4 ba4.3k sqft3419 Mount Rainier Dr, Hills And Dales, KY 40241For SaleMLS ID #1718241, Andy Dabney, Semonin Realtors. Metro Search Inc. LLC DBA Apex MLS
- $465,0004 bd3 ba3.1k sqft309 Rockcrest View Ct, Louisville, KY 40245For SaleMLS ID #1724032, Stephanie Mason, simpler.realestate. Metro Search Inc. LLC DBA Apex MLS
- $829,5005 bd4 ba4.4k sqft1112 Bentwood Place Ct, Windy Hills, KY 40207For SaleMLS ID #1723702, Lauren Neutz, Kentucky Select Properties. Metro Search Inc. LLC DBA Apex MLS
- $799,0005 bd4 ba4.5k sqft17000 Isabella View Pl, Fisherville, KY 40023For SaleMLS ID #1715971, Beam | Feather | Hurley, Lenihan Sotheby's Int'l Realty. Metro Search Inc. LLC DBA Apex MLS
- $550,0005 bd5 ba3.9k sqft17411 Polo Run Ln, Louisville, KY 40245For SaleMLS ID #1718190, Craig Thomas, simpler.realestate. Metro Search Inc. LLC DBA Apex MLS
- $699,9994 bd3 ba4.3k sqft6608 Eastwind Way, Crestwood, KY 40014For SaleMLS ID #1720841, Sean Stargel, Coldwell Banker McMahan. Metro Search Inc. LLC DBA Apex MLS
- $839,0005 bd3 ba5.4k sqft4123 Sanctuary Bluff Ln, Louisville, KY 40241For SaleMLS ID #1723537, Jeremy English, Aspire Real Estate Group. Metro Search Inc. LLC DBA Apex MLS
- $549,9005 bd4 ba3.1k sqft17118 Piton Way, Louisville, KY 40245For SaleMLS ID #1721121, Jennifer O'Brien, EXP Realty LLC. Metro Search Inc. LLC DBA Apex MLS
- $775,0004 bd4 ba3.2k sqft6918 Floyds Ridge Ct, Crestwood, KY 40014For SaleMLS ID #1719284, Matthew Hoagland, RE/MAX Premier Properties. Metro Search Inc. LLC DBA Apex MLS
- $715,0005 bd5 ba4.1k sqft3904 Ballard Woods Dr, Smithfield, KY 40068For SaleMLS ID #1721966, Nathan Garrett, Coldwell Banker McMahan. Metro Search Inc. LLC DBA Apex MLS
- $420,0004 bd3 ba3.6k sqft17512 Stallion Way, Louisville, KY 40245For SaleMLS ID #1720926, Lindsay Heeger, EXP Realty LLC. Metro Search Inc. LLC DBA Apex MLS
- $885,0005 bd5 ba4.3k sqft7606 Keller Way, Crestwood, KY 40014For SaleMLS ID #1722302, Christopher A Fox, F.C. Tucker Kentuckiana. Metro Search Inc. LLC DBA Apex MLS
