Skip main navigation
Off market
  • $657,600

    8806 Duck Crossing Ln, Louisville, KY 40291

    4beds
    4,736sqft
    SingleFamily
    Built in 2002
    0.35 Acres Lot
    $657,600 Zestimate®
    $139/sqft
    $3,790 Estimated rent

    Home value

    $657,600

    $618,000 - $697,000

    $3,790/mo

    Zestimate® history
    Loading
    Loading...

    Owner options

    List your home for rent

    $3,790/mo

    Rent Zestimate®

    Find your next renter with Zillow Rental Manager. Plus, with online applications, you can quickly screen prospective tenants – for free.

    Learn more

    $3,790/mo

    Rent Zestimate®

    Refinance and save

    $4,069/mo

    Est. payment

    Refinancing to a lower rate could help reduce your monthly payments and save thousands over the life of the loan.

    See today's rates

    $4,069/mo

    Est. payment

    Explore your selling options

    Work with a Zillow partner agent

    Leverage their expertise and Zillow's premium Showcase listings to get your home seen by more buyers.

    Get started

    List with your own agent

    Get your home in front of millions of buyers by listing it on Zillow.

    Learn how to do it

    Sell it yourself

    Take full control of how buyers see your home on Zillow by listing For Sale by Owner (FSBO).

    List your home

    What's special

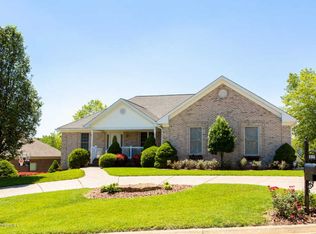
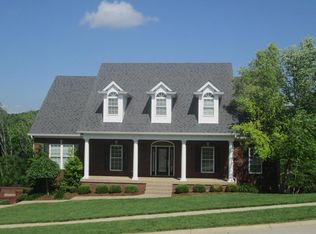
    Welcome to 8806 Duck Crossing. This home is a Must See and is located in the in the beautiful, sought after, Glenmary Estates subdivision. This gorgeous Four Seasons custom built home has it all! You enter this impressive home through leaded glass entry doors and are welcomed into a two-story foyer. The home has a warm open floor plan that features 4 bedrooms, 3 1/2 baths, finished walkout basement, 3 fireplaces, 3 car garage, covered back porch, second patio area, plenty of closets and storage areas. The kitchen is a cook's dream!! The kitchen features double ovens, cherry cabinets, a large center island, walk in pantry, built in microwave, and a custom floor to ceiling entertainment center with fireplace. The kitchen opens up to an elegant two story, vaulted great room with two beautiful arched columns. The great room features a fireplace that is centered between two, two story windows. Above the fireplace is a stunning mirror that stretches from mantel to ceiling. Absolutely breathtaking! The first floor master bedroom features vaulted tray ceilings, walk in shower, his and her vanities, his and her walk in closets, Jacuzzi tub with stained glass window, and an impressive oversized window in the master bath. The upstairs has 3 bedrooms, full bath, and incredible views of the great room and foyer from the cat walk and bonus room and a bonus/game room with two sky lights. Looking for a Mother In-law suite? The walk out finished lower level is where you will find a second kitchen, full bath, fireplace, lots of windows and custom built ins. . Other amenities include freshly painted interior, beautifully landscaped yard, sky lights, two heating and air conditioning units, plenty of recessed lighting, and all brick maintenance free exterior. This home does not back up to the golf course.This house is absolutely incredible!Close to interstates and shopping.Don't wait, Schedule your showing today.

    This property is off market, which means it's not currently listed for sale or rent on Zillow. This may be different from what's available on other websites or public sources.
    Facts & features

    Interior

    Bedrooms & bathrooms
    • Bedrooms: 4
    • Bathrooms: 4
    • Full bathrooms: 3
    • 1/2 bathrooms: 1
    Heating
    • Forced air, Gas
    Cooling
    • Central
    Features
    • Flooring: Other
    • Basement: Partially finished
    • Has fireplace: Yes
    Interior area
    • Total interior livable area: 4,736 sqft

    Property

    Parking
    • Parking features: Garage - Attached
    Features
    • Exterior features: Brick
    Lot
    • Size: 0.35 Acres
    Details
    • Parcel number: 22334306810000

    Construction

    Type & style
    • Home type: SingleFamily
    • Architectural style: Conventional
    Materials
    • Wood
    • Roof: Composition
    Condition
    • Year built: 2002

    Community & HOA

    Location
    • Region: Louisville

    Financial & listing details

    • Price per square foot: $139/sqft
    • Tax assessed value: $497,830
    • Annual tax amount: $5,700

    Price history

    DateEventPrice
    7/26/2018Listing removed$448,000$95/sqft
    Source: Keller Williams Realty Louisville East #1506784 Report a problem
    6/27/2018Price change$448,000-1.3%$95/sqft
    Source: Keller Williams Realty Louisville East #1506784 Report a problem
    6/20/2018Listed for sale$454,000-12.7%$96/sqft
    Source: Keller Williams Realty Louisville East #1506784 Report a problem
    5/14/2008Sold$520,000-7.1%$110/sqft
    Source: Public Record Report a problem
    12/19/2007Sold$560,000+66.2%$118/sqft
    Source: Public Record Report a problem
    6/17/2002Sold$337,000+481.5%$71/sqft
    Source: Public Record Report a problem
    11/14/2001Sold$57,950$12/sqft
    Source: Public Record Report a problem

    Public tax history

    YearProperty taxesTax assessment
    2024$5,700 +21.3%$497,830 +24.8%
    2023$4,700 -0.3%$399,000
    2022$4,716 -7%$399,000
    2021$5,073 -4.2%$399,000 -11.3%
    2020$5,297 $450,000
    2019$5,297 +9.9%$450,000
    2018$4,817 $450,000 -5.7%
    2017$4,817 -7.4%$477,030 -8.3%
    2013$5,200 $520,000
    2011$5,200 $520,000
    2010$5,200 $520,000
    2009$5,200 $520,000 +35.4%
    2007-- $384,000
    2006-- $384,000
    2005-- $384,000 +9.7%
    2004-- $350,000
    Find assessor info on the county website

    Neighborhood: Fern Creek

    Nearby schools

    GreatSchools rating
    Get pre-qualified for a loan
    At Zillow Home Loans, we can pre-qualify you in as little as 5 minutes with no impact to your credit score.

    An equal housing lender. NMLS #10287.

    Sell for more on Zillow
    Get a Zillow Showcase℠ listing at no additional cost and you could sell for .
    $657,600
    2% more
    +$13,152
    With Zillow Showcase(estimated)
    $670,752
