Welcome to 16715 Dry Ridge Road. Nestled on over 19 acres in southeastern Jefferson County, this charming farmhouse offers a lovely slice of country living while still being close to the city. Black, four board fencing and a long sweeping driveway lead you onto the property. You will be immediately taken by the gentle rolling fields and gorgeous matures trees that surround this home. Walking up you will be greeted by a lovely covered front porch, perfect for enjoying a morning cup of coffee. Heading inside, past the foyer and half bath, brings you into the formal living room. The living room is highlighted by a brick, wood burning fireplace and accesses the covered side porch. A large doorway opens the living room to the formal dining room. The dining room can easily seat 6 to 8 people, and the bay window presents a stunning view of countryside. Connecting off the side of the dining room is the eat-in kitchen. The kitchen offers custom maple cabinetry, stone countertops, all white appliances, wraparound breakfast bar, and dining area with gas fireplace. The hallway off the back of the dining area connects to a small office, that could also be a nice pantry, the two car garage, and bedroom suite above the garage. This suite offers a large bedroom, kitchenette, and full bath with walk-in shower. Heading back around the foyer and up the stairs leads the primary suite and remaining bedrooms. The primary suite offers a generously sized bedroom with walk-in closet and 2nd large closet, sitting area with fireplace, and private full bath. There are two more bedrooms and another full bath on the 2nd floor. Downstairs is a full unfinished basement providing abundant storage space and the laundry area. Heading out back, through the dining area sliding glass door, brings you onto a wonderful three-tiered deck providing ample space to relax and entertain on while enjoying the view. Venturing out into the rest of the property first brings you up to a huge pond, an ideal spot for kids to learn how to fish. Off to the left of the pond is a 200 yard shooting range, for the marksman in the family. The wooded acreage beyond the shooting range is perfect spot to hunt for deer, turkey, or other wildlife without ever leaving your own land. Lastly, this property comes with a fantastic, 30' x 50' all metal construction barn with attached 15' x 50' covered patio. Don't miss out this opportunity to own your private retreat and schedule a showing today!
For sale
$825,000
16715 Dry Ridge Rd, Louisville, KY 40299
4beds
2,225sqft
Single Family Residence
Built in 1987
19.4 Acres Lot
$787,900 Zestimate®
$371/sqft
$-- HOA
What's special
Brick wood burning fireplaceHuge pondLaundry areaCharming farmhouseSitting area with fireplaceBlack four board fencingEat-in kitchen
- 2 days
- 260
- 23
Zillow last checked:
Listing updated:
Listed by:
Jack C May 502-855-3100,
May Team REALTORS
Source: Metro Search Inc. LLC DBA Apex MLS,MLS#: 1734063
Facts & features
Interior
Bedrooms & bathrooms
- Bedrooms: 4
- Bathrooms: 4
- Full bathrooms: 3
- 1/2 bathrooms: 1
Primary bedroom
- Level: Second
Bedroom
- Level: Second
Bedroom
- Level: Second
Bedroom
- Level: Second
Primary bathroom
- Level: Second
Half bathroom
- Level: First
Full bathroom
- Level: Second
Full bathroom
- Level: Second
Dining room
- Description: Formal
- Level: First
Foyer
- Level: First
Kitchen
- Description: Eat-in Kitchen
- Level: First
Living room
- Description: Formal
- Level: First
Office
- Description: Office/Pantry
- Level: First
Heating
- Propane
Cooling
- Central Air
Features
- Basement: Unfinished
- Number of fireplaces: 3
Interior area
- Total structure area: 2,225
- Total interior livable area: 2,225 sqft
- Finished area above ground: 2,225
- Finished area below ground: 0
Video & virtual tour
Property
Parking
- Total spaces: 2
- Parking features: Attached, Entry Front, See Remarks, Driveway
- Attached garage spaces: 2
- Has uncovered spaces: Yes
Features
- Stories: 2
- Patio & porch: Deck, Porch
- Fencing: Wood,Farm
Lot
- Size: 19.4 Acres
- Features: Pond on Lot, Cleared, Wooded
Details
- Additional structures: Barn(s), Garage(s)
- Parcel number: 006000780000
Construction
Type & style
- Home type: SingleFamily
- Architectural style: Traditional
- Property subtype: Single Family Residence
Materials
- Vinyl Siding, Wood Frame
- Foundation: Concrete Perimeter
- Roof: Shingle
Condition
- Year built: 1987
Utilities & green energy
- Sewer: Septic Tank
- Water: Public
- Utilities for property: Electricity Connected, Propane
Community & HOA
Community
- Subdivision: None
HOA
- Has HOA: No
Location
- Region: Louisville
Financial & listing details
- Price per square foot: $371/sqft
- Tax assessed value: $657,190
- Annual tax amount: $3,224
- Date on market: 11/7/2026
- Electric utility on property: Yes
Estimated market value
$787,900
$749,000 - $827,000
$2,625/mo
Price history
| Date | Event | Price |
|---|---|---|
| 11/7/2026 | Listed for sale | $825,000-17.1%$371/sqft |
Source:  Metro Search Inc. LLC DBA Apex MLS #1734063 Report a problem | ||
| 1/1/2026 | Listing removed | $994,999$447/sqft |
Source: Metro Search Inc. LLC DBA Apex MLS #1699051 Report a problem | ||
| 9/24/2025 | Listed for sale | $994,999$447/sqft |
Source: Metro Search Inc. LLC DBA Apex MLS #1699051 Report a problem | ||
| 9/21/2025 | Listing removed | $994,999$447/sqft |
Source: Metro Search Inc. LLC DBA Apex MLS #1690298 Report a problem | ||
| 6/20/2025 | Listed for sale | $994,999+121.1%$447/sqft |
Source: Metro Search Inc. LLC DBA Apex MLS #1690298 Report a problem | ||
| 9/27/2018 | Sold | $450,000-14.9%$202/sqft |
Source: Public Record Report a problem | ||
| 2/3/2018 | Listed for sale | $529,000$238/sqft |
Source: PCS Real Estate #1481668 Report a problem | ||
Public tax history
| Year | Property taxes | Tax assessment |
|---|---|---|
| 2025 | $3,224 -2.1% | $657,190 |
| 2024 | $3,293 +7.3% | $657,190 +47.3% |
| 2023 | $3,069 -0.3% | $446,160 |
| 2022 | $3,080 -7.3% | $446,160 |
| 2021 | $3,322 -9.5% | $446,160 -0.9% |
| 2020 | $3,671 | $450,000 |
| 2019 | $3,671 -5.6% | $450,000 +12.3% |
| 2018 | $3,887 | $400,700 |
| 2017 | $3,887 +17.5% | $400,700 +21.1% |
| 2013 | $3,308 | $330,800 |
| 2011 | $3,308 | $330,800 |
| 2010 | $3,308 | $330,800 |
| 2009 | $3,308 | $330,800 +5.3% |
| 2007 | -- | $314,210 |
Find assessor info on the county website
Monthly payment
Est. payment
Payment breakdown
Explore the cost of this home by adjusting the details. Changes won't be saved.Climate risks
Neighborhood: Fern Creek

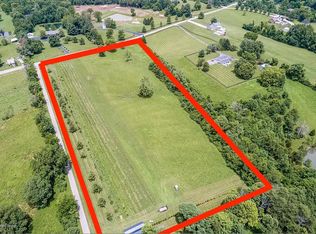
Similar homes
- $735,0003 bd3 ba2.6k sqft7101 Hickory Valley Rd, Louisville, KY 40299For Sale
 MLS ID #1732236, Glenn C Edelen, Edelen & Edelen REALTORS. Metro Search Inc. LLC DBA Apex MLS
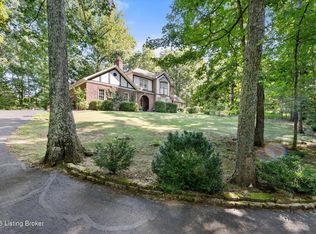
- $799,9003 bd3 ba2.6k sqft211 Normandy Rd, Taylorsville, KY 40071For Sale
 MLS ID #1733353, Kevin W Lewis, RE/MAX Premier Properties. Metro Search Inc. LLC DBA Apex MLS
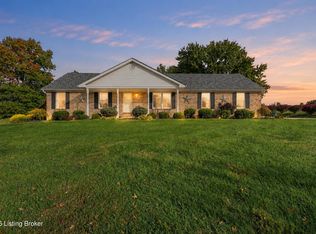
- $674,9003 bd2 ba2.4k sqft494 Wildwood Trl, Mount Washington, KY 40047For Sale
 MLS ID #1733863, Jason D Curtsinger, Cornerstone Real Estate, LLC. Metro Search Inc. LLC DBA Apex MLS
- $550,0004 bd3 ba2.7k sqft7218 Billtown Rd, Louisville, KY 40299For Sale
 MLS ID #1733302, Jacob C Porter, Homepage Realty. Metro Search Inc. LLC DBA Apex MLS
- $679,0004 bd3 ba2.4k sqft1000 Hobbs Ln, Fisherville, KY 40023For SaleMLS ID #1729543, Nicole V Shelton, The Agency Louisville. Metro Search Inc. LLC DBA Apex MLS
- $500,0003 bd3 ba1.8k sqft1699 Wilsonville Rd, Fisherville, KY 40023For SaleMLS ID #1733712, Sara N Williams, Homepage Realty. Metro Search Inc. LLC DBA Apex MLS
- $769,9003 bd3 ba3k sqft17500 Creek Rock Rd, Fisherville, KY 40023For SaleMLS ID #1729357, Derrick Jewell, Brown Realty. Metro Search Inc. LLC DBA Apex MLS
- $675,0004 bd2 ba2.9k sqft3519 Chenoweth Run Rd, Louisville, KY 40299For SaleMLS ID #1722012, Crissie R Buntin, Home & Comfort Realty, LLC. Metro Search Inc. LLC DBA Apex MLS
- $570,0003 bd2 ba1.9k sqft7420 Routt Rd, Louisville, KY 40299For SaleMLS ID #1721687, Joe K Bradshaw, simpler.realestate. Metro Search Inc. LLC DBA Apex MLS
- $424,9003 bd2 ba2.1k sqft10700 Back Run Rd, Louisville, KY 40299For SaleMLS ID #1730052, Bryan Schildknecht, Champion Properties. Metro Search Inc. LLC DBA Apex MLS
- $649,0004 bd3 ba2.6k sqft225 Donna Ave, Taylorsville, KY 40071For SaleMLS ID #1729637, Michael Jones, Cornerstone Group REALTORS. Metro Search Inc. LLC DBA Apex MLS
- $799,0003 bd3 ba3k sqft414 Brashears Point Rd, Taylorsville, KY 40071For SaleMLS ID #1724447, Kelly Hubbuch, Brown Realty. Metro Search Inc. LLC DBA Apex MLS
- $420,0004 bd3 ba2.6k sqft8823 Gentlewind Way, Louisville, KY 40291For SaleMLS ID #1730487, Kathy Lewis, Semonin Realtors. Metro Search Inc. LLC DBA Apex MLS
- $857,0004 bd3 ba3k sqft857 Overhill Dr, Shepherdsville, KY 40165For SaleMLS ID #1727318, Christopher D Bishop, Bishop Realty & Auction, LLC. Metro Search Inc. LLC DBA Apex MLS
- $645,0003 bd3 ba3k sqft1384 Highway 1066, Bloomfield, KY 40008For SaleMLS ID #1734011, Joshua S Long, Best of Kentucky Homes Realty LLC. Metro Search Inc. LLC DBA Apex MLS
- $500,0003 bd2 ba3k sqft9511 Gutenberg Rd, Jeffersontown, KY 40299For SaleMLS ID #1733695, Bob Sokoler, simpler.realestate. Metro Search Inc. LLC DBA Apex MLS
- $425,0003 bd4 ba2.5k sqft4312 Fox Ridge Rd, Crestwood, KY 40014For SaleMLS ID #1733776, Beth S Northup, Kentucky Select Properties. Metro Search Inc. LLC DBA Apex MLS
- $659,9004 bd3 ba3.1k sqft230 Peach Orchard Cir, Fisherville, KY 40023For SaleMLS ID #1730747, Jacob Gurney, Parkside Realty. Metro Search Inc. LLC DBA Apex MLS
- $450,0003 bd3 ba1.6k sqft200 Charleston Way, Shelbyville, KY 40065For SaleMLS ID #1733516, Amber Thompson, Keller Williams Collective. Metro Search Inc. LLC DBA Apex MLS
- $415,0004 bd3 ba2.3k sqft11110 Halkirk Pl, Douglass Hills, KY 40243For SaleMLS ID #1733874, Susan Eicher, simpler.realestate. Metro Search Inc. LLC DBA Apex MLS
