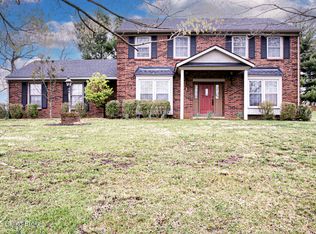
MINI FARM with 11.8 pasture acres including a pond, barn, hay shed and outbuildings plus a home that has been totally remodeled with new bathrooms, hardwood floors, new lighting fixtures and fresh paint throughout! The foyer is impressive with beautifully curved stairway plus a spacious living room and dining room--both filled with loads of natural light. The main gathering space will be the kitchen plus a breakfast area that adjoins the family room with gas fireplace. The kitchen offers granite countertops and beautiful cabinetry. Next to the kitchen is a laundry/mud room with an additional sink and pantry storage. Just off the family room is a sunroom with wood burning stove plus a covered patio space. Main level also has a convenient powder room as well. The second level has a spacious hall area with four bedrooms in total. The primary suite has a very large bedroom area plus a new primary bath with dual sinks, a large shower plus a very good amount of closet space. There are three additional bedrooms, all with new hardwood flooring--as well as a hall bath with dual sinks as well. There is an attached two car garage, a gorgeous setting and beautiful land-- 11.8 acres with a pond- plus a barn approx. 20.5 x 24, a hay shed 16 x 24 plus two additional sheds. DONT OVERLOOK THIS ONE!
For sale
$635,000
225 Donna Ave, Taylorsville, KY 40071
4beds
2,632sqft
Single Family Residence
Built in 1999
11.8 Acres Lot
$611,100 Zestimate®
$241/sqft
$-- HOA
What's special
- 22 hours
- 208
- 19
Zillow last checked:
Listing updated:
Listed by:
Michael Jones 502-802-9726,
Cornerstone Group REALTORS
Source: Metro Search Inc. LLC DBA Apex MLS,MLS#: 1727727
Facts & features
Interior
Bedrooms & bathrooms
- Bedrooms: 4
- Bathrooms: 3
- Full bathrooms: 2
- 1/2 bathrooms: 1
Primary bedroom
- Level: Second
- Area: 215.04
- Dimensions: 16.80 x 12.80
Bedroom
- Level: Second
- Area: 163.2
- Dimensions: 12.00 x 13.60
Bedroom
- Level: Second
- Area: 140
- Dimensions: 10.00 x 14.00
Bedroom
- Level: Second
- Area: 96.8
- Dimensions: 8.80 x 11.00
Primary bathroom
- Level: Second
- Area: 84
- Dimensions: 12.00 x 7.00
Half bathroom
- Level: First
Full bathroom
- Level: Second
Dining room
- Level: First
- Area: 146.25
- Dimensions: 11.25 x 13.00
Family room
- Level: First
- Area: 221
- Dimensions: 17.00 x 13.00
Kitchen
- Level: First
- Area: 120
- Dimensions: 10.00 x 12.00
Laundry
- Level: First
- Area: 67.08
- Dimensions: 8.60 x 7.80
Living room
- Level: First
- Area: 216.32
- Dimensions: 12.80 x 16.90
Sun room
- Level: First
- Area: 227.8
- Dimensions: 13.60 x 16.75
Heating
- Electric, Radiant
Cooling
- Central Air
Features
- Basement: None
- Number of fireplaces: 1
Interior area
- Total structure area: 2,376
- Total interior livable area: 2,632 sqft
- Finished area above ground: 2,376
- Finished area below ground: 0
Property
Parking
- Total spaces: 2
- Parking features: Attached, Entry Side, Driveway
- Attached garage spaces: 2
- Has uncovered spaces: Yes
Features
- Stories: 2
- Patio & porch: Enclosed, Patio, Porch
- Fencing: Partial,Farm
Lot
- Size: 11.8 Acres
- Features: Pond on Lot, Cleared, Dead End
Details
- Additional structures: Barn(s), Outbuilding
- Parcel number: 2430020C
Construction
Type & style
- Home type: SingleFamily
- Architectural style: Traditional
- Property subtype: Single Family Residence
Materials
- Vinyl Siding, Brick Veneer
- Foundation: Crawl Space
- Roof: Shingle
Condition
- Year built: 1999
Utilities & green energy
- Sewer: Septic Tank
- Water: Public
- Utilities for property: Electricity Connected, Propane
Community & HOA
Community
- Subdivision: None
HOA
- Has HOA: No
Location
- Region: Taylorsville
Financial & listing details
- Price per square foot: $241/sqft
- Date on market: 8/30/2026
- Electric utility on property: Yes
Estimated market value
$611,100
$581,000 - $642,000
$3,049/mo
Price history
| Date | Event | Price |
|---|---|---|
| 8/30/2026 | Listed for sale | $635,000-0.8%$241/sqft |
Source:  Metro Search Inc. LLC DBA Apex MLS #1727727 Report a problem Metro Search Inc. LLC DBA Apex MLS #1727727 Report a problem | ||
| 8/30/2026 | Listing removed | $639,900$243/sqft |
Source: Metro Search Inc. LLC DBA Apex MLS #1720300 Report a problem | ||
| 8/10/2026 | Price change | $639,900-1.5%$243/sqft |
Source: Metro Search Inc. LLC DBA Apex MLS #1720300 Report a problem | ||
| 7/8/2026 | Price change | $649,900-1.4%$247/sqft |
Source: Metro Search Inc. LLC DBA Apex MLS #1720300 Report a problem | ||
| 6/12/2026 | Listed for sale | $659,000$250/sqft |
Source: Metro Search Inc. LLC DBA Apex MLS #1720300 Report a problem | ||
Public tax history
Tax history is unavailable.
Monthly payment
Est. payment
Payment breakdown
Explore the cost of this home by adjusting the details. Changes won't be saved.Climate risks
Neighborhood: 40071
Similar homes
- $735,0003 bd3 ba2.6k sqft211 Normandy Rd, Taylorsville, KY 40071For Sale
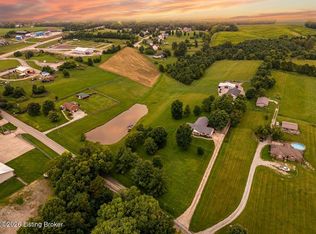
 MLS ID #1724379, Zack A Morris, Best of Kentucky Homes Realty LLC. Metro Search Inc. LLC DBA Apex MLS
 - $434,9004 bd3 ba2k sqft204 Clinton Ct, Taylorsville, KY 40071For Sale
 MLS ID #1727635, Korey Searcy, Best of Kentucky Homes Realty LLC. Metro Search Inc. LLC DBA Apex MLS
 - $649,9003 bd3 ba1.9k sqft249 Woodland Hills Dr, Taylorsville, KY 40071For Sale
 MLS ID #1727057, Lisa M Johnson, United Real Estate Louisville. Metro Search Inc. LLC DBA Apex MLS
 - $599,9004 bd3 ba3.3k sqft659 Crescent Ridge Dr, Taylorsville, KY 40071For Sale
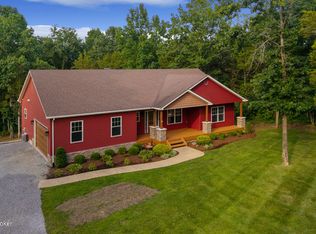 MLS ID #1725315, Donna Mink, Mink Realty. Metro Search Inc. LLC DBA Apex MLS
 - $499,9994 bd3 ba2.8k sqft48 Hunters Trce, Taylorsville, KY 40071For SaleMLS ID #1726658, Angie Tonini-Rogers, Homepage Realty. Metro Search Inc. LLC DBA Apex MLS
- $549,9005 bd4 ba3.1k sqft685 Lincoln Trce, Taylorsville, KY 40071For SaleMLS ID #1727076, Susan Nichols, Brown Realty. Metro Search Inc. LLC DBA Apex MLS
- $569,0003 bd3 ba2.3k sqft738 Mike Brown Ln, Taylorsville, KY 40071For SaleMLS ID #1713139, Zack A Morris, Best of Kentucky Homes Realty LLC. Metro Search Inc. LLC DBA Apex MLS
- $489,9003 bd2 ba1.8k sqft215 Wills Way, Taylorsville, KY 40071For SaleMLS ID #1727664, Kelly Hubbuch, Brown Realty. Metro Search Inc. LLC DBA Apex MLS
- $575,0003 bd2 ba2.1k sqft290 Hochstrasser Rd, Fisherville, KY 40023For SaleMLS ID #1725212, Michael J Gootee, The Breland Group. Metro Search Inc. LLC DBA Apex MLS
- $799,0003 bd3 ba3k sqft414 Brashears Point Rd, Taylorsville, KY 40071For SaleMLS ID #1724447, Kelly Hubbuch, Brown Realty. Metro Search Inc. LLC DBA Apex MLS
- $560,0003 bd2 ba2k sqft99 Roosevelt Ct, Taylorsville, KY 40071For SaleMLS ID #1727378, Megan M Knezevich, Red Edge Realty. Metro Search Inc. LLC DBA Apex MLS
- $469,0005 bd3 ba3.3k sqft242 Kingswood Ct, Taylorsville, KY 40071For SaleMLS ID #1727388, Christopher Kottak, Homepage Realty. Metro Search Inc. LLC DBA Apex MLS
- $579,0003 bd3 ba2.1k sqft4996 Clark Station Rd, Finchville, KY 40022For SaleMLS ID #1726908, Joyce A Nay, Torrey Smith Realty Co., LLC. Metro Search Inc. LLC DBA Apex MLS
- $799,9003 bd3 ba3.6k sqft2748 Bloomfield Rd, Taylorsville, KY 40071For SaleMLS ID #1727072, Kelly Hubbuch, Brown Realty. Metro Search Inc. LLC DBA Apex MLS
- $529,0004 bd3 ba2.9k sqft440 Stoney Ln, Taylorsville, KY 40071For SaleMLS ID #1716107, Bobby J Pruitt, Real Broker, LLC. Metro Search Inc. LLC DBA Apex MLS
- $575,0006 bd4 ba3.9k sqft73 Wills Way, Taylorsville, KY 40071For Sale
 MLS ID #26007881, Lana B Stephens, The Local Agents. Imagine MLS
 - $334,9003 bd2 ba1.3k sqft193 Ashland Meadows Dr, Taylorsville, KY 40071For SaleMLS ID #1725639, Peggy Heckert, Semonin Realtors. Metro Search Inc. LLC DBA Apex MLS
- $339,5003 bd2 ba1.5k sqft3496 Lilly Pike, Taylorsville, KY 40071For SaleMLS ID #1727714, Kelly Hubbuch, Brown Realty. Metro Search Inc. LLC DBA Apex MLS
- $415,0003 bd2 ba1.6k sqft25 Valleyview Dr, Fisherville, KY 40023For SaleMLS ID #1726627, Martin T Crane, Crane REALTORS, LLC. Metro Search Inc. LLC DBA Apex MLS
