LOCATION, PRIVACY & COUNTRY LIVING AT ITS BEST! Welcome home to this traditional 2-story situated on 5.01 beautiful acres, offering the space and peaceful setting you've been looking for. Featuring 3 bedrooms and 2½ baths, this well-maintained home has seen numerous updates including a newer roof, heating & air, tankless water heater, flooring and updated kitchen appliances. The kitchen offers plenty of cabinetry and counter space and opens to the spacious Great Room featuring a cozy brick fireplace—perfect for everyday living and entertaining. A formal dining room provides additional space for family gatherings and special occasions. Outside is where this property really shines! Enjoy your morning coffee from the covered front porch, relax on the spacious rear deck and patio, or simply take in the privacy and peaceful country surroundings. With 5.01 acres, there's plenty of room to spread out, garden, enjoy outdoor hobbies or explore the property's many possibilities. A large storage building and chicken coop provide additional space and functionality. You'll enjoy the feel of country living while still having a comfortable, spacious home with many of the big-ticket updates already completed. Privacy, acreage and room to make it your own—this one is definitely worth a look!
For sale
$599,900
4996 Clark Station Rd, Finchville, KY 40022
3beds
2,167sqft
Single Family Residence
Built in 2008
5.01 Acres Lot
$574,500 Zestimate®
$277/sqft
$-- HOA
What's special
Chicken coopCozy brick fireplaceNewer roofUpdated kitchen appliancesLarge storage buildingHeating and airSpacious great room
- 2 days |
- 450 |
- 21 |
Zillow last checked:
Listing updated:
Listed by:
Joyce A Nay 502-633-0220,
Torrey Smith Realty Co., LLC,
Dawn Perry 502-639-1889
Source: Metro Search Inc. LLC DBA Apex MLS,MLS#: 1726908
Facts & features
Interior
Bedrooms & bathrooms
- Bedrooms: 3
- Bathrooms: 3
- Full bathrooms: 2
- 1/2 bathrooms: 1
Primary bedroom
- Level: Second
Bedroom
- Level: Second
Bedroom
- Level: Second
Primary bathroom
- Level: Second
Half bathroom
- Level: First
Full bathroom
- Level: Second
Den
- Level: First
Dining room
- Level: First
Great room
- Level: First
Kitchen
- Level: First
Laundry
- Level: First
Heating
- Electric, Forced Air
Cooling
- Central Air
Features
- Basement: None
- Number of fireplaces: 1
Interior area
- Total structure area: 2,167
- Total interior livable area: 2,167 sqft
- Finished area above ground: 2,167
- Finished area below ground: 0
Property
Parking
- Total spaces: 2
- Parking features: Attached, Entry Side
- Attached garage spaces: 2
Features
- Stories: 2
- Patio & porch: Deck, Porch
- Waterfront features: Creek
Lot
- Size: 5.01 Acres
- Features: Irregular Lot, Easement, Wooded
Details
- Additional structures: Outbuilding
- Parcel number: 011=00025B
Construction
Type & style
- Home type: SingleFamily
- Architectural style: Traditional
- Property subtype: Single Family Residence
Materials
- Vinyl Siding, Wood Frame, Brick
- Foundation: Crawl Space
- Roof: Shingle
Condition
- Year built: 2008
Utilities & green energy
- Sewer: Septic Tank
- Water: Public
- Utilities for property: Electricity Connected
Community & HOA
Community
- Subdivision: None
HOA
- Has HOA: No
Location
- Region: Finchville
Financial & listing details
- Price per square foot: $277/sqft
- Tax assessed value: $365,000
- Annual tax amount: $4,204
- Date on market: 8/20/2026
- Electric utility on property: Yes
Estimated market value
$574,500
$546,000 - $603,000
$2,440/mo
Price history
| Date | Event | Price |
|---|---|---|
| 8/20/2026 | Listed for sale | $599,900+64.4%$277/sqft |
Source:  Metro Search Inc. LLC DBA Apex MLS #1726908 Report a problem Metro Search Inc. LLC DBA Apex MLS #1726908 Report a problem | ||
| 2/18/2021 | Sold | $365,000-1.3%$168/sqft |
Source: Metro Search Inc. LLC DBA Apex MLS #1572189 Report a problem | ||
| 12/7/2020 | Pending sale | $369,900$171/sqft |
Source: Metro Search Inc. LLC DBA Apex MLS #1572189 Report a problem | ||
| 11/11/2020 | Price change | $369,900-2.6%$171/sqft |
Source: Coldwell Banker Larry Rogers #1572189 Report a problem | ||
| 10/21/2020 | Listed for sale | $379,900$175/sqft |
Source: Coldwell Banker Larry Rogers #1572189 Report a problem | ||
Public tax history
| Year | Property taxes | Tax assessment |
|---|---|---|
| 2025 | $4,204 -0.9% | $365,000 |
| 2024 | $4,244 -1.4% | $365,000 |
| 2023 | $4,302 +0.6% | $365,000 |
| 2022 | $4,275 +9.3% | $365,000 +12.3% |
| 2021 | $3,911 +61.8% | $325,000 +63.3% |
| 2020 | $2,417 | $199,038 |
| 2019 | $2,417 +1.9% | $199,038 |
| 2018 | $2,373 | $199,038 +945.5% |
| 2017 | $2,373 +0.9% | $19,038 |
| 2016 | $2,351 | $19,038 -90.4% |
| 2015 | $2,351 | $199,038 |
| 2014 | $2,351 | $199,038 |
| 2013 | $2,351 | $199,038 |
| 2012 | -- | $199,038 |
| 2011 | -- | $199,038 |
| 2010 | -- | $199,038 |
Find assessor info on the county website
Monthly payment
Est. payment
Payment breakdown
Explore the cost of this home by adjusting the details. Changes won't be saved.Climate risks
Neighborhood: 40022
Nearby schools
GreatSchools rating
- 7/10Simpsonville Elementary SchoolGrades: K-5Distance: 4 mi
- 3/10Shelby County West Middle SchoolGrades: 6-8Distance: 8.4 mi
- 4/10Martha Layne Collins High SchoolGrades: 9-12Distance: 6.4 mi
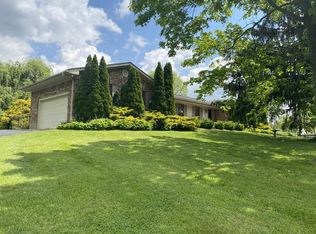
- $693,000-- bd-- ba1.7k sqft5056 Clark Station Rd, Finchville, KY 40022Off Market
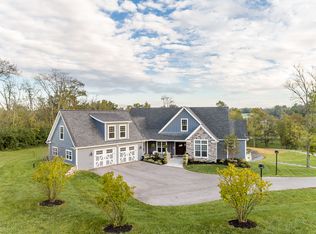
- $935,9002 bd2 ba2.2k sqft5000 Clark Station Rd, Finchville, KY 40022Off Market
- $1,010,0003 bd5 ba3.2k sqft5159 Clark Station Rd, Finchville, KY 40022Off Market
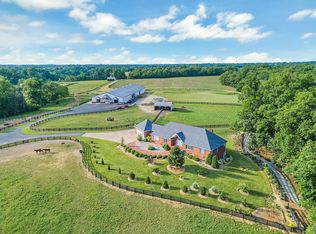
- $572,7004 bd3 ba6k sqft5200 Clark Station Rd, Finchville, KY 40022Off Market
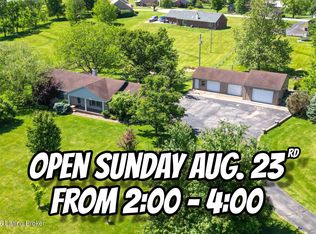
- $1,257,200-- bd-- ba-- sqft5299 Clark Station Rd, Finchville, KY 40022Off Market
- $1,073,9005 bd5 ba3.5k sqft5313 Clark Station Rd, Finchville, KY 40022Off Market
- $--5.37 acresLOT 4 N Clark Station Rd, Finchville, KY 40022Off Market
- $240,0005.58 acresTRACT 4 Clark Station Rd, Finchville, KY 40022Sold
A local agent can set up tours, give advice and negotiate with sellers.
Similar homes
- $525,0004 bd3 ba3.1k sqft143 Willowbrook Ct, Fisherville, KY 40023For Sale

 MLS ID #1726503, Beth Romaine Ballard, Ward Realty Services. Metro Search Inc. LLC DBA Apex MLS
 - $525,0003 bd2 ba1.2k sqft130 Marbrook Ln, Finchville, KY 40022For Sale
 MLS ID #1724013, Angela M Tino, First Saturday Real Estate. Metro Search Inc. LLC DBA Apex MLS
 - $575,0003 bd2 ba2.1k sqft290 Hochstrasser Rd, Fisherville, KY 40023For Sale
 MLS ID #1725212, Michael J Gootee, The Breland Group. Metro Search Inc. LLC DBA Apex MLS
 - $415,0003 bd2 ba1.6k sqft25 Valleyview Dr, Fisherville, KY 40023For Sale
 MLS ID #1726627, Martin T Crane, Crane REALTORS, LLC. Metro Search Inc. LLC DBA Apex MLS
 - $465,0005 bd3 ba3.1k sqft94 Willowbrook Ct, Fisherville, KY 40023For SaleMLS ID #1726866, Amy M Dudgeon, Louisville Market Realtors. Metro Search Inc. LLC DBA Apex MLS
- $556,0004 bd3 ba3k sqft17605 Shakes Creek Dr, Fisherville, KY 40023For Sale By Owner
- $649,0003 bd2 ba2.2k sqft114 Locust Park Pl, Louisville, KY 40245For SaleMLS ID #1726887, Amanda C Brookshire, Red Edge Realty. Metro Search Inc. LLC DBA Apex MLS
- $349,9003 bd2 ba1.8k sqft5648 Fisherville Rd, Simpsonville, KY 40067For SaleMLS ID #1726400, Amber Thompson, Keller Williams Collective. Metro Search Inc. LLC DBA Apex MLS
- $565,0003 bd2 ba2.1k sqft477 Wills Way, Taylorsville, KY 40071For SaleMLS ID #1726750, Trevor Brown, Brown Realty. Metro Search Inc. LLC DBA Apex MLS
- $575,0003 bd2 ba1.9k sqft7420 Routt Rd, Louisville, KY 40299For SaleMLS ID #1721687, Joe K Bradshaw, simpler.realestate. Metro Search Inc. LLC DBA Apex MLS
- $369,9004 bd3 ba2.5k sqft268 Lang Run Ct, Simpsonville, KY 40067For SaleMLS ID #1726643, Larry W Baker, Realty Advanced. Metro Search Inc. LLC DBA Apex MLS
- $639,9004 bd3 ba2.6k sqft225 Donna Ave, Taylorsville, KY 40071For SaleMLS ID #1720300, Michael Jones, Cornerstone Group REALTORS. Metro Search Inc. LLC DBA Apex MLS
- $735,0003 bd3 ba2.6k sqft211 Normandy Rd, Taylorsville, KY 40071For SaleMLS ID #1724379, Zack A Morris, Best of Kentucky Homes Realty LLC. Metro Search Inc. LLC DBA Apex MLS
- $800,0003 bd2 ba2.7k sqft15815 Crystal Valley Way, Louisville, KY 40299For SaleMLS ID #1726407, Donna Thompson, Team Thompson 1 Realty. LLC. Metro Search Inc. LLC DBA Apex MLS
- $599,0003 bd3 ba2k sqft3222 Catalpa Farms Dr, Fisherville, KY 40023For SaleBHHS broker feed
- $480,0003 bd2 ba1.8k sqft51 Birdseye Ct, Taylorsville, KY 40071For SaleMLS ID #1725970, Chelsea Smith, RE/MAX Empire. Metro Search Inc. LLC DBA Apex MLS
- $699,0004 bd4 ba2.5k sqft1000 Hobbs Ln, Fisherville, KY 40023For SaleMLS ID #1709216, Jay Pitts, RE/MAX Premier Properties. Metro Search Inc. LLC DBA Apex MLS
- $650,0003 bd2 ba2.2k sqft18406 Standwick Dr, Louisville, KY 40245For SaleMLS ID #1724407, Jamie Wisley, 85W Real Estate. Metro Search Inc. LLC DBA Apex MLS
- $750,0003 bd4 ba2.6k sqft7412 Routt Rd, Louisville, KY 40299For SaleMLS ID #1724112, Mark Naber, Redfin. Metro Search Inc. LLC DBA Apex MLS
- $699,9004 bd3 ba2.3k sqft329 Whelan Way, Fisherville, KY 40023For SaleMLS ID #1717289, Angie Robin, Brown Realty. Metro Search Inc. LLC DBA Apex MLS
