A rare opportunity in highly sought-after Mockingbird Gardens! Offered for the first time since being custom built, this beautifully maintained, one-family-owned home reflects years of pride of ownership. Situated on a quiet cul-de-sac, this all-brick, four-bedroom home features hardwood floors, soaring ceilings, and abundant windows that fill the home with natural light. The bright, welcoming kitchen flows effortlessly into the living spaces, while the large screened-in rear porch provides the perfect spot to relax or entertain. Enjoy an exceptional neighborhood setting just a short walk from the community pool and tennis courts. Custom built, carefully maintained, and ready for its next chapter—this is a special opportunity to make this one of a kind home yours!!
Under contract
Price cut: $29.6K (9/23)
$849,900
206 Coralberry Rd, Louisville, KY 40207
4beds
3,501sqft
Single Family Residence
Built in 1999
8,276 Square Feet Lot
$807,200 Zestimate®
$243/sqft
$167/mo HOA
What's special
Bright welcoming kitchenFour-bedroom homeQuiet cul-de-sacLarge screened-in rear porchSoaring ceilingsHardwood floors
- 41 days
- 989
- 35
Zillow last checked:
Listing updated:
Listed by:
Todd Martin 502-200-1980,
Call it Closed Realty
Source: Metro Search Inc. LLC DBA Apex MLS,MLS#: 1727357
Facts & features
Interior
Bedrooms & bathrooms
- Bedrooms: 4
- Bathrooms: 3
- Full bathrooms: 2
- 1/2 bathrooms: 1
Primary bedroom
- Level: First
Bedroom
- Level: Second
Bedroom
- Level: Second
Bedroom
- Level: Second
Primary bathroom
- Level: First
Half bathroom
- Level: First
Full bathroom
- Level: Second
Breakfast room
- Level: First
Dining room
- Level: First
Family room
- Level: First
Kitchen
- Level: First
Laundry
- Level: First
Living room
- Level: First
Heating
- Forced Air, Natural Gas
Cooling
- Central Air
Features
- Basement: Unfinished
- Number of fireplaces: 2
Interior area
- Total structure area: 3,501
- Total interior livable area: 3,501 sqft
- Finished area above ground: 3,501
- Finished area below ground: 0
Property
Parking
- Total spaces: 2
- Parking features: Off Street, Attached, Driveway
- Attached garage spaces: 2
- Has uncovered spaces: Yes
Features
- Stories: 2
- Pool features: Association
- Fencing: Partial
Lot
- Size: 8,276 Square Feet
- Features: Cul-De-Sac, Sidewalk, See Remarks, Level
Details
- Parcel number: 14073R01100000
Construction
Type & style
- Home type: SingleFamily
- Architectural style: Traditional
- Property subtype: Single Family Residence
Materials
- Brick
- Foundation: Concrete Perimeter
- Roof: Shingle
Condition
- Year built: 1999
Utilities & green energy
- Sewer: Public Sewer
- Water: Public
- Utilities for property: Electricity Connected, Natural Gas Connected
Community & HOA
Community
- Subdivision: Mockingbird Gardens
HOA
- Has HOA: Yes
- Amenities included: Clubhouse, Pool
- HOA fee: $2,000 annually
Location
- Region: Louisville
Financial & listing details
- Price per square foot: $243/sqft
- Tax assessed value: $824,540
- Annual tax amount: $9,771
- Date on market: 8/26/2026
- Electric utility on property: Yes
Estimated market value
$807,200
$767,000 - $848,000
$3,208/mo
Price history
| Date | Event | Price |
|---|---|---|
| 9/29/2026 | Pending sale | $849,900$243/sqft |
Source:  Imagine MLS #26025704 Report a problem Imagine MLS #26025704 Report a problem | ||
| 9/29/2026 | Contingent | $849,900$243/sqft |
Source:  Metro Search Inc. LLC DBA Apex MLS #1727357 Report a problem Metro Search Inc. LLC DBA Apex MLS #1727357 Report a problem | ||
| 9/23/2026 | Price change | $849,900-3.4%$243/sqft |
Source: Metro Search Inc. LLC DBA Apex MLS #1727357 Report a problem | ||
| 8/26/2026 | Listed for sale | $879,500$251/sqft |
Source: Metro Search Inc. LLC DBA Apex MLS #1727357 Report a problem | ||
Public tax history
| Year | Property taxes | Tax assessment |
|---|---|---|
| 2025 | $9,771 -2.2% | $824,540 |
| 2024 | $9,992 +34.5% | $824,540 +37.5% |
| 2023 | $7,427 -2.4% | $599,790 |
| 2022 | $7,606 -6.1% | $599,790 |
| 2021 | $8,098 +8.8% | $599,790 +3.3% |
| 2020 | $7,441 | $580,840 |
| 2019 | $7,441 +3.4% | $580,840 |
| 2018 | $7,194 | $580,840 |
| 2017 | $7,194 +37.3% | $580,840 +10.9% |
| 2013 | $5,238 | $523,800 |
| 2011 | $5,238 | $523,800 |
| 2010 | $5,238 | $523,800 |
| 2009 | $5,238 | $523,800 |
| 2007 | -- | $523,800 +6.9% |
| 2006 | -- | $489,820 |
| 2005 | -- | $489,820 |
| 2004 | -- | $489,820 |
Find assessor info on the county website
Monthly payment
Est. payment
Payment breakdown
Explore the cost of this home by adjusting the details. Changes won't be saved.Climate risks
Neighborhood: Crescent Hill
Similar homes
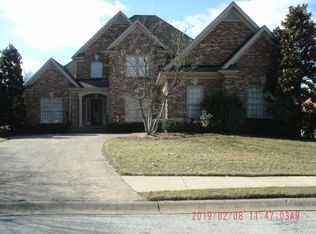
- $900,0004 bd4 ba4.9k sqft2108 Bainbridge Row Dr, Indian Hills, KY 40207For Sale

 MLS ID #1728423, Jersenia Patterson, Reserve Realty Group. Metro Search Inc. LLC DBA Apex MLS
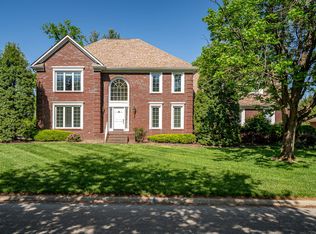
 - $745,0005 bd4 ba3.5k sqft430 Blankenbaker Ln, Indian Hills, KY 40207For Sale
 MLS ID #1727006, Ellen S Bland, Semonin Realtors. Metro Search Inc. LLC DBA Apex MLS

 - $825,0005 bd3 ba3.9k sqft3029 Beals Branch Dr, Louisville, KY 40206For Sale
 MLS ID #1729020, Jackie G Strange, Kentucky Select Properties. Metro Search Inc. LLC DBA Apex MLS
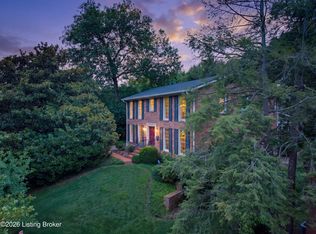
 - $690,0004 bd4 ba3.8k sqft1105 Old Cannons Ln, Louisville, KY 40207For Sale
 MLS ID #1715488, William Fischer, 502 Real Estate. Metro Search Inc. LLC DBA Apex MLS
 - $674,8404 bd3 ba4.8k sqft5407 Navajo Rd, Indian Hills, KY 40207For SaleMLS ID #1729326, Glenn C Edelen, Edelen & Edelen REALTORS. Metro Search Inc. LLC DBA Apex MLS
- $454,0004 bd3 ba3k sqft5403 Wending Ct, Louisville, KY 40207For SaleMLS ID #1728596, A. E. Bill Andriot, Semonin Realtors. Metro Search Inc. LLC DBA Apex MLS
- $899,0005 bd5 ba4.3k sqft1138 Rostrevor Cir, Louisville, KY 40205For SaleMLS ID #1727569, Alison H Phelps, Rainey, Allen & Shaw REALTORS. Metro Search Inc. LLC DBA Apex MLS
- $700,0004 bd3 ba2.9k sqft2316 Stannye Dr, Northfield, KY 40222For SaleMLS ID #1725025, Jersenia Patterson, Reserve Realty Group. Metro Search Inc. LLC DBA Apex MLS
- $699,0004 bd3 ba3.5k sqft5905 Grayson Ct, Glenview Hills, KY 40222For SaleMLS ID #1727949, Teresa Wallace, RE/MAX Premier Properties. Metro Search Inc. LLC DBA Apex MLS
- $549,9004 bd2 ba3k sqft6312 Limewood Cir, Louisville, KY 40222For SaleMLS ID #1730752, Beth Schilling, Keller Williams Collective. Metro Search Inc. LLC DBA Apex MLS
- $775,0003 bd4 ba3.7k sqft2615 Alia Cir, Louisville, KY 40222For SaleMLS ID #1729451, Elizabeth A Oldham, Trueblood Real Estate. Metro Search Inc. LLC DBA Apex MLS
- $837,5004 bd4 ba3.8k sqft9550 Routt Rd, Louisville, KY 40299For SaleMLS ID #1728545, J. Michael Brown, On The Move REALTORS, Inc.. Metro Search Inc. LLC DBA Apex MLS
- $850,0005 bd5 ba5.2k sqft6711 Harrods View Cir, Prospect, KY 40059For SaleMLS ID #1728425, Larry Gatti, 85W Real Estate. Metro Search Inc. LLC DBA Apex MLS
- $949,0005 bd5 ba4.7k sqft202 Crescent Ct, Louisville, KY 40206For SaleMLS ID #1719682, E. Jordan King, Pluris Realty. Metro Search Inc. LLC DBA Apex MLS
- $745,5003 bd4 ba3.5k sqft1806 Kline Ct, Louisville, KY 40205For SaleMLS ID #1726046, Julie Hermann, Homepage Realty. Metro Search Inc. LLC DBA Apex MLS
- $699,0004 bd3 ba3.9k sqft601 Colonel Anderson Pkwy, Hurstbourne, KY 40222For SaleMLS ID #1714359, John Rendeiro, Encore Realty Group. Metro Search Inc. LLC DBA Apex MLS
- $540,0004 bd3 ba3k sqft2318 Thornhill Rd, Thornhill, KY 40222For SaleMLS ID #1730777, George N Barrett, Homepage Realty. Metro Search Inc. LLC DBA Apex MLS
- $444,0003 bd2 ba1.9k sqft208 Oxford Pl, Saint Matthews, KY 40207For SaleMLS ID #1725757, Courtney D Dietrich, Enrich Realty LLC. Metro Search Inc. LLC DBA Apex MLS
- $700,0006 bd5 ba5k sqft3528 Hedgewick Pl, Louisville, KY 40245For SaleMLS ID #1731071, Stephanie Bell, Semonin Realtors. Metro Search Inc. LLC DBA Apex MLS
- $675,0003 bd3 ba3.4k sqft4100 Kirby Ln, Louisville, KY 40299For SaleMLS ID #1729249, Tiffany N Mills, Semonin Realtors. Metro Search Inc. LLC DBA Apex MLS
