For the first time ever, 1138 Rostrevor Circle is available—a striking mid-century modern walkout ranch offering more than 4,000 finished square feet of thoughtfully designed living space. Five bedrooms and 4 and a half baths flow effortlessly through an open floor plan defined by clean architectural lines, timeless character, and exceptional attention to detail. Outside, an expansive deck with a fire pit and fountain overlooks mature trees, creating a private and tranquil retreat. The walkout lower level is designed for effortless entertaining, featuring a dramatic creek-stone fireplace, wet bar, and billiard area—an inviting space for gathering with family and friends. Meticulously cared for by its original owners, this exceptional home features a whole-house generator installed in 2022, a roof replaced in 2020, both water heaters replaced in June 2026, and both HVAC systems replaced in 2024. A rare opportunity to own a truly distinctive mid-century modern home in a coveted location.
For sale
$950,000
1138 Rostrevor Cir, Louisville, KY 40205
5beds
4,377sqft
Single Family Residence
Built in 1976
0.36 Acres Lot
$894,400 Zestimate®
$217/sqft
$-- HOA
What's special
Timeless characterPrivate and tranquil retreatDramatic creek-stone fireplaceExceptional attention to detailOverlooks mature treesWet bar
- 16 days
- 1,510
- 86
Zillow last checked:
Listing updated:
Listed by:
Alison H Phelps 502-387-4123,
Rainey, Allen & Shaw REALTORS
Source: Metro Search Inc. LLC DBA Apex MLS,MLS#: 1727569
Facts & features
Interior
Bedrooms & bathrooms
- Bedrooms: 5
- Bathrooms: 5
- Full bathrooms: 4
- 1/2 bathrooms: 1
Bedroom
- Level: First
Bedroom
- Level: First
Bedroom
- Level: Basement
Bedroom
- Level: Basement
Primary bathroom
- Level: First
Primary bathroom
- Level: First
Half bathroom
- Level: First
Full bathroom
- Level: First
Full bathroom
- Level: Basement
Full bathroom
- Level: Basement
Dining room
- Level: First
Game room
- Level: Basement
Kitchen
- Level: First
Laundry
- Level: First
Living room
- Level: First
Heating
- Forced Air
Cooling
- Central Air
Features
- Open Floorplan
- Basement: Finished,Walkout Finished
- Number of fireplaces: 2
Interior area
- Total structure area: 2,239
- Total interior livable area: 4,377 sqft
- Finished area above ground: 2,239
- Finished area below ground: 2,138
Property
Parking
- Total spaces: 2
- Parking features: Attached, Entry Front
- Attached garage spaces: 2
Features
- Stories: 1
- Patio & porch: Deck, Patio, Porch
- Has spa: Yes
- Spa features: Heated
Lot
- Size: 0.36 Acres
- Features: See Remarks
Details
- Parcel number: 05074D00440020
Construction
Type & style
- Home type: SingleFamily
- Architectural style: Ranch
- Property subtype: Single Family Residence
Materials
- Other, Stone, Stone Veneer
- Foundation: Concrete Perimeter
- Roof: Shingle
Condition
- Year built: 1976
Utilities & green energy
- Sewer: Public Sewer
- Water: Public
- Utilities for property: Electricity Connected
Community & HOA
Community
- Subdivision: Rostrevor
HOA
- Has HOA: No
Location
- Region: Louisville
Financial & listing details
- Price per square foot: $217/sqft
- Tax assessed value: $619,060
- Annual tax amount: $7,181
- Date on market: 8/28/2026
- Electric utility on property: Yes
Estimated market value
$894,400
$850,000 - $939,000
$3,630/mo
Price history
| Date | Event | Price |
|---|---|---|
| 8/28/2026 | Listed for sale | $950,000$217/sqft |
Source:  Metro Search Inc. LLC DBA Apex MLS #1727569 Report a problem Metro Search Inc. LLC DBA Apex MLS #1727569 Report a problem | ||
Public tax history
| Year | Property taxes | Tax assessment |
|---|---|---|
| 2025 | $7,181 -2.3% | $619,060 |
| 2024 | $7,354 +31.9% | $619,060 +34.1% |
| 2023 | $5,575 -2.7% | $461,770 |
| 2022 | $5,729 -6.7% | $461,770 |
| 2021 | $6,143 -9.4% | $461,770 -13.4% |
| 2020 | $6,784 | $533,010 |
| 2019 | $6,784 +3.4% | $533,010 |
| 2018 | $6,561 | $533,010 |
| 2017 | $6,561 +55.2% | $533,010 +26.1% |
| 2013 | $4,227 | $422,720 |
| 2011 | $4,227 | $422,720 |
| 2010 | $4,227 | $422,720 |
| 2009 | $4,227 | $422,720 |
| 2007 | -- | $422,720 |
| 2006 | -- | $422,720 |
| 2005 | -- | $422,720 +17.8% |
| 2004 | -- | $358,750 |
Find assessor info on the county website
Monthly payment
Est. payment
Payment breakdown
Explore the cost of this home by adjusting the details. Changes won't be saved.Climate risks
Neighborhood: Cherokee Seneca
Similar homes

- $890,0004 bd3 ba4.1k sqft2811 Alta Vista Ct, Louisville, KY 40206For Sale
 MLS ID #1728440, Mark England, England Associates. Metro Search Inc. LLC DBA Apex MLS
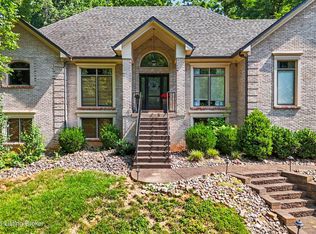
 - $925,0004 bd5 ba4k sqft4908 Clovernook Rd, Riverwood, KY 40207For Sale
 MLS ID #1726668, The Ormerod Team, Lenihan Sotheby's Int'l Realty. Metro Search Inc. LLC DBA Apex MLS
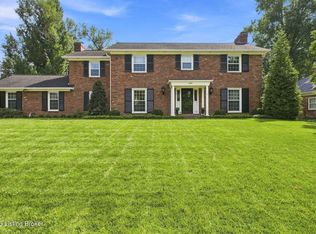
 - $865,0005 bd3 ba3.9k sqft3029 Beals Branch Dr, Louisville, KY 40206For Sale
 MLS ID #1727346, Jackie G Strange, Kentucky Select Properties. Metro Search Inc. LLC DBA Apex MLS
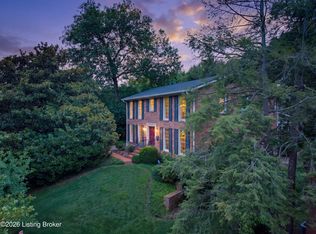
 - $999,0004 bd3 ba4k sqft2400 Anchor Way, Anchorage, KY 40223For Sale
 MLS ID #1728793, Shannon L Barrett, Homepage Realty. Metro Search Inc. LLC DBA Apex MLS
 - $749,5003 bd4 ba3.5k sqft1806 Kline Ct, Louisville, KY 40205For SaleMLS ID #1726046, Julie Hermann, Homepage Realty. Metro Search Inc. LLC DBA Apex MLS
- $745,0005 bd4 ba3.5k sqft430 Blankenbaker Ln, Indian Hills, KY 40207For SaleMLS ID #1727006, Ellen S Bland, Semonin Realtors. Metro Search Inc. LLC DBA Apex MLS
- $975,0005 bd4 ba3.9k sqft105 Dorsey Way, Blue Ridge Manor, KY 40223For SaleMLS ID #1702313, Ludmila B Hager, 85W Real Estate. Metro Search Inc. LLC DBA Apex MLS
- $860,0005 bd5 ba4.6k sqft15204 Crystal Springs Way, Louisville, KY 40245For SaleMLS ID #1718838, Jimmy Welch Team, Keller Williams Collective. Metro Search Inc. LLC DBA Apex MLS
- $975,0004 bd3 ba4.7k sqft2711 Parkwood Rd, Louisville, KY 40214For SaleMLS ID #1726058, Michael Mawood, RE/MAX Results. Metro Search Inc. LLC DBA Apex MLS
- $699,9004 bd3 ba4.8k sqft5407 Navajo Rd, Indian Hills, KY 40207For SaleMLS ID #1727158, Glenn C Edelen, Edelen & Edelen REALTORS. Metro Search Inc. LLC DBA Apex MLS
- $850,0005 bd5 ba5.2k sqft6711 Harrods View Cir, Prospect, KY 40059For SaleMLS ID #1728425, Larry Gatti, 85W Real Estate. Metro Search Inc. LLC DBA Apex MLS
- $1,185,0004 bd3 ba3.5k sqft162 Arrowhead Rd, Indian Hills, KY 40207For SaleMLS ID #1724143, Maria Durbin, Semonin Realtors. Metro Search Inc. LLC DBA Apex MLS
- $785,0003 bd3 ba3.3k sqft4319 Comanche Trl, Indian Hills, KY 40207For SaleMLS ID #1725663, Renee McCartan, Lenihan Sotheby's Int'l Realty. Metro Search Inc. LLC DBA Apex MLS
- $750,0005 bd4 ba4.3k sqft3419 Mount Rainier Dr, Hills And Dales, KY 40241For SaleMLS ID #1718241, Andy Dabney, Semonin Realtors. Metro Search Inc. LLC DBA Apex MLS
- $595,0004 bd4 ba3.7k sqft804 Harvest Grove Ct, Louisville, KY 40245For SaleMLS ID #1728714, Joy Hogan, Coldwell Banker McMahan. Metro Search Inc. LLC DBA Apex MLS
- $1,349,9004 bd4 ba4.9k sqft12601 N Osage Rd, Louisville, KY 40223For SaleMLS ID #1728705, Amy O'Connor, Homepage Realty. Metro Search Inc. LLC DBA Apex MLS
- $599,0003 bd3 ba2.3k sqft2037 Alta Ave, Louisville, KY 40205For SaleMLS ID #1716197, Jamie Klein, Family Realty LLC. Metro Search Inc. LLC DBA Apex MLS
- $699,0004 bd3 ba3.5k sqft5905 Grayson Ct, Glenview Hills, KY 40222For SaleMLS ID #1727949, Teresa Wallace, RE/MAX Premier Properties. Metro Search Inc. LLC DBA Apex MLS
- $900,0004 bd5 ba4.6k sqft6931 Windham Pkwy, Prospect, KY 40059For SaleMLS ID #1723147, Heather Spencer, Keller Williams Collective. Metro Search Inc. LLC DBA Apex MLS
- $524,9004 bd3 ba3.6k sqft8710 Wooded Trail Ct, Louisville, KY 40220For SaleMLS ID #1728775, The Gapen Team, Local Realty LLC. Metro Search Inc. LLC DBA Apex MLS
