Welcome to this beautifully maintained brick ranch in the desirable Hayfield subdivision! Offering an abundance of living space, almost 4000 finished square feet. Multiple living and entertaining areas designed for everyday comfort. Beautiful entry foyer with hall and coat closet, spacious formal living room, and formal dining rooms. Warm family room complete with rich wood built-ins and a cozy fireplace. The large eat-in kitchen offers generous cabinet and counter space, a walk-in pantry, and an oversized laundry room nearby. Powder room, half bath, and garage access off the kitchen as well. The HUGE primary suite includes two closets, built-in storage, and a private vanity area adjoining the full bath. The additional bedrooms are generously sized, each offering ample closet space, With 2 closets in each room. The finished lower level provides incredible flexibility, with a large recreation room, an expansive family room, two non-conforming bedrooms that could serve as guest rooms, offices, hobby rooms, or fitness spaces, a cedar closet, a full bath, multiple utility and storage rooms, and plenty of unfinished storage. Outside, enjoy the private fenced backyard with a patio perfect for relaxing or entertaining, mature landscaping, and excellent curb appeal. An attached rear-entry garage adds convenience to this exceptional property. With its spacious layout, abundant storage, and prime location, this home offers endless possibilities for comfortable living and entertaining. Do not miss this rare opportunity to own a home in the Hayfield Subdivision; homes do not come to market very often! New roof coming soon! (Hail claim on roof just filed. New roof could be as quick as last week of July 2026)
For sale
Price cut: $35K (8/3)
$715,000
3015 Hayfield Dr, Louisville, KY 40205
3beds
3,580sqft
Single Family Residence
Built in 1968
0.3 Acres Lot
$688,000 Zestimate®
$200/sqft
$-- HOA
What's special
- 34 days |
- 1,172 |
- 35 |
Zillow last checked:
Listing updated:
Listed by:
Julie M Dulaney 502-593-2929,
Real Estate Unlimited
Source: Metro Search Inc. LLC DBA Apex MLS,MLS#: 1723230
Facts & features
Interior
Bedrooms & bathrooms
- Bedrooms: 3
- Bathrooms: 4
- Full bathrooms: 3
- 1/2 bathrooms: 1
Primary bedroom
- Description: New Carpet 2026, Two Closets
- Level: First
- Area: 253.08
- Dimensions: 17.10 x 14.80
Bedroom
- Description: Two Closets
- Level: First
- Area: 158.73
- Dimensions: 14.30 x 11.10
Bedroom
- Description: Two Closets
- Level: First
- Area: 171.1
- Dimensions: 14.50 x 11.80
Primary bathroom
- Level: First
Half bathroom
- Level: First
Full bathroom
- Description: Hall full bathroom with linen closet
- Level: First
Full bathroom
- Description: Full bathroom - shower not used
- Level: Basement
Dining room
- Description: Front Bay Window
- Level: First
- Area: 254.1
- Dimensions: 16.50 x 15.40
Family room
- Description: View to Patio and backyard - Fireplace (Has not been used by sellers)
- Level: First
- Area: 365.94
- Dimensions: 21.40 x 17.10
Family room
- Description: Brick Fireplace (Has not been used by sellers)
- Level: Basement
- Area: 388.33
- Dimensions: 25.70 x 15.11
Foyer
- Description: With a hall and a coat closet
- Level: First
- Area: 85.12
- Dimensions: 11.20 x 7.60
Game room
- Description: Pool Table Room - Pool Table remains
- Level: Basement
- Area: 278.02
- Dimensions: 18.40 x 15.11
Kitchen
- Description: Eat-in Kitchen
- Level: First
- Area: 219.13
- Dimensions: 18.11 x 12.10
Laundry
- Description: Spacious Laundry room with utility sink and cabinetry
- Level: First
- Area: 77.76
- Dimensions: 9.60 x 8.10
Living room
- Description: SPACIOUS
- Level: First
- Area: 328.35
- Dimensions: 19.90 x 16.50
Other
- Description: Pantry
- Level: First
- Area: 21.37
- Dimensions: 5.20 x 4.11
Other
- Description: Non-Conforming Bedroom 1
- Level: Basement
- Area: 218.68
- Dimensions: 14.20 x 15.40
Other
- Description: Non-Conforming Bedroom 2
- Level: Basement
- Area: 215.46
- Dimensions: 17.10 x 12.60
Other
- Description: Utility/Storage Room
- Level: Basement
- Area: 448.14
- Dimensions: 29.10 x 15.40
Other
- Description: Storage Room with Utility Sink
- Level: Basement
- Area: 173.63
- Dimensions: 17.90 x 9.70
Heating
- Forced Air, Natural Gas
Cooling
- Central Air
Features
- Basement: Partially Finished
- Number of fireplaces: 2
Interior area
- Total structure area: 2,580
- Total interior livable area: 3,580 sqft
- Finished area above ground: 2,580
- Finished area below ground: 1,000
Property
Parking
- Total spaces: 2
- Parking features: Attached, Entry Rear, Driveway
- Attached garage spaces: 2
- Has uncovered spaces: Yes
Features
- Stories: 1
- Patio & porch: Patio, Porch
- Fencing: Wood
Lot
- Size: 0.3 Acres
- Dimensions: 88 x 148
- Features: See Remarks
Details
- Parcel number: 13080K00330000
Construction
Type & style
- Home type: SingleFamily
- Architectural style: Ranch
- Property subtype: Single Family Residence
Materials
- Vinyl Siding, Wood Frame, Brick Veneer
- Roof: Shingle
Condition
- Year built: 1968
Utilities & green energy
- Sewer: Public Sewer
- Water: Public
- Utilities for property: Electricity Connected, Natural Gas Connected
Community & HOA
Community
- Subdivision: Hayfield
HOA
- Has HOA: No
Location
- Region: Louisville
Financial & listing details
- Price per square foot: $200/sqft
- Tax assessed value: $543,650
- Annual tax amount: $6,231
- Date on market: 7/23/2026
- Electric utility on property: Yes
Estimated market value
$688,000
$654,000 - $722,000
$3,663/mo
Price history
| Date | Event | Price |
|---|---|---|
| 8/3/2026 | Price change | $715,000-4.7%$200/sqft |
Source:  Metro Search Inc. LLC DBA Apex MLS #1723230 Report a problem Metro Search Inc. LLC DBA Apex MLS #1723230 Report a problem | ||
| 7/23/2026 | Listed for sale | $750,000$209/sqft |
Source: Metro Search Inc. LLC DBA Apex MLS #1723230 Report a problem | ||
Public tax history
| Year | Property taxes | Tax assessment |
|---|---|---|
| 2025 | $6,231 -2.4% | $543,650 |
| 2024 | $6,385 +20.6% | $543,650 +23.3% |
| 2023 | $5,294 -11.7% | $440,820 |
| 2022 | $5,995 +4.1% | $440,820 |
| 2021 | $5,757 +34.8% | $440,820 +25.9% |
| 2020 | $4,269 | $350,000 |
| 2019 | $4,269 -7.9% | $350,000 |
| 2018 | $4,635 | $350,000 |
| 2017 | $4,635 +58.1% | $350,000 +19.4% |
| 2013 | $2,932 | $293,170 |
| 2011 | $2,932 | $293,170 |
| 2010 | $2,932 | $293,170 |
| 2009 | $2,932 | $293,170 |
| 2007 | -- | $293,170 |
| 2006 | -- | $293,170 +12.4% |
| 2005 | -- | $260,850 |
| 2004 | -- | $260,850 |
Find assessor info on the county website
Monthly payment
Est. payment
Payment breakdown
Explore the cost of this home by adjusting the details. Changes won't be saved.Climate risks
Neighborhood: Hayfield Dundee
Nearby schools
GreatSchools rating
- 8/10Hawthorne Elementary SchoolGrades: PK-5Distance: 0.8 mi
- 5/10Highland Middle SchoolGrades: 6-8Distance: 1.6 mi
- 8/10Atherton High SchoolGrades: 9-12Distance: 0.4 mi
- $483,6002 bd3 ba2.5k sqft3017 Hayfield Dr, Louisville, KY 40205Off Market
- $589,5003 bd3 ba2.8k sqft3013 Hayfield Dr, Louisville, KY 40205Off Market

- $532,000-- bd3 ba2.3k sqft1812 Kline Ct, Louisville, KY 40205Off Market
- $528,1002 bd2 ba2.5k sqft3019 Hayfield Dr, Louisville, KY 40205Off Market
- $491,9004 bd3 ba2.9k sqft1810 Kline Ct, Louisville, KY 40205Off Market
- $604,0004 bd4 ba2.4k sqft1814 Kline Ct, Louisville, KY 40205Off Market
- $651,1004 bd3 ba3.8k sqft1808 Kline Ct, Louisville, KY 40205Off Market
- $681,2003 bd3 ba2.9k sqft3014 Hayfield Dr, Louisville, KY 40205Off Market
A local agent can set up tours, give advice and negotiate with sellers.
Similar homes
- $755,0003 bd3 ba3.7k sqft2902 Falmouth Dr, Louisville, KY 40205For Sale
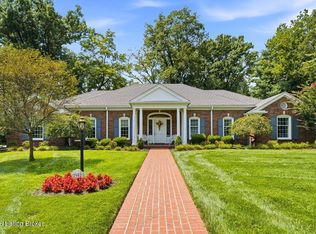
 MLS ID #1726333, Carrie King, Homepage Realty. Metro Search Inc. LLC DBA Apex MLS
 - $749,5003 bd4 ba3.5k sqft1806 Kline Ct, Louisville, KY 40205For Sale
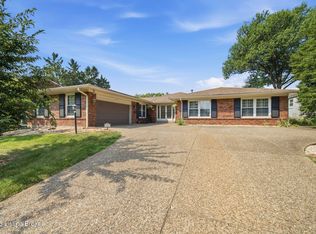 MLS ID #1726046, Julie Hermann, Homepage Realty. Metro Search Inc. LLC DBA Apex MLS
 - $715,0004 bd4 ba2.7k sqft2037 Tyler Ln, Louisville, KY 40205For Sale
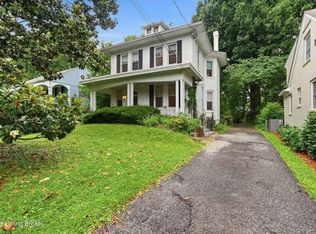 MLS ID #1726349, Laura Rice & Associates, Lenihan Sotheby's Int'l Realty. Metro Search Inc. LLC DBA Apex MLS
 - $685,0005 bd3 ba3.3k sqft1603 Dunbarton Wynde, Louisville, KY 40205For Sale
 MLS ID #1723507, Stephen Couch, Legacy Home REALTORS. Metro Search Inc. LLC DBA Apex MLS
 - $725,0004 bd3 ba3.1k sqft2020 Bonnycastle Ave, Louisville, KY 40205For SaleMLS ID #1724897, Nick Graziose, Semonin Realtors. Metro Search Inc. LLC DBA Apex MLS
- $515,0004 bd3 ba2.3k sqft1608 Dunbarton Wynde, Louisville, KY 40205For SaleMLS ID #1725750, Audrey Allen, Rainey Allen Shaw East. Metro Search Inc. LLC DBA Apex MLS
- $825,0003 bd5 ba3.3k sqft2117 Eastview Ave, Louisville, KY 40205For SaleMLS ID #1725380, Victor L Wolford, Weichert Realtors - ABG. Metro Search Inc. LLC DBA Apex MLS
- $639,0004 bd4 ba3.1k sqft498 Penwood Rd, Louisville, KY 40206For SaleMLS ID #1726110, Jennifer Carroll, Semonin Realtors. Metro Search Inc. LLC DBA Apex MLS
- $550,0003 bd3 ba3.2k sqft3004 Colonial Hill Rd, Louisville, KY 40205For SaleMLS ID #1723150, Glenn C Edelen, Edelen & Edelen REALTORS. Metro Search Inc. LLC DBA Apex MLS
- $800,0004 bd4 ba4.7k sqft1854 Trevilian Way, Louisville, KY 40205For SaleMLS ID #1724241, Stephanie Kertis, Kentucky Select Properties. Metro Search Inc. LLC DBA Apex MLS
- $625,0004 bd4 ba2.7k sqft2530 Broadmeade Rd, Seneca Gardens, KY 40205For SaleMLS ID #1722391, Ethan J Adams, EXP Realty LLC. Metro Search Inc. LLC DBA Apex MLS
- $690,0004 bd4 ba3.8k sqft1105 Old Cannons Ln, Louisville, KY 40207For SaleMLS ID #1715488, William Fischer, 502 Real Estate. Metro Search Inc. LLC DBA Apex MLS
- $439,5004 bd3 ba2.4k sqft3106 Verne Ct, Louisville, KY 40205For Sale By Owner
- $445,0004 bd2 ba2.1k sqft1707 Calder Ct, Louisville, KY 40205For SaleMLS ID #1724272, Melissa R Jones, United Real Estate Louisville. Metro Search Inc. LLC DBA Apex MLS
- $479,0003 bd3 ba2.5k sqft2609 Whittier Ave, Strathmoor Village, KY 40205For SaleMLS ID #1726350, Melanie Galloway & Associates, Lenihan Sotheby's Int'l Realty. Metro Search Inc. LLC DBA Apex MLS
- $465,0003 bd3 ba1.9k sqft2124 Winston Ave, Louisville, KY 40205For SaleMLS ID #1723923, Coury Walker, Keller Williams Collective. Metro Search Inc. LLC DBA Apex MLS
- $835,0004 bd4 ba3.2k sqft1618 Spring Dr, Louisville, KY 40205For SaleMLS ID #1719330, Rhonda Palazzo, Palazzo REALTORS, LLC. Metro Search Inc. LLC DBA Apex MLS
- $599,0003 bd3 ba2.3k sqft2037 Alta Ave, Louisville, KY 40205For SaleMLS ID #1716197, Jamie Klein, Family Realty LLC. Metro Search Inc. LLC DBA Apex MLS
- $365,0002 bd3 ba2k sqft3123 Sunny Ln, Louisville, KY 40205For SaleMLS ID #1721022, Shaun S Wallace, 1 Percent Lists Purple Door. Metro Search Inc. LLC DBA Apex MLS
- $525,0003 bd4 ba4k sqft2832 Klondike Ln, Louisville, KY 40218For SaleMLS ID #1726125, Melanie Jones, Keller Williams Collective. Metro Search Inc. LLC DBA Apex MLS
