Welcome to 1603 Dunbarton Wynde, a beautifully updated home nestled in the highly sought-after Dundee Estates neighborhood. Offering 3,352 square feet of finished living space, this spacious residence features five bedrooms, 2.5 bathrooms, and an ideal layout for both everyday living and entertaining. The heart of the home is the updated kitchen, thoughtfully designed with modern finishes and plenty of space for gathering with family and friends. The renovated primary bathroom provides a spa-like retreat, creating the perfect place to unwind at the end of the day. Situated on a beautifully landscaped 0.271-acre lot, the outdoor living space is truly exceptional. Step outside to your own private oasis featuring a spacious deck, dedicated outdoor cooking area, relaxing hot tub, charmi ng gazebo, and multiple spaces to entertain or simply enjoy the peaceful surroundings. The meticulously maintained landscaping enhances both the beauty and privacy of this incredible backyard. Additional highlights include an attached two-car garage equipped with an EV charger, a heated driveway for year-round convenience, and a whole-house generator that provides added peace of mind during unexpected power outages. Located in one of Louisville's most desirable neighborhoods, this home offers the perfect combination of updated amenities, generous living space, thoughtful upgrades, and exceptional outdoor living. Opportunities like this in Dundee Estates are rare. Schedule your private showing today.
For sale
$695,000
1603 Dunbarton Wynde, Louisville, KY 40205
5beds
3,352sqft
:
Get pre-qualified$4,557/mo
Single Family Residence
Built in 1968
0.27 Acres Lot
$659,800 Zestimate®
$207/sqft
$-- HOA
What's special
Modern finishesCharming gazeboRelaxing hot tubSpacious deckMeticulously maintained landscapingSpa-like retreatUpdated kitchen
- 11 days |
- 1,095 |
- 58 |
Zillow last checked:
Listing updated:
Listed by:
Stephen Couch 502-938-6327,
Legacy Home REALTORS,
David Wilson 502-500-0374
Source: Metro Search Inc. LLC DBA Apex MLS,MLS#: 1723507
Facts & features
Interior
Bedrooms & bathrooms
- Bedrooms: 5
- Bathrooms: 3
- Full bathrooms: 2
- 1/2 bathrooms: 1
Primary bedroom
- Level: First
Bedroom
- Level: First
Bedroom
- Level: First
Bedroom
- Level: First
Primary bathroom
- Level: First
Full bathroom
- Level: First
Half bathroom
- Level: Basement
Other
- Level: Basement
Dining room
- Level: First
Family room
- Level: Basement
Kitchen
- Level: First
Laundry
- Level: Basement
Living room
- Level: First
Heating
- Forced Air, Natural Gas
Cooling
- Central Air
Features
- Basement: None
- Has fireplace: No
Interior area
- Total structure area: 3,352
- Total interior livable area: 3,352 sqft
- Finished area above ground: 3,352
- Finished area below ground: 0
Property
Parking
- Total spaces: 2
- Parking features: Attached, Driveway
- Attached garage spaces: 2
- Has uncovered spaces: Yes
Features
- Stories: 2
- Patio & porch: Deck, Patio, Porch
- Has spa: Yes
- Spa features: Heated
- Fencing: Partial
Lot
- Size: 0.27 Acres
Details
- Parcel number: 13080J02120100
Construction
Type & style
- Home type: SingleFamily
- Architectural style: Traditional
- Property subtype: Single Family Residence
Materials
- Wood Frame, Brick
- Roof: Shingle
Condition
- Year built: 1968
Utilities & green energy
- Sewer: Public Sewer
- Water: Public
- Utilities for property: Electricity Connected, Natural Gas Connected
Community & HOA
Community
- Subdivision: Dundee Estates
HOA
- Has HOA: No
Location
- Region: Louisville
Financial & listing details
- Price per square foot: $207/sqft
- Tax assessed value: $447,060
- Annual tax amount: $5,145
- Date on market: 7/16/2026
- Electric utility on property: Yes
Estimated market value
$659,800
$627,000 - $693,000
$2,278/mo
Price history
| Date | Event | Price |
|---|---|---|
| 7/16/2026 | Listed for sale | $695,000$207/sqft |
Source:  Metro Search Inc. LLC DBA Apex MLS #1723507 Report a problem Metro Search Inc. LLC DBA Apex MLS #1723507 Report a problem | ||
Public tax history
| Year | Property taxes | Tax assessment |
|---|---|---|
| 2024 | $5,145 +15.1% | $447,060 +17.8% |
| 2023 | $4,471 -3% | $379,540 |
| 2022 | $4,611 -5.4% | $379,540 |
| 2021 | $4,876 +34.8% | $379,540 +25.5% |
| 2020 | $3,616 | $302,440 |
| 2019 | $3,616 +3.1% | $302,440 |
| 2018 | $3,507 | $302,440 |
| 2017 | $3,507 +21% | $302,440 +4.3% |
| 2013 | $2,899 | $289,890 |
| 2011 | $2,899 | $289,890 |
| 2010 | $2,899 | $289,890 |
| 2009 | $2,899 | $289,890 +8.5% |
| 2007 | -- | $267,140 |
| 2006 | -- | $267,140 +17.7% |
| 2005 | -- | $227,000 |
| 2004 | -- | $227,000 |
Find assessor info on the county website
Monthly payment
Est. payment
Payment breakdown
Explore the cost of this home by adjusting the details. Changes won't be saved.Climate risks
Neighborhood: Hayfield Dundee
Nearby schools
GreatSchools rating
- 8/10Hawthorne Elementary SchoolGrades: PK-5Distance: 1.4 mi
- 5/10Highland Middle SchoolGrades: 6-8Distance: 1.4 mi
- 8/10Atherton High SchoolGrades: 9-12Distance: 0.5 mi
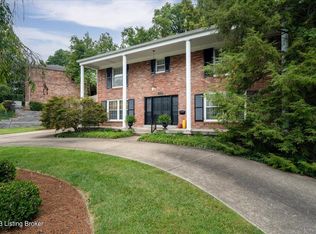
- $385,0004 bd3 ba2.5k sqft1605 Dunbarton Wynde, Louisville, KY 40205Sold
- $487,800-- bd2 ba1.9k sqft2831 Newburg Rd, Louisville, KY 40205Off Market
- $355,6002 bd2 ba2.3k sqft1602 Dunbarton Wynde, Louisville, KY 40205Off Market
- $477,0004 bd3 ba2.8k sqft1607 Dunbarton Wynde, Louisville, KY 40205Off Market
- $435,0003 bd3 ba2.3k sqft2821 Newburg Rd, Louisville, KY 40205Sold
- $411,2004 bd2 ba1.9k sqft1600 Dunbarton Wynde, Louisville, KY 40205Off Market
- $440,8003 bd2 ba2.6k sqft1606 Dunbarton Wynde, Louisville, KY 40205Off Market
- $488,6002 bd2 ba2.5k sqft1609 Dunbarton Wynde, Louisville, KY 40205Off Market
A local agent can set up tours, give advice and negotiate with sellers.
Similar homes
- $750,0004 bd3 ba2.6k sqft2116 Murray Ave, Louisville, KY 40205For Sale

 MLS ID #1724125, Nick Graziose, Semonin Realtors. Metro Search Inc. LLC DBA Apex MLS
 - $750,0003 bd4 ba3.5k sqft3015 Hayfield Dr, Louisville, KY 40205For Sale
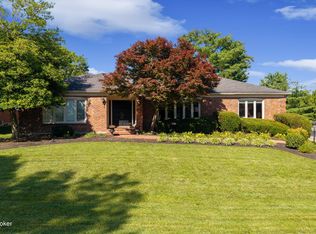 MLS ID #1723230, Julie M Dulaney, Real Estate Unlimited. Metro Search Inc. LLC DBA Apex MLS
 - $550,0004 bd3 ba3k sqft1719 Sutherland Dr, Louisville, KY 40205For Sale
 MLS ID #1720149, The Ormerod Team, Lenihan Sotheby's Int'l Realty. Metro Search Inc. LLC DBA Apex MLS
 - $450,0004 bd2 ba2.1k sqft1707 Calder Ct, Louisville, KY 40205For Sale
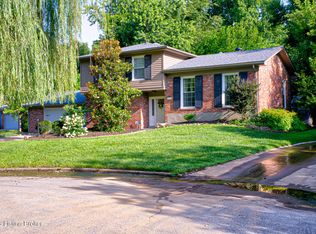 MLS ID #1724272, Melissa R Jones, United Real Estate Louisville. Metro Search Inc. LLC DBA Apex MLS
 - $750,0004 bd4 ba2.7k sqft2037 Tyler Ln, Louisville, KY 40205For SaleMLS ID #1722481, Laura Rice & Associates, Lenihan Sotheby's Int'l Realty. Metro Search Inc. LLC DBA Apex MLS
- $665,0005 bd4 ba3.4k sqft3227 Robin Rd, Audubon Park, KY 40213For SaleMLS ID #1724258, Denise Wisdom, Real Broker, LLC. Metro Search Inc. LLC DBA Apex MLS
- $550,0003 bd3 ba3.2k sqft3004 Colonial Hill Rd, Louisville, KY 40205For SaleMLS ID #1723150, Glenn C Edelen, Edelen & Edelen REALTORS. Metro Search Inc. LLC DBA Apex MLS
- $800,0004 bd4 ba4.7k sqft1854 Trevilian Way, Louisville, KY 40205For SaleMLS ID #1724241, Stephanie Kertis, Kentucky Select Properties. Metro Search Inc. LLC DBA Apex MLS
- $575,0003 bd3 ba2.4k sqft3111 Dundee Rd, Louisville, KY 40205For SaleMLS ID #1723600, Lauren Neutz, Kentucky Select Properties. Metro Search Inc. LLC DBA Apex MLS
- $569,0004 bd4 ba2.7k sqft2205 Weber Ave, Louisville, KY 40205For SaleMLS ID #1724030, Charlsie McNeely-Polston, THINK Real Estate LLC. Metro Search Inc. LLC DBA Apex MLS
- $645,0004 bd4 ba2.7k sqft2530 Broadmeade Rd, Seneca Gardens, KY 40205For SaleMLS ID #1722391, Ethan J Adams, EXP Realty LLC. Metro Search Inc. LLC DBA Apex MLS
- $649,9904 bd3 ba2.5k sqft2410 Cross Hill Rd, Louisville, KY 40206For SaleMLS ID #1724438, William P Powell, White Picket Real Estate. Metro Search Inc. LLC DBA Apex MLS
- $750,0004 bd3 ba3.1k sqft2020 Bonnycastle Ave, Louisville, KY 40205For SaleMLS ID #1721509, Nick Graziose, Semonin Realtors. Metro Search Inc. LLC DBA Apex MLS
- $699,0003 bd2 ba2.7k sqft2435 Broadmeade Rd, Seneca Gardens, KY 40205For SaleMLS ID #1719853, Cindi Calvert, BERKSHIRE HATHAWAY HomeServices, Parks & Weisberg Realtors. Metro Search Inc. LLC DBA Apex MLS
- $695,0004 bd4 ba3.8k sqft1105 Old Cannons Ln, Louisville, KY 40207For SaleMLS ID #1715488, William Fischer, 502 Real Estate. Metro Search Inc. LLC DBA Apex MLS
- $499,5004 bd2 ba2.3k sqft2332 Brighton Dr, Louisville, KY 40205For SaleMLS ID #1723557, Rick A Wurzel, Semonin Realtors. Metro Search Inc. LLC DBA Apex MLS
- $835,0004 bd4 ba3.2k sqft1618 Spring Dr, Louisville, KY 40205For SaleMLS ID #1719330, Rhonda Palazzo, Palazzo REALTORS, LLC. Metro Search Inc. LLC DBA Apex MLS
- $638,0004 bd4 ba3.7k sqft2122 Village Dr, Louisville, KY 40205For SaleMLS ID #1713370, Chris J Lynch, Lynch Realty Co LLC. Metro Search Inc. LLC DBA Apex MLS
- $599,0003 bd3 ba2.3k sqft2037 Alta Ave, Louisville, KY 40205For SaleMLS ID #1716197, Jamie Klein, Family Realty LLC. Metro Search Inc. LLC DBA Apex MLS
- $469,0003 bd2 ba2.1k sqft2140 Emerson Ave, Strathmoor Manor, KY 40205For SaleMLS ID #1723920, Dave L Parks, BERKSHIRE HATHAWAY HomeServices, Parks & Weisberg Realtors. Metro Search Inc. LLC DBA Apex MLS
