New construction in the Highlands! This 5 year young home was engineered to perfection and offers an impressive list of upgrades that is sure to please the most discerning buyer. Perched above Trevilian Way, enjoy stunning views of the surrounding tree canopy and century old neighborhood beyond. Designed for the modern lifestyle, this open plan offers 10' ceilings, abundant light, and incredible flexibility for all stages of life. The oversized chefs kitchen features a commercial grade range and extractor fan, stainless steel wash basin, 11' x 44" bar height island, a set of movable storage drawers, and loads of cabinet space for maximum flexibility. With over 3700 square feet of finished living space, 5 bedrooms and 3.5 bathrooms and 3 recreation rooms, the possibilities are endless. Outside, the backyard features a lovely limestone wall that was quarried and hand split onsite during the construction process. The terraced lawn offers space for gardening, lawn games and more. Dueling patios ensure there's plenty of room to entertain and the custom potting shed is perfect for all your gardening needs - or it could make a great playhouse! Out front there is parking for eight vehicles plus two additional in the lower level attached garage.
For sale
$800,000
1854 Trevilian Way, Louisville, KY 40205
4beds
4,758sqft
:
Get pre-qualified$5,187/mo
Single Family Residence
Built in 2021
7,840 Square Feet Lot
$778,000 Zestimate®
$168/sqft
$-- HOA
What's special
Loads of cabinet spaceOversized chefs kitchenStainless steel wash basinMovable storage drawersOpen planAbundant light
- 18 days |
- 1,461 |
- 37 |
Likely to sell faster than
Zillow last checked:
Listing updated:
Listed by:
Stephanie Kertis 502-767-3322,
Kentucky Select Properties,
Clayton Gentile 502-271-5000
Source: Metro Search Inc. LLC DBA Apex MLS,MLS#: 1724241
Facts & features
Interior
Bedrooms & bathrooms
- Bedrooms: 4
- Bathrooms: 4
- Full bathrooms: 3
- 1/2 bathrooms: 1
Primary bedroom
- Level: Second
Bedroom
- Level: Second
Bedroom
- Level: Second
Bedroom
- Level: Third
Primary bathroom
- Level: Second
Half bathroom
- Level: First
Full bathroom
- Level: Second
Full bathroom
- Level: Basement
Dining room
- Level: First
Kitchen
- Level: First
Laundry
- Level: Second
Living room
- Level: First
Other
- Level: Third
Other
- Level: Basement
Sun room
- Level: First
Heating
- Electric, Forced Air, Natural Gas
Cooling
- Central Air
Features
- Basement: Walkout Finished
- Has fireplace: No
Interior area
- Total structure area: 3,706
- Total interior livable area: 4,758 sqft
- Finished area above ground: 3,706
- Finished area below ground: 800
Property
Parking
- Total spaces: 2
- Parking features: Off Street, Attached, Entry Front, Lower Level, Driveway, Electric Vehicle Charging Station(s)
- Attached garage spaces: 2
- Has uncovered spaces: Yes
Features
- Stories: 3
- Patio & porch: Patio
- Fencing: Partial
Lot
- Size: 7,840 Square Feet
- Features: Irregular Lot
Details
- Additional structures: Outbuilding
- Parcel number: 10079G01250000
Construction
Type & style
- Home type: SingleFamily
- Architectural style: Traditional
- Property subtype: Single Family Residence
Materials
- Cement Siding, Brick Veneer
- Foundation: Concrete Perimeter
- Roof: Metal,Shingle
Condition
- Year built: 2021
Utilities & green energy
- Sewer: Public Sewer
- Water: Public
- Utilities for property: Electricity Connected, Natural Gas Connected
Community & HOA
Community
- Subdivision: Tecomah
HOA
- Has HOA: No
Location
- Region: Louisville
Financial & listing details
- Price per square foot: $168/sqft
- Tax assessed value: $506,040
- Annual tax amount: $6,498
- Date on market: 7/23/2026
- Electric utility on property: Yes
Estimated market value
$778,000
$739,000 - $817,000
$4,688/mo
Price history
| Date | Event | Price |
|---|---|---|
| 7/23/2026 | Listed for sale | $800,000-11.1%$168/sqft |
Source:  Metro Search Inc. LLC DBA Apex MLS #1724241 Report a problem Metro Search Inc. LLC DBA Apex MLS #1724241 Report a problem | ||
| 7/3/2026 | Listing removed | $899,995$189/sqft |
Source: Metro Search Inc. LLC DBA Apex MLS #1713299 Report a problem | ||
| 6/2/2026 | Price change | $899,995-5.3%$189/sqft |
Source: Metro Search Inc. LLC DBA Apex MLS #1713299 Report a problem | ||
| 5/21/2026 | Price change | $950,000-2.6%$200/sqft |
Source: Metro Search Inc. LLC DBA Apex MLS #1713299 Report a problem | ||
| 4/29/2026 | Price change | $975,000-11%$205/sqft |
Source: Metro Search Inc. LLC DBA Apex MLS #1713299 Report a problem | ||
| 4/2/2026 | Listed for sale | $1,095,000-0.5%$230/sqft |
Source: Metro Search Inc. LLC DBA Apex MLS #1713299 Report a problem | ||
| 4/2/2026 | Listing removed | -- |
Source: Owner Report a problem | ||
| 3/17/2026 | Listed for sale | $1,100,000+1733.3%$231/sqft |
Source: Owner Report a problem | ||
| 11/29/2018 | Sold | $60,000-14.3%$13/sqft |
Source: Metro Search Inc. LLC DBA Apex MLS #1503397 Report a problem | ||
| 9/7/2018 | Price change | $70,000-17.6%$15/sqft |
Source: Keller Williams Realty Louisville East #1503397 Report a problem | ||
| 8/4/2018 | Listed for sale | $84,900+23%$18/sqft |
Source: Keller Williams Realty Louisville East #1503397 Report a problem | ||
| 5/18/2018 | Listing removed | $69,000$15/sqft |
Source: Keller Williams Realty Louisville East #1503397 Report a problem | ||
| 5/16/2018 | Listed for sale | $69,000$15/sqft |
Source: Keller Williams Realty Louisville East #1503397 Report a problem | ||
Public tax history
| Year | Property taxes | Tax assessment |
|---|---|---|
| 2024 | $6,498 +32.7% | $506,040 +38.7% |
| 2023 | $4,895 -1.3% | $364,730 |
| 2022 | $4,960 -4.6% | $364,730 |
| 2021 | $5,198 +97.9% | $364,730 +90.8% |
| 2020 | $2,626 | $191,120 +218.5% |
| 2019 | $2,626 +693.2% | $60,000 +140% |
| 2018 | $331 | $25,000 |
| 2017 | $331 +562.2% | $25,000 +400% |
| 2013 | $50 | $5,000 |
| 2011 | $50 | $5,000 |
| 2010 | $50 | $5,000 |
| 2009 | $50 | $5,000 |
| 2007 | -- | $5,000 |
| 2006 | -- | $5,000 |
| 2005 | -- | $5,000 |
| 2004 | -- | $5,000 |
Find assessor info on the county website
Monthly payment
Est. payment
Payment breakdown
Explore the cost of this home by adjusting the details. Changes won't be saved.Climate risks
Neighborhood: Belknap
Nearby schools
GreatSchools rating
- 8/10Hawthorne Elementary SchoolGrades: PK-5Distance: 1.1 mi
- 5/10Highland Middle SchoolGrades: 6-8Distance: 0.8 mi
- 8/10Atherton High SchoolGrades: 9-12Distance: 0.4 mi
- $289,4003 bd1 ba1.2k sqft1864 Trevilian Way, Louisville, KY 40205Off Market
- $452,4003 bd3 ba2.3k sqft1850 Trevilian Way, Louisville, KY 40205Off Market

- $360,000-- bd2 ba1.6k sqft1846 Trevilian Way, Louisville, KY 40205Off Market
- $362,6003 bd2 ba1.7k sqft1866 Trevilian Way, Louisville, KY 40205Off Market
- $301,1003 bd3 ba750 sqft1851 Woodfill Way, Louisville, KY 40205Off Market
- $746,9004 bd5 ba3k sqft1855 Woodfill Way, Louisville, KY 40205Off Market
- $397,8001 bd2 ba1.8k sqft1849 Woodfill Way, Louisville, KY 40205Off Market
- $283,2003 bd2 ba1.3k sqft1861 Trevilian Way, Louisville, KY 40205Off Market
A local agent can set up tours, give advice and negotiate with sellers.
Similar homes
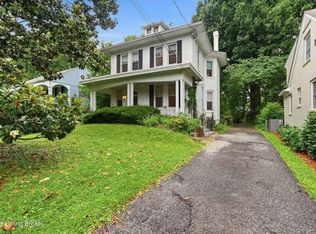
- $850,0003 bd5 ba3.3k sqft2117 Eastview Ave, Louisville, KY 40205For Sale

 MLS ID #1725380, Victor L Wolford, Weichert Realtors - ABG. Metro Search Inc. LLC DBA Apex MLS
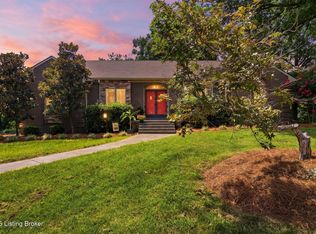
 - $750,0004 bd4 ba2.7k sqft2037 Tyler Ln, Louisville, KY 40205For Sale
 MLS ID #1722481, Laura Rice & Associates, Lenihan Sotheby's Int'l Realty. Metro Search Inc. LLC DBA Apex MLS
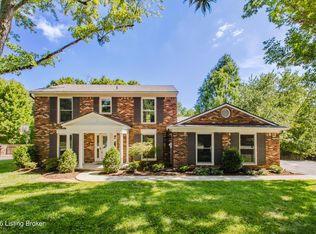
 - $795,0003 bd3 ba3.3k sqft4319 Comanche Trl, Indian Hills, KY 40207For Sale
 MLS ID #1725663, Renee McCartan, Lenihan Sotheby's Int'l Realty. Metro Search Inc. LLC DBA Apex MLS
 - $700,0004 bd3 ba2.9k sqft2316 Stannye Dr, Northfield, KY 40222For Sale
 MLS ID #1725025, Jersenia Patterson, Reserve Realty Group. Metro Search Inc. LLC DBA Apex MLS
 - $800,0004 bd5 ba3.4k sqft800 Candlelight Ln, Louisville, KY 40214For SaleMLS ID #1721890, Randi S Means, Semonin Realtors. Metro Search Inc. LLC DBA Apex MLS
- $999,5006 bd6 ba4.8k sqft1409 Hepburn Ave, Louisville, KY 40204For SaleMLS ID #1725074, Fred Levein, THINK Real Estate LLC. Metro Search Inc. LLC DBA Apex MLS
- $799,0003 bd3 ba2.4k sqft905 S Sherrin Ave, Louisville, KY 40207For SaleMLS ID #1724384, Carrie King, Homepage Realty. Metro Search Inc. LLC DBA Apex MLS
- $599,0004 bd4 ba4.4k sqft1515 S 3rd St, Louisville, KY 40208For SaleMLS ID #1725179, Bass + Bringardner Team, Lenihan Sotheby's Int'l Realty. Metro Search Inc. LLC DBA Apex MLS
- $695,0004 bd5 ba3.3k sqft1109 Colonel Anderson Pkwy, Hurstbourne, KY 40222For SaleMLS ID #1724707, Kiley Jones, RE/MAX Premier Properties. Metro Search Inc. LLC DBA Apex MLS
- $879,0004 bd4 ba4k sqft12609 Crest Arm Rd, Anchorage, KY 40223For SaleMLS ID #1725048, Melanie Galloway & Associates, Lenihan Sotheby's Int'l Realty. Metro Search Inc. LLC DBA Apex MLS
- $799,9006 bd5 ba4.3k sqft17400 Shakes Creek Dr, Fisherville, KY 40023For SaleMLS ID #1722049, Jason Farabee, The Agency Louisville. Metro Search Inc. LLC DBA Apex MLS
- $530,0003 bd3 ba2.7k sqft3700 Napanee Rd, Brownsboro Village, KY 40207For SaleMLS ID #1725573, Stephanie Kertis, Kentucky Select Properties. Metro Search Inc. LLC DBA Apex MLS
- $865,0004 bd3 ba3.5k sqft1007 Evergreen Rd, Anchorage, KY 40223For SaleMLS ID #1724480, Jessi Powell, Homepage Realty. Metro Search Inc. LLC DBA Apex MLS
- $839,0005 bd3 ba5.4k sqft4123 Sanctuary Bluff Ln, Louisville, KY 40241For SaleMLS ID #1723537, Jeremy English, Aspire Real Estate Group. Metro Search Inc. LLC DBA Apex MLS
- $530,0003 bd2 ba3.1k sqft211 Pennsylvania Ave, Louisville, KY 40206For SaleMLS ID #1725503, Mona C Nunn, simpler.realestate. Metro Search Inc. LLC DBA Apex MLS
- $725,0004 bd4 ba3.5k sqft5905 Grayson Ct, Glenview Hills, KY 40222For SaleMLS ID #1719891, Teresa Wallace, RE/MAX Premier Properties. Metro Search Inc. LLC DBA Apex MLS
- $944,9004 bd4 ba3.8k sqft801 Green Willow Way, Louisville, KY 40223For SaleMLS ID #1724922, Peter E Lekol, United Real Estate Louisville. Metro Search Inc. LLC DBA Apex MLS
- $825,0004 bd5 ba5.1k sqft6524 Harrods View Cir, Prospect, KY 40059For SaleMLS ID #1722851, The Weil Team, Coldwell Banker McMahan. Metro Search Inc. LLC DBA Apex MLS
- $649,9004 bd5 ba4.3k sqft5206 Moccasin Trl, Indian Hills, KY 40207For SaleMLS ID #1710084, Jason T Catlett, Weichert Realtors-H. Barry Smith Co.. Metro Search Inc. LLC DBA Apex MLS
- $600,0004 bd4 ba3.6k sqft1344 S 6th St, Louisville, KY 40208For SaleMLS ID #1723447, Michael Mawood, RE/MAX Results. Metro Search Inc. LLC DBA Apex MLS
