The amazing renovation is complete on this incredible brick painted lady in the Original Highlands. A brand new 2 bedroom, 2 bathroom 1000+ sf carriage house sits atop a 3-car garage with plenty of room for the owner and tenant to park. Separate meters allow tenants to pay their own electric and the rent will make a huge dent in a monthly mortgage payment. The main house is simply astounding. Enter this picturesque home through the large foyer. On your right is a grand living room or parlor that can be closed off with beautiful doors to make a private guest space or office. You will next notice the incredible woodwork indicative of turn of the century homes. A grand stair case and full bathroom tucked underneath is perfect for guests. The kitchen and great room area are open to each other and totally re-imagined with plenty of space for your family and guests. High-end tall cabinetry, quartz countertops and top of the line appliances are awaiting your cooking adventures. A sun-drenched breakfast room looks out onto your well landscaped rear yard. The second floor has an incredible and large primary suite with two huge closets, a modern fireplace and new bathroom with two vanities, beautiful tile shower and tasteful fixtures. There is also a small martini deck off the primary bedroom. Additionally on this floor are two other large bedrooms sharing a charming Jack-and-Jill bathroom. One of the bedrooms has its own private screened porch overlooking the backyard. There is room for a stack laundry on this floor. The third floor has a wonderful bedroom, office area and full bathroom. The carriage house is well-designed with a very livable open floorplan and a private deck. It can be configured to offer tenants one of the garage spaces while keeping the other two private for the main house. Updates and renovations include 4 HVAC systems, updated water heaters, new kitchen, new bathrooms, refinished antique hardwood and new hardwood flooring, newly constructed carriage house, etc. With 3700 sf of living space in the main house and over 1000 sf in the new carriage house, this property checks all the boxes.
For sale
Price cut: $50.5K (8/1)
$999,500
1409 Hepburn Ave, Louisville, KY 40204
6beds
4,800sqft
:
Get pre-qualified$6,554/mo
Single Family Residence
Built in 1890
8,712 Square Feet Lot
$968,500 Zestimate®
$208/sqft
$-- HOA
What's special
- 6 days |
- 384 |
- 19 |
Zillow last checked:
Listing updated:
Listed by:
Fred Levein 502-736-0511,
THINK Real Estate LLC
Source: Metro Search Inc. LLC DBA Apex MLS,MLS#: 1725074
Facts & features
Interior
Bedrooms & bathrooms
- Bedrooms: 6
- Bathrooms: 6
- Full bathrooms: 6
Primary bedroom
- Description: Carriage house
- Level: Second
Primary bedroom
- Level: Second
Bedroom
- Description: Carriage house
- Level: Second
Bedroom
- Level: Second
Bedroom
- Level: Second
Bedroom
- Level: Third
Primary bathroom
- Description: Carriage house
- Level: Second
Primary bathroom
- Level: Second
Full bathroom
- Description: Carriage house
- Level: Second
Full bathroom
- Level: First
Full bathroom
- Level: Second
Full bathroom
- Level: Third
Breakfast room
- Level: First
Great room
- Description: Carriage house
- Level: Second
Great room
- Level: First
Kitchen
- Description: Carriage house
- Level: Second
Kitchen
- Level: First
Laundry
- Description: Carriage house
- Level: Second
Living room
- Level: First
Office
- Level: Third
Heating
- Forced Air, Natural Gas, Heat Pump
Cooling
- Central Air, Heat Pump
Features
- Basement: Unfinished
- Number of fireplaces: 2
Interior area
- Total structure area: 4,700
- Total interior livable area: 4,800 sqft
- Finished area above ground: 4,700
- Finished area below ground: 0
Property
Parking
- Total spaces: 3
- Parking features: Detached, Entry Rear
- Garage spaces: 3
Features
- Stories: 3
- Patio & porch: Wrap Around, Deck, Porch
- Exterior features: Balcony
- Fencing: Full
Lot
- Size: 8,712 Square Feet
- Dimensions: 50 x 170
Details
- Additional structures: Garage(s), Guest House
- Parcel number: 027B01190000
Construction
Type & style
- Home type: SingleFamily
- Architectural style: Traditional
- Property subtype: Single Family Residence
Materials
- Cement Siding, Other, Brick
- Foundation: Concrete Blk
- Roof: Other,Slate,Shingle
Condition
- Year built: 1890
Utilities & green energy
- Sewer: Public Sewer
- Water: Public
- Utilities for property: Electricity Connected, Natural Gas Connected
Community & HOA
Community
- Subdivision: Highlands
HOA
- Has HOA: No
Location
- Region: Louisville
Financial & listing details
- Price per square foot: $208/sqft
- Tax assessed value: $491,290
- Annual tax amount: $5,713
- Date on market: 8/1/2026
- Electric utility on property: Yes
Estimated market value
$968,500
$920,000 - $1.02M
$3,826/mo
Price history
| Date | Event | Price |
|---|---|---|
| 8/1/2026 | Price change | $999,500-4.8%$208/sqft |
Source:  Metro Search Inc. LLC DBA Apex MLS #1725074 Report a problem Metro Search Inc. LLC DBA Apex MLS #1725074 Report a problem | ||
| 7/22/2026 | Price change | $1,050,000-8.7%$219/sqft |
Source: Metro Search Inc. LLC DBA Apex MLS #1724080 Report a problem | ||
| 6/5/2026 | Listed for sale | $1,150,000-3.8%$240/sqft |
Source: Metro Search Inc. LLC DBA Apex MLS #1719562 Report a problem | ||
| 6/2/2026 | Listing removed | $1,195,000$249/sqft |
Source: Metro Search Inc. LLC DBA Apex MLS #1716021 Report a problem | ||
| 5/1/2026 | Listed for sale | $1,195,000$249/sqft |
Source: Metro Search Inc. LLC DBA Apex MLS #1716021 Report a problem | ||
| 1/11/2026 | Listing removed | $1,195,000$249/sqft |
Source: Metro Search Inc. LLC DBA Apex MLS #1706084 Report a problem | ||
| 1/2/2026 | Listed for sale | $1,195,000$249/sqft |
Source: Metro Search Inc. LLC DBA Apex MLS #1706084 Report a problem | ||
| 1/2/2026 | Listing removed | $1,195,000$249/sqft |
Source: Metro Search Inc. LLC DBA Apex MLS #1703500 Report a problem | ||
| 11/15/2025 | Listed for sale | $1,195,000$249/sqft |
Source: Metro Search Inc. LLC DBA Apex MLS #1703500 Report a problem | ||
Public tax history
| Year | Property taxes | Tax assessment |
|---|---|---|
| 2024 | $5,713 +27% | $491,290 +28.8% |
| 2023 | $4,498 -3% | $381,520 |
| 2022 | $4,638 -5.2% | $381,520 |
| 2021 | $4,890 +49.6% | $381,520 +37.6% |
| 2020 | $3,269 | $277,210 |
| 2019 | $3,269 +3% | $277,210 |
| 2018 | $3,173 | $277,210 |
| 2017 | $3,173 +78.1% | $277,210 +55.6% |
| 2013 | $1,782 | $178,200 |
| 2011 | $1,782 | $178,200 |
| 2010 | $1,782 | $178,200 |
| 2009 | $1,782 | $178,200 |
| 2007 | -- | $178,200 +8% |
| 2006 | -- | $165,000 |
| 2005 | -- | $165,000 |
| 2004 | -- | $165,000 |
Find assessor info on the county website
Monthly payment
Est. payment
Payment breakdown
Explore the cost of this home by adjusting the details. Changes won't be saved.Climate risks
Neighborhood: Highlands
Nearby schools
GreatSchools rating
- 2/10Shelby Traditional AcademyGrades: K-5Distance: 1.4 mi
- 5/10Meyzeek Middle SchoolGrades: 6-8Distance: 1.1 mi
- 1/10Academy@ Shawnee High SchoolGrades: 6-12Distance: 5.1 mi
- $369,3003 bd2 ba2.1k sqft1403 Hepburn Ave, Louisville, KY 40204Off Market
- $542,6004 bd3 ba2.9k sqft1413 Hepburn Ave, Louisville, KY 40204Off Market
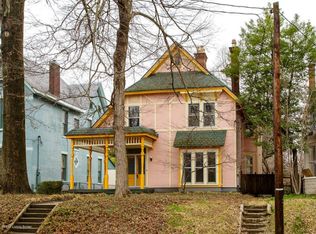
- $--1 bd1 ba900 sqft999 Edward St #1, Louisville, KY 40204Off Market

- $410,2004 bd2 ba2.8k sqft1417 Hepburn Ave, Louisville, KY 40204Off Market

- $--2 bd1 ba1.2k sqft999 Edward St, Louisville, KY 40204Off Market
- $--1 bd1 ba900 sqft999 Edward Ave APT 3, Louisville, KY 40204Off Market
- $895,0005 bd5 ba5k sqft1421 Hepburn Ave, Louisville, KY 40204Sold
- $215,5001 bd1 ba1.3k sqft977 Edward Ave, Louisville, KY 40204Off Market
A local agent can set up tours, give advice and negotiate with sellers.
Similar homes
- $1,035,0005 bd5 ba3.2k sqft2107 Eastern Pkwy, Louisville, KY 40204For Sale
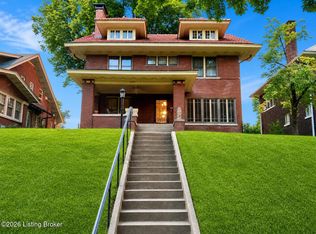
 MLS ID #1721839, Brittany Watkins, House 2 Home REALTORS. Metro Search Inc. LLC DBA Apex MLS
 - $1,049,0005 bd4 ba3.2k sqft3809 Saint Germaine Ct, Saint Matthews, KY 40207For Sale
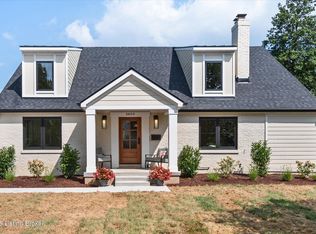 MLS ID #1725193, Glenn C Edelen, Edelen & Edelen REALTORS. Metro Search Inc. LLC DBA Apex MLS
 - $850,0003 bd5 ba3.3k sqft2117 Eastview Ave, Louisville, KY 40205For Sale
 MLS ID #1725380, Victor L Wolford, Weichert Realtors - ABG. Metro Search Inc. LLC DBA Apex MLS
 - $599,0004 bd4 ba4.4k sqft1515 S 3rd St, Louisville, KY 40208For Sale
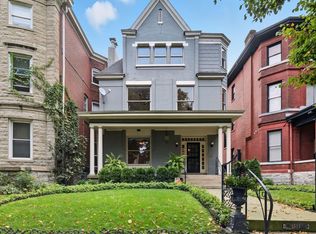 MLS ID #1725179, Bass + Bringardner Team, Lenihan Sotheby's Int'l Realty. Metro Search Inc. LLC DBA Apex MLS
 - $535,0005 bd2 ba3.1k sqft1222 E Broadway, Louisville, KY 40204For SaleMLS ID #1712327, Madison Meredith, Winner Realty. Metro Search Inc. LLC DBA Apex MLS
- $800,0004 bd4 ba4.7k sqft1854 Trevilian Way, Louisville, KY 40205For SaleMLS ID #1724241, Stephanie Kertis, Kentucky Select Properties. Metro Search Inc. LLC DBA Apex MLS
- $1,100,0003 bd4 ba3.9k sqft5415 River Creek Ct, Prospect, KY 40059For SaleMLS ID #1725532, Jake Brady, Nest Realty. Metro Search Inc. LLC DBA Apex MLS
- $899,9006 bd5 ba4.9k sqft5600 Chapel View Way, Crestwood, KY 40014For SaleMLS ID #1725443, Jeni C McNickle, Homepage Realty. Metro Search Inc. LLC DBA Apex MLS
- $950,0003 bd3 ba4.6k sqft368 Cedar Lake Dr, Taylorsville, KY 40071For SaleMLS ID #1725448, Bobby Harding, Nest Realty. Metro Search Inc. LLC DBA Apex MLS
- $944,9004 bd4 ba3.8k sqft801 Green Willow Way, Louisville, KY 40223For SaleMLS ID #1724922, Peter E Lekol, United Real Estate Louisville. Metro Search Inc. LLC DBA Apex MLS
- $750,0005 bd3 ba3.6k sqft3936 Druid Hills Rd, Druid Hills, KY 40207For SaleMLS ID #1724892, Crystal M Dries, simpler.realestate. Metro Search Inc. LLC DBA Apex MLS
- $850,0009 bd5 ba5.5k sqft104 S Birchwood Ave, Louisville, KY 40206For SaleMLS ID #1717576, Jay Pitts, RE/MAX Premier Properties. Metro Search Inc. LLC DBA Apex MLS
- $700,0004 bd3 ba2.9k sqft2316 Stannye Dr, Northfield, KY 40222For SaleMLS ID #1725025, Jersenia Patterson, Reserve Realty Group. Metro Search Inc. LLC DBA Apex MLS
- $865,0004 bd3 ba3.5k sqft1007 Evergreen Rd, Anchorage, KY 40223For SaleMLS ID #1724480, Jessi Powell, Homepage Realty. Metro Search Inc. LLC DBA Apex MLS
- $975,0004 bd5 ba5.7k sqft17106 Deer Crossing Trl, Fisherville, KY 40023For SaleMLS ID #1723045, Kelly Hostutler, Keller Williams Collective. Metro Search Inc. LLC DBA Apex MLS
- $530,0003 bd2 ba3.1k sqft211 Pennsylvania Ave, Louisville, KY 40206For SaleMLS ID #1725503, Mona C Nunn, simpler.realestate. Metro Search Inc. LLC DBA Apex MLS
- $750,0004 bd4 ba2.7k sqft2037 Tyler Ln, Louisville, KY 40205For SaleMLS ID #1722481, Laura Rice & Associates, Lenihan Sotheby's Int'l Realty. Metro Search Inc. LLC DBA Apex MLS
- $869,0003 bd4 ba4.3k sqft1319 Kennesaw Creek Way, Fisherville, KY 40023For SaleMLS ID #1725617, Jessica H O'Daniel, Nexthome Southern Charm. Metro Search Inc. LLC DBA Apex MLS
- $839,0005 bd3 ba5.4k sqft4123 Sanctuary Bluff Ln, Louisville, KY 40241For SaleMLS ID #1723537, Jeremy English, Aspire Real Estate Group. Metro Search Inc. LLC DBA Apex MLS
- $985,0005 bd7 ba6k sqft6209 Burnham Pl, Prospect, KY 40059For SaleMLS ID #1718458, Haniel Leppert, Homepage Realty. Metro Search Inc. LLC DBA Apex MLS
