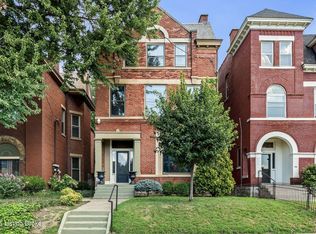
Experience the timeless elegance of this Old Louisville mansion along iconic Millionaires Row. Beautifully restored and meticulously maintained, this residence showcases exquisite craftsmanship from the grand front porch and impressive foyer to the inlaid hardwood floors, soaring ceilings, and intricate millwork complemented by leaded and stained-glass windows. The chef's kitchen features marble countertops, an island, exposed brick, and a seamless connection to the temperature-controlled sunroom overlooking the backyard oasis. Step outside to a private paradise with a heated fiberglass pool, custom pergola, lush landscaping with irrigation, and gated access to a three-car carport. Upstairs, the luxurious primary suite offers a fireplace, spa-worthy bath with double vanities, copper soaking tub, heated floors, and an expansive walk-in closet. The third-floor guest suite includes a full kitchen, living room, laundry, and private bath, perfect for extended stays or multi-generational living. The finished lower level is a rare find in Old Louisville, offering stained concrete floors, a full wet bar, spacious living area, and flexible rooms ideal for a home theater, gym, or studio. Just moments from Central Park, St. James Court, and the neighborhood's celebrated events, this remarkable home blends historic character, thoughtful updates, and unforgettable presence. A true Old Louisville treasure.
For sale
$629,000
1515 S 3rd St, Louisville, KY 40208
4beds
4,457sqft
:
Get pre-qualified$4,125/mo
Single Family Residence
Built in 1901
6,534 Square Feet Lot
$-- Zestimate®
$141/sqft
$-- HOA
What's special
Intricate millworkHeated floorsCustom pergolaLush landscaping with irrigationImpressive foyerGrand front porchSoaring ceilings
- 15 days |
- 697 |
- 59 |
Zillow last checked:
Listing updated:
Listed by:
Bass + Bringardner Team 502-548-0132,
Lenihan Sotheby's Int'l Realty
Source: Metro Search Inc. LLC DBA Apex MLS,MLS#: 1722725
Facts & features
Interior
Bedrooms & bathrooms
- Bedrooms: 4
- Bathrooms: 4
- Full bathrooms: 3
- 1/2 bathrooms: 1
Primary bedroom
- Level: Second
Bedroom
- Level: Second
Bedroom
- Level: Second
Bedroom
- Description: Private Guest Suite
- Level: Third
Half bathroom
- Level: First
Full bathroom
- Level: Second
Full bathroom
- Description: Private Guest Suite
- Level: Third
Full bathroom
- Level: Basement
Dining room
- Level: First
Family room
- Level: Basement
Foyer
- Level: First
Kitchen
- Level: First
Kitchen
- Description: Private Guest Suite
- Level: Third
Laundry
- Description: Private Guest Suite
- Level: Third
Living room
- Level: First
Living room
- Description: Private Guest Suite
- Level: Third
Other
- Description: Kitchenette
- Level: Basement
Sitting room
- Level: Second
Sun room
- Level: First
Heating
- Forced Air, Natural Gas
Cooling
- Central Air
Features
- Basement: Partially Finished
- Number of fireplaces: 4
Interior area
- Total structure area: 3,365
- Total interior livable area: 4,457 sqft
- Finished area above ground: 3,365
- Finished area below ground: 1,092
Property
Parking
- Total spaces: 3
- Parking features: Off Street, Detached, Entry Rear, See Remarks, Driveway
- Carport spaces: 3
- Has uncovered spaces: Yes
Features
- Stories: 3
- Patio & porch: Deck, Porch
- Has private pool: Yes
- Pool features: In Ground
- Fencing: Privacy,Full
Lot
- Size: 6,534 Square Feet
- Features: Sidewalk
Details
- Parcel number: 033D00680000
Construction
Type & style
- Home type: SingleFamily
- Architectural style: Traditional
- Property subtype: Single Family Residence
Materials
- Wood Frame, Brick, Stone
- Roof: Other,Shingle
Condition
- Year built: 1901
Utilities & green energy
- Sewer: Public Sewer
- Water: Public
- Utilities for property: Electricity Connected, Natural Gas Connected
Community & HOA
Community
- Subdivision: Old Louisville
HOA
- Has HOA: No
Location
- Region: Louisville
Financial & listing details
- Price per square foot: $141/sqft
- Tax assessed value: $432,320
- Annual tax amount: $4,956
- Date on market: 7/9/2026
- Electric utility on property: Yes
Estimated market value
Not available
Estimated sales range
Not available
Not available
Price history
| Date | Event | Price |
|---|---|---|
| 7/9/2026 | Listed for sale | $629,000$141/sqft |
Source:  Metro Search Inc. LLC DBA Apex MLS #1722725 Report a problem Metro Search Inc. LLC DBA Apex MLS #1722725 Report a problem | ||
| 6/18/2026 | Listing removed | $629,000$141/sqft |
Source: Metro Search Inc. LLC DBA Apex MLS #1717920 Report a problem | ||
| 5/20/2026 | Price change | $629,000-3.2%$141/sqft |
Source: Metro Search Inc. LLC DBA Apex MLS #1717920 Report a problem | ||
| 1/15/2026 | Price change | $650,000-4.3%$146/sqft |
Source: Metro Search Inc. LLC DBA Apex MLS #1707136 Report a problem | ||
| 11/20/2025 | Price change | $679,000-3%$152/sqft |
Source: Metro Search Inc. LLC DBA Apex MLS #1703880 Report a problem | ||
| 10/15/2025 | Listed for sale | $700,000-3.4%$157/sqft |
Source: Metro Search Inc. LLC DBA Apex MLS #1700786 Report a problem | ||
| 8/21/2025 | Listing removed | $725,000$163/sqft |
Source: Metro Search Inc. LLC DBA Apex MLS #1692192 Report a problem | ||
| 7/11/2025 | Price change | $725,000-3.3%$163/sqft |
Source: Metro Search Inc. LLC DBA Apex MLS #1692192 Report a problem | ||
| 6/12/2025 | Price change | $750,000-3.2%$168/sqft |
Source: Metro Search Inc. LLC DBA Apex MLS #1689391 Report a problem | ||
| 6/3/2025 | Listed for sale | $775,000+237%$174/sqft |
Source: Metro Search Inc. LLC DBA Apex MLS #1688610 Report a problem | ||
| 12/23/2009 | Sold | $230,000-13.2%$52/sqft |
Source: Agent Provided Report a problem | ||
| 4/5/2009 | Listing removed | $265,000$59/sqft |
Source: Keller Williams Realty #1219249 Report a problem | ||
| 10/12/2008 | Listed for sale | $265,000$59/sqft |
Source: Keller Williams Realty #1219249 Report a problem | ||
Public tax history
| Year | Property taxes | Tax assessment |
|---|---|---|
| 2024 | $4,956 -4.3% | $432,320 |
| 2023 | $5,180 -1.2% | $432,320 +1.5% |
| 2022 | $5,241 -15.1% | $425,870 |
| 2021 | $6,173 +5.5% | $425,870 |
| 2020 | $5,852 | $425,870 |
| 2019 | $5,852 +26.2% | $425,870 +21.6% |
| 2018 | $4,637 | $350,110 |
| 2017 | $4,637 +50% | $350,110 +13.3% |
| 2013 | $3,091 +28.3% | $309,070 +28.3% |
| 2011 | $2,410 +4.8% | $240,960 +4.8% |
| 2010 | $2,300 +51.6% | $230,000 +51.6% |
| 2009 | $1,517 | $151,720 |
| 2007 | -- | $151,720 |
| 2006 | -- | $151,720 |
| 2005 | -- | $151,720 |
| 2004 | -- | $151,720 |
Find assessor info on the county website
Monthly payment
Est. payment
Payment breakdown
Explore the cost of this home by adjusting the details. Changes won't be saved.Climate risks
Neighborhood: Old Louisville
Nearby schools
GreatSchools rating
- 2/10Cochran Elementary SchoolGrades: K-5Distance: 0.3 mi
- 5/10Highland Middle SchoolGrades: 6-8Distance: 2.9 mi
- 1/10Iroquois High SchoolGrades: 9-12Distance: 3.7 mi
- $--1 bd1 ba850 sqft1511 S 3rd St APT 5, Louisville, KY 40208Off Market

- $--1 bd1 ba784 sqft1511 S 3rd St APT 1, Louisville, KY 40208Off Market
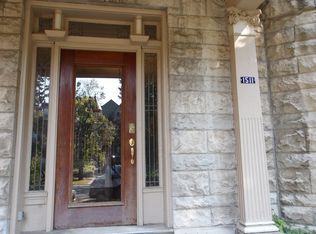
- $--1 bd1 ba743 sqft1511 S 3rd St APT 3, Louisville, KY 40208Off Market

- $--2 bd2 ba1.1k sqft1511 S 3rd St APT 2, Louisville, KY 40208Off Market
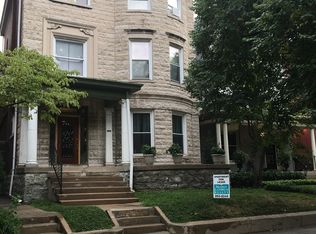
- $--1 bd1 ba542 sqft1511 S 3rd St APT 4, Louisville, KY 40208Off Market
- $--1 bd1 ba800 sqft1511 S 3rd St, Louisville, KY 40208Off Market
- $--2 bd1 ba900 sqft1517 S 3rd St APT 1, Louisville, KY 40208Off Market
- $--1 bd1 ba700 sqft1517 S 3rd St APT 4, Louisville, KY 40208Off Market
A local agent can set up tours, give advice and negotiate with sellers.
Similar homes
- $600,0004 bd4 ba3.6k sqft1344 S 6th St, Louisville, KY 40208For Sale
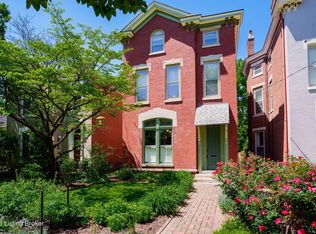
 MLS ID #1723447, Michael Mawood, RE/MAX Results. Metro Search Inc. LLC DBA Apex MLS
 - $715,0005 bd5 ba5.3k sqft1454 S 4th St, Louisville, KY 40208For Sale
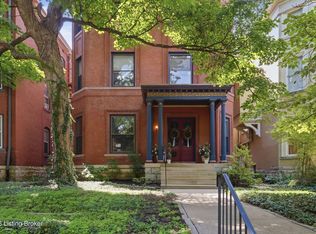 MLS ID #1723712, McKenna Ward, 85W Real Estate. Metro Search Inc. LLC DBA Apex MLS
 - $595,0004 bd5 ba3.9k sqft1311 S 2nd St, Louisville, KY 40208For Sale
 MLS ID #1721476, Michael Kearns, BERKSHIRE HATHAWAY HomeServices, Parks & Weisberg Realtors. Metro Search Inc. LLC DBA Apex MLS
 - $599,0004 bd5 ba4.2k sqft1127 S 2nd St, Louisville, KY 40203For Sale
 MLS ID #1722736, Monica Dunlap, Totally About Houses. Metro Search Inc. LLC DBA Apex MLS
 - $699,0005 bd5 ba5.1k sqft1232 S 6th St, Louisville, KY 40203For SaleMLS ID #1724046, Katherine P Sims, White Picket Real Estate. Metro Search Inc. LLC DBA Apex MLS
- $599,0004 bd4 ba3.7k sqft122 W Ormsby Ave, Louisville, KY 40203For SaleMLS ID #1714317, Pamela Lawson, Keller Williams Collective. Metro Search Inc. LLC DBA Apex MLS
- $665,0005 bd4 ba3.4k sqft3227 Robin Rd, Audubon Park, KY 40213For SaleMLS ID #1724258, Denise Wisdom, Real Broker, LLC. Metro Search Inc. LLC DBA Apex MLS
- $700,0003 bd3 ba3.2k sqft504 Belgravia Ct, Louisville, KY 40208For SaleMLS ID #1721057, Michael Mawood, RE/MAX Results. Metro Search Inc. LLC DBA Apex MLS
- $595,0004 bd3 ba3.7k sqft115 E Ormsby Ave, Louisville, KY 40203For SaleMLS ID #1720397, Anthony Raspberry, EOS Real Estate. Metro Search Inc. LLC DBA Apex MLS
- $650,0004 bd4 ba4.3k sqft940 S 6th St, Louisville, KY 40203For SaleMLS ID #1719962, Jason Wade, Parkside Realty. Metro Search Inc. LLC DBA Apex MLS
- $569,0004 bd4 ba2.7k sqft2205 Weber Ave, Louisville, KY 40205For SaleMLS ID #1724030, Charlsie McNeely-Polston, THINK Real Estate LLC. Metro Search Inc. LLC DBA Apex MLS
- $750,0004 bd3 ba2.6k sqft2116 Murray Ave, Louisville, KY 40205For SaleMLS ID #1724125, Nick Graziose, Semonin Realtors. Metro Search Inc. LLC DBA Apex MLS
- $645,0004 bd4 ba2.7k sqft2530 Broadmeade Rd, Seneca Gardens, KY 40205For SaleMLS ID #1722391, Ethan J Adams, EXP Realty LLC. Metro Search Inc. LLC DBA Apex MLS
- $449,5006 bd3 ba3.4k sqft1449 S 4th St, Louisville, KY 40208For SaleMLS ID #1719151, Timothy M Bowman, PML Real Estate Group LLC. Metro Search Inc. LLC DBA Apex MLS
- $550,0003 bd3 ba3.2k sqft3004 Colonial Hill Rd, Louisville, KY 40205For SaleMLS ID #1723150, Glenn C Edelen, Edelen & Edelen REALTORS. Metro Search Inc. LLC DBA Apex MLS
- $800,0004 bd4 ba4.7k sqft1854 Trevilian Way, Louisville, KY 40205For SaleMLS ID #1724241, Stephanie Kertis, Kentucky Select Properties. Metro Search Inc. LLC DBA Apex MLS
- $750,0004 bd4 ba2.7k sqft2037 Tyler Ln, Louisville, KY 40205For SaleMLS ID #1722481, Laura Rice & Associates, Lenihan Sotheby's Int'l Realty. Metro Search Inc. LLC DBA Apex MLS
- $439,9004 bd4 ba3.7k sqft1036 S 6th St, Louisville, KY 40203For SaleMLS ID #1718663, Michael Mawood, RE/MAX Results. Metro Search Inc. LLC DBA Apex MLS
- $599,0003 bd3 ba2.3k sqft2037 Alta Ave, Louisville, KY 40205For SaleMLS ID #1716197, Jamie Klein, Family Realty LLC. Metro Search Inc. LLC DBA Apex MLS
- $660,0004 bd4 ba4.3k sqft7642 Deer Meadow Dr, Louisville, KY 40241For SaleMLS ID #1722899, Beam | Feather | Hurley, Lenihan Sotheby's Int'l Realty. Metro Search Inc. LLC DBA Apex MLS
