Step into a piece of living history. Built in 1900 and full of classic character, this stunning 4-bedroom, 4-bath home sits on one of the most sought-after streets in Old Louisville — the nation's largest Victorian preservation district. A welcoming covered front porch opens to a grand foyer, and beyond a beautiful set of double pocket doors you'll find a cozy sitting room with a fireplace. Original details give every room warmth, while four full bedrooms and four full baths offer rare, comfortable space for modern living. Best of all, the character comes without the headaches. The home has been meticulously maintained with three separate HVAC systems, three hot water units, and updated plumbing throughout — the soul of a historic home with the peace of mind of contemporary systems. Old Louisville living puts you minutes from Central Park, the St. James Court Art Show, local coffee shops and restaurants, the University of Louisville, and downtown. For investors, the home is unusually well suited to a multi-family conversion: with three independent HVAC and hot water systems already separated by floor, much of the groundwork for creating distinct units is in place — ideal as a duplex or multi-unit income property in one of Louisville's strongest rental markets. (Buyers should confirm zoning and permitting with Louisville Metro.) Homes with this blend of preserved character and practical updates are genuinely rare. Schedule your private showing today.
For sale
Price cut: $24K (8/4)
$575,000
122 W Ormsby Ave, Louisville, KY 40203
4beds
3,706sqft
Single Family Residence
Built in 1900
7,840 Square Feet Lot
$546,900 Zestimate®
$155/sqft
$-- HOA
What's special
Updated plumbing throughoutGrand foyerThree separate hvac systemsWelcoming covered front porchThree hot water units
- 124 days |
- 324 |
- 19 |
Zillow last checked:
Listing updated:
Listed by:
Pamela Lawson,
Keller Williams Collective,
Joshua H Laughlin 502-554-9500
Source: Metro Search Inc. LLC DBA Apex MLS,MLS#: 1714317
Facts & features
Interior
Bedrooms & bathrooms
- Bedrooms: 4
- Bathrooms: 4
- Full bathrooms: 4
Primary bedroom
- Level: Second
Bedroom
- Level: Second
Bedroom
- Level: Third
Bedroom
- Level: Third
Full bathroom
- Level: First
Full bathroom
- Level: First
Full bathroom
- Level: Second
Full bathroom
- Level: Second
Full bathroom
- Level: Third
Dining room
- Description: Formal
- Level: First
Kitchen
- Level: First
Laundry
- Level: Second
Living room
- Level: First
Office
- Level: Second
Other
- Description: Breakfast Room
- Level: First
Heating
- Forced Air, Natural Gas
Cooling
- Central Air
Features
- Basement: Cellar
- Number of fireplaces: 7
Interior area
- Total structure area: 3,706
- Total interior livable area: 3,706 sqft
- Finished area above ground: 3,706
- Finished area below ground: 0
Property
Parking
- Total spaces: 2
- Parking features: Entry Rear
- Carport spaces: 2
Features
- Stories: 3
- Patio & porch: Deck
- Fencing: Privacy,Wood
Lot
- Size: 7,840 Square Feet
- Features: Level
Details
- Parcel number: 032F01480000
Construction
Type & style
- Home type: SingleFamily
- Architectural style: Traditional
- Property subtype: Single Family Residence
Materials
- Brick
- Foundation: Crawl Space
- Roof: Shingle
Condition
- Year built: 1900
Utilities & green energy
- Sewer: Public Sewer
- Water: Public
- Utilities for property: Electricity Connected, Natural Gas Connected
Community & HOA
Community
- Subdivision: Old Louisville
HOA
- Has HOA: No
Location
- Region: Louisville
Financial & listing details
- Price per square foot: $155/sqft
- Tax assessed value: $506,210
- Annual tax amount: $6,378
- Date on market: 4/14/2026
- Electric utility on property: Yes
Estimated market value
$546,900
$520,000 - $574,000
$1,754/mo
Price history
| Date | Event | Price |
|---|---|---|
| 8/4/2026 | Price change | $575,000-4%$155/sqft |
Source:  Metro Search Inc. LLC DBA Apex MLS #1714317 Report a problem Metro Search Inc. LLC DBA Apex MLS #1714317 Report a problem | ||
| 5/26/2026 | Price change | $599,000-7.7%$162/sqft |
Source: Metro Search Inc. LLC DBA Apex MLS #1714317 Report a problem | ||
| 4/14/2026 | Listed for sale | $649,000+33.8%$175/sqft |
Source: Metro Search Inc. LLC DBA Apex MLS #1714317 Report a problem | ||
| 5/24/2017 | Sold | $485,000$131/sqft |
Source: Metro Search Inc. LLC DBA Apex MLS #1471833 Report a problem | ||
| 5/16/2017 | Pending sale | $485,000$131/sqft |
Source: Lenihan Sotheby's International Realty #1471833 Report a problem | ||
| 4/6/2017 | Listed for sale | $485,000$131/sqft |
Source: Lenihan Sotheby's International Realty #1471833 Report a problem | ||
Public tax history
| Year | Property taxes | Tax assessment |
|---|---|---|
| 2025 | $6,378 -1.9% | $506,210 |
| 2024 | $6,500 -4.3% | $506,210 |
| 2023 | $6,793 +3% | $506,210 +4.4% |
| 2022 | $6,596 -6.2% | $485,000 |
| 2021 | $7,030 +5.5% | $485,000 |
| 2020 | $6,664 | $485,000 |
| 2019 | $6,664 +3.8% | $485,000 |
| 2018 | $6,423 | $485,000 +117.9% |
| 2017 | $6,423 +217% | $222,610 +9.9% |
| 2013 | $2,026 +1.2% | $202,590 +1.2% |
| 2011 | $2,002 | $200,200 |
| 2010 | $2,002 | $200,200 |
| 2009 | $2,002 | $200,200 +6.3% |
| 2007 | -- | $188,360 |
| 2006 | -- | $188,360 |
| 2005 | -- | $188,360 +32.9% |
| 2004 | -- | $141,770 |
Find assessor info on the county website
Monthly payment
Est. payment
Payment breakdown
Explore the cost of this home by adjusting the details. Changes won't be saved.Climate risks
Neighborhood: Old Louisville
Nearby schools
GreatSchools rating
- NAMaupin Elementary SchoolGrades: PK-5Distance: 2.5 mi
- 5/10Meyzeek Middle SchoolGrades: 6-8Distance: 0.8 mi
- 1/10Iroquois High SchoolGrades: 9-12Distance: 4.2 mi
- $--1 bd1 ba650 sqft118 W Ormsby Ave #A3, Louisville, KY 40203Off Market

- $--1 bd1 ba650 sqft118 W Ormsby Ave #B4, Louisville, KY 40203Off Market
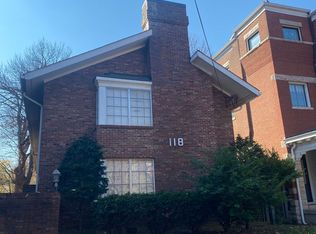
- $180,1001 bd1 ba650 sqft118 W Ormsby Ave #A2, Louisville, KY 40203Off Market
- $--1 bd1 ba650 sqft118 W Ormsby Ave #A4, Louisville, KY 40203Off Market

- $--1 bd1 ba650 sqft118 W Ormsby Ave APT 4A, Louisville, KY 40203Off Market
- $--1 bd1 ba650 sqft118 W Ormsby Ave APT 2A, Louisville, KY 40203Off Market
- $--1 bd1 ba650 sqft118 W Ormsby Ave APT 4B, Louisville, KY 40203Off Market
- $--1 bd1 ba650 sqft118 W Ormsby Ave APT 3A, Louisville, KY 40203Off Market
A local agent can set up tours, give advice and negotiate with sellers.
Similar homes
- $595,0004 bd3 ba3.7k sqft115 E Ormsby Ave, Louisville, KY 40203For Sale
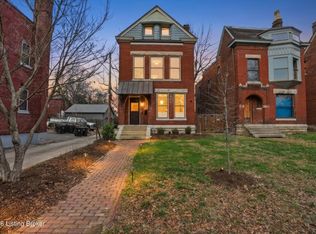
 MLS ID #1720397, Anthony Raspberry, EOS Real Estate. Metro Search Inc. LLC DBA Apex MLS
 - $599,0004 bd5 ba4.2k sqft1127 S 2nd St, Louisville, KY 40203For Sale
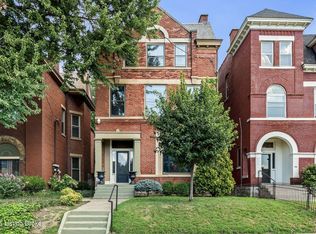 MLS ID #1722736, Monica Dunlap, Totally About Houses. Metro Search Inc. LLC DBA Apex MLS
 - $600,0004 bd4 ba3.6k sqft1344 S 6th St, Louisville, KY 40208For Sale
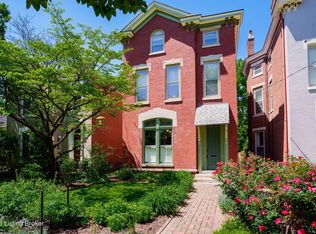 MLS ID #1723447, Michael Mawood, RE/MAX Results. Metro Search Inc. LLC DBA Apex MLS
 - $429,0004 bd4 ba3.7k sqft1036 S 6th St, Louisville, KY 40203For Sale
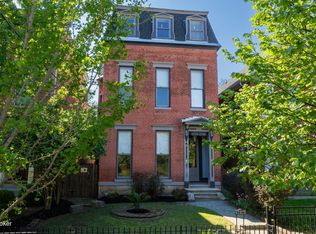 MLS ID #1726064, Michael Mawood, RE/MAX Results. Metro Search Inc. LLC DBA Apex MLS
 - $599,0004 bd4 ba4.4k sqft1515 S 3rd St, Louisville, KY 40208For SaleMLS ID #1725179, Bass + Bringardner Team, Lenihan Sotheby's Int'l Realty. Metro Search Inc. LLC DBA Apex MLS
- $650,0004 bd4 ba4.3k sqft940 S 6th St, Louisville, KY 40203For SaleMLS ID #1719962, Jason Wade, Parkside Realty. Metro Search Inc. LLC DBA Apex MLS
- $699,0005 bd5 ba5.1k sqft1232 S 6th St, Louisville, KY 40203For SaleMLS ID #1724046, Katherine P Sims, White Picket Real Estate. Metro Search Inc. LLC DBA Apex MLS
- $715,0004 bd4 ba2.7k sqft2037 Tyler Ln, Louisville, KY 40205For SaleMLS ID #1726349, Laura Rice & Associates, Lenihan Sotheby's Int'l Realty. Metro Search Inc. LLC DBA Apex MLS
- $350,0004 bd2 ba2.1k sqft434 E Oak St, Louisville, KY 40203For SaleMLS ID #1725375, Vance Peers, Jan Scholtz REALTORS. Metro Search Inc. LLC DBA Apex MLS
- $399,0006 bd3 ba3k sqft1238 Ormsby Ct, Louisville, KY 40203For SaleMLS ID #1719551, Mylee Corona, EXP Realty LLC. Metro Search Inc. LLC DBA Apex MLS
- $699,9995 bd5 ba5.3k sqft1454 S 4th St, Louisville, KY 40208For SaleMLS ID #1723712, McKenna Ward, 85W Real Estate. Metro Search Inc. LLC DBA Apex MLS
- $599,0003 bd3 ba2.3k sqft2037 Alta Ave, Louisville, KY 40205For SaleMLS ID #1716197, Jamie Klein, Family Realty LLC. Metro Search Inc. LLC DBA Apex MLS
- $449,0006 bd4 ba2.8k sqft1139 S Brook St, Louisville, KY 40203For SaleMLS ID #1719692, Sean Stargel, Coldwell Banker McMahan. Metro Search Inc. LLC DBA Apex MLS
- $700,0003 bd3 ba3.2k sqft504 Belgravia Ct, Louisville, KY 40208For SaleMLS ID #1721057, Michael Mawood, RE/MAX Results. Metro Search Inc. LLC DBA Apex MLS
- $650,0005 bd4 ba3.4k sqft3227 Robin Rd, Audubon Park, KY 40213For SaleMLS ID #1724258, Denise Wisdom, Real Broker, LLC. Metro Search Inc. LLC DBA Apex MLS
- $550,0003 bd3 ba3.2k sqft3004 Colonial Hill Rd, Louisville, KY 40205For SaleMLS ID #1723150, Glenn C Edelen, Edelen & Edelen REALTORS. Metro Search Inc. LLC DBA Apex MLS
- $311,5995 bd5 ba4.1k sqft938 S 1st St, Louisville, KY 40203For SaleMLS ID #1725866, Lavell Jackson, Re/Max Five Star Properties. Metro Search Inc. LLC DBA Apex MLS
- $625,0004 bd4 ba2.7k sqft2530 Broadmeade Rd, Seneca Gardens, KY 40205For SaleMLS ID #1722391, Ethan J Adams, EXP Realty LLC. Metro Search Inc. LLC DBA Apex MLS
- $310,0003 bd2 ba2.1k sqft509 W Hill St, Louisville, KY 40208For SaleMLS ID #1726026, Mary M Lowry, Family Realty LLC. Metro Search Inc. LLC DBA Apex MLS
- $459,9504 bd2 ba2.1k sqft1332 Winter Ave, Louisville, KY 40204For SaleMLS ID #1724194, Trish Segrest, Segrest Flaherty Realtors LLC. Metro Search Inc. LLC DBA Apex MLS
