A 1910 Highlands home on one of the neighborhood's more generous lots: just over a quarter acre, 60 feet wide and 183 feet deep, with an alley behind and a fully fenced backyard that offers real outdoor space at a scale that's hard to find here. Inside, the layout is well-defined and functional. The front formal living room leads to a spacious family room with a fireplace. The dining room connects to the kitchen and opens directly to the backyard through French doors, creating a natural flow for both daily living and entertaining. The kitchen includes stainless steel appliances, and a half bath completes the first floor. Upstairs, the primary bedroom includes a built-in wardrobe and connects directly to a second bedroom that functions equally well as a large dressing room, private office, or additional closet space. That room also opens to a flat roof that can serve as an outdoor living space, or built upon as an additional room. A third bedroom, full bath, second half bath, and second-floor laundry complete the upper level. Heated bathroom floors add a practical comfort upgrade. The waterproofed unfinished basement handles storage without giving anything up above grade, and houses a tankless water heater for endless hot water. Outside, a covered patio and mature, garden-like backyard make the most of that deep lot. A private driveway from the street and 1.5-car garage offer off-street parking that's uncommon in this area of the Highlands. With 183 feet of depth and alley access, there's real room to grow, whether that's an addition, a pool, or an additional structure. Bardstown Road is at the end of the street. Cherokee Park is just around the corner.
For sale
Price cut: $51K (6/8)
$599,000
2037 Alta Ave, Louisville, KY 40205
3beds
2,318sqft
:
Get pre-qualified$3,928/mo
Single Family Residence
Built in 1910
0.25 Acres Lot
$575,800 Zestimate®
$258/sqft
$-- HOA
What's special
Heated bathroom floorsCovered patioMature garden-like backyardAlley behind
- 87 days |
- 737 |
- 41 |
Zillow last checked:
Listing updated:
Listed by:
Jamie Klein 502-386-9180,
Family Realty LLC,
Taylor M Day
Source: Metro Search Inc. LLC DBA Apex MLS,MLS#: 1716197
Facts & features
Interior
Bedrooms & bathrooms
- Bedrooms: 3
- Bathrooms: 3
- Full bathrooms: 1
- 1/2 bathrooms: 2
Primary bedroom
- Level: Second
Bedroom
- Level: Second
Bedroom
- Level: Second
Half bathroom
- Level: First
Full bathroom
- Level: Second
Half bathroom
- Level: Second
Dining room
- Level: First
Family room
- Level: First
Kitchen
- Level: First
Laundry
- Level: Second
Living room
- Level: First
Heating
- Forced Air
Cooling
- Central Air
Features
- Basement: Unfinished
- Number of fireplaces: 1
Interior area
- Total structure area: 2,318
- Total interior livable area: 2,318 sqft
- Finished area above ground: 2,318
- Finished area below ground: 0
Property
Parking
- Total spaces: 1
- Parking features: Detached, Driveway
- Garage spaces: 1
- Has uncovered spaces: Yes
Features
- Stories: 2
- Patio & porch: Patio
- Fencing: Full
Lot
- Size: 0.25 Acres
- Features: Sidewalk
Details
- Parcel number: 10077D00700000
Construction
Type & style
- Home type: SingleFamily
- Property subtype: Single Family Residence
Materials
- Other, Stucco
- Roof: Flat,Shingle
Condition
- Year built: 1910
Utilities & green energy
- Sewer: Public Sewer
- Water: Public
- Utilities for property: Electricity Connected
Community & HOA
Community
- Subdivision: Highlands
HOA
- Has HOA: No
Location
- Region: Louisville
Financial & listing details
- Price per square foot: $258/sqft
- Tax assessed value: $450,220
- Annual tax amount: $5,781
- Date on market: 5/4/2026
- Electric utility on property: Yes
Estimated market value
$575,800
$547,000 - $605,000
$2,311/mo
Price history
| Date | Event | Price |
|---|---|---|
| 6/8/2026 | Price change | $599,000-7.8%$258/sqft |
Source:  Metro Search Inc. LLC DBA Apex MLS #1716197 Report a problem Metro Search Inc. LLC DBA Apex MLS #1716197 Report a problem | ||
| 5/4/2026 | Listed for sale | $650,000+53%$280/sqft |
Source: Metro Search Inc. LLC DBA Apex MLS #1716197 Report a problem | ||
| 8/30/2012 | Listing removed | $424,900$183/sqft |
Source: RE/MAX Associates #1335577 Report a problem | ||
| 6/29/2012 | Price change | $424,9000%$183/sqft |
Source: RE/MAX Associates #1335577 Report a problem | ||
| 3/31/2012 | Listed for sale | $425,000+16.4%$183/sqft |
Source: RE/MAX Associates #1328115 Report a problem | ||
| 4/30/2008 | Sold | $365,000$157/sqft |
Source: Public Record Report a problem | ||
Public tax history
| Year | Property taxes | Tax assessment |
|---|---|---|
| 2024 | $5,781 +9% | $450,220 +13.9% |
| 2023 | $5,305 -1.3% | $395,330 |
| 2022 | $5,376 -5.9% | $395,330 |
| 2021 | $5,712 +15.9% | $395,330 +10.3% |
| 2020 | $4,927 | $358,550 |
| 2019 | $4,927 +3.8% | $358,550 |
| 2018 | $4,748 | $358,550 |
| 2017 | $4,748 +30.1% | $358,550 -1.8% |
| 2013 | $3,650 | $365,000 |
| 2011 | $3,650 | $365,000 |
| 2010 | $3,650 | $365,000 |
| 2009 | $3,650 | $365,000 +31.4% |
| 2007 | -- | $277,850 +9% |
| 2006 | -- | $255,000 |
| 2005 | -- | $255,000 |
| 2004 | -- | $255,000 |
Find assessor info on the county website
Monthly payment
Est. payment
Payment breakdown
Explore the cost of this home by adjusting the details. Changes won't be saved.Climate risks
Neighborhood: Bonnycastle
Nearby schools
GreatSchools rating
- 8/10Bloom Elementary SchoolGrades: K-5Distance: 0.9 mi
- 5/10Highland Middle SchoolGrades: 6-8Distance: 0.6 mi
- 8/10Atherton High SchoolGrades: 9-12Distance: 1.6 mi
- $569,9003 bd3 ba2k sqft2043 Alta Ave, Louisville, KY 40205Off Market

- $--2 bd1 ba1.2k sqft2033 Alta Ave #2, Louisville, KY 40205Off Market

- $--2 bd1 ba1.2k sqft2033 Alta Ave, Louisville, KY 40205Off Market
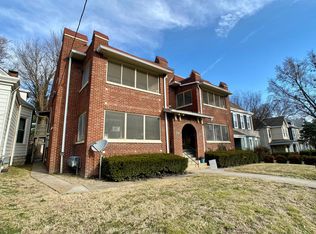
- $--2 bd1 ba1.2k sqft2035 Alta Ave, Louisville, KY 40205Off Market
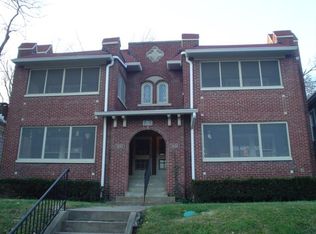
- $570,2003 bd2 ba2k sqft2045 Alta Ave, Louisville, KY 40205Off Market
- $540,3007 bd3 ba2.7k sqft2047 Alta Ave, Louisville, KY 40205Off Market
- $--4 bd2 ba2.5k sqft2047 Alta Ave #2, Louisville, KY 40205Off Market
- $--2 bd1 ba1.2k sqft2047 Alta Ave #1, Louisville, KY 40205Off Market
A local agent can set up tours, give advice and negotiate with sellers.
Similar homes
- $725,0004 bd3 ba3.1k sqft2020 Bonnycastle Ave, Louisville, KY 40205For Sale

 MLS ID #1724897, Nick Graziose, Semonin Realtors. Metro Search Inc. LLC DBA Apex MLS
 - $665,0003 bd2 ba2.7k sqft2435 Broadmeade Rd, Seneca Gardens, KY 40205For Sale
 MLS ID #1724645, Cindi Calvert, BERKSHIRE HATHAWAY HomeServices, Parks & Weisberg Realtors. Metro Search Inc. LLC DBA Apex MLS
 - $459,9002 bd3 ba2.9k sqft1821 Stevens Ave, Louisville, KY 40205For Sale
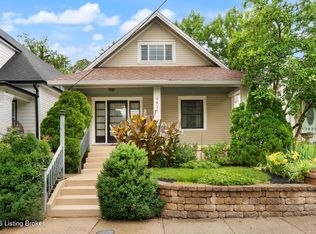 MLS ID #1721817, Teresa Wallace, RE/MAX Premier Properties. Metro Search Inc. LLC DBA Apex MLS
 - $499,0003 bd2 ba2k sqft2381 Valley Vista Rd, Louisville, KY 40205For Sale
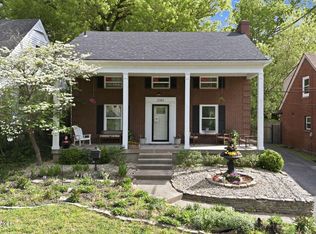 MLS ID #1714370, Rishu Sharma, Homepage Realty. Metro Search Inc. LLC DBA Apex MLS
 - $750,0004 bd4 ba2.7k sqft2037 Tyler Ln, Louisville, KY 40205For SaleMLS ID #1722481, Laura Rice & Associates, Lenihan Sotheby's Int'l Realty. Metro Search Inc. LLC DBA Apex MLS
- $399,9003 bd2 ba2k sqft2716 Victor Pl, Louisville, KY 40206For SaleMLS ID #1724828, Jane Rose Zupetz, Semonin Realtors. Metro Search Inc. LLC DBA Apex MLS
- $320,0004 bd2 ba1.8k sqft3112 Tremont Dr, Louisville, KY 40205For SaleMLS ID #1724599, Mary K Chandler, EnVesta. Metro Search Inc. LLC DBA Apex MLS
- $835,0004 bd4 ba3.2k sqft1618 Spring Dr, Louisville, KY 40205For SaleMLS ID #1719330, Rhonda Palazzo, Palazzo REALTORS, LLC. Metro Search Inc. LLC DBA Apex MLS
- $499,5004 bd2 ba2.3k sqft2332 Brighton Dr, Louisville, KY 40205For SaleMLS ID #1723557, Rick A Wurzel, Semonin Realtors. Metro Search Inc. LLC DBA Apex MLS
- $350,0003 bd2 ba1.7k sqft1844 Roanoke Ave, Louisville, KY 40205For SaleMLS ID #1723719, Joseph E Simms, simpler.realestate. Metro Search Inc. LLC DBA Apex MLS
- $439,5003 bd2 ba1.9k sqft2354 Tyler Ln, Kingsley, KY 40205For SaleMLS ID #1724201, Melissa VanMeter, Semonin Realtors. Metro Search Inc. LLC DBA Apex MLS
- $485,0004 bd2 ba1.7k sqft110 Brown Ave, Saint Matthews, KY 40207For SaleMLS ID #1724833, Daniel Wolf, Semonin Realtors. Metro Search Inc. LLC DBA Apex MLS
- $350,0004 bd2 ba1.9k sqft1908 Bonnycastle Ave, Louisville, KY 40205For SaleMLS ID #1724157, Tiffany Stewart, Coldwell Banker McMahan. Metro Search Inc. LLC DBA Apex MLS
- $665,0005 bd4 ba3.4k sqft3227 Robin Rd, Audubon Park, KY 40213For SaleMLS ID #1724258, Denise Wisdom, Real Broker, LLC. Metro Search Inc. LLC DBA Apex MLS
- $459,9504 bd2 ba2.1k sqft1332 Winter Ave, Louisville, KY 40204For SaleMLS ID #1724194, Trish Segrest, Segrest Flaherty Realtors LLC. Metro Search Inc. LLC DBA Apex MLS
- $339,9003 bd1 ba1.7k sqft1603 Bonnycastle Ave, Louisville, KY 40205For SaleMLS ID #1723040, Dave Gambol, simpler.realestate. Metro Search Inc. LLC DBA Apex MLS
- $325,0004 bd2 ba1.9k sqft2625 Drayton Dr, Louisville, KY 40205For SaleMLS ID #1724137, Lindsay Vallandingham, Keller Williams Collective. Metro Search Inc. LLC DBA Apex MLS
- $534,0003 bd3 ba2.8k sqft11000 Lavender Way, Louisville, KY 40291For SaleMLS ID #1724815, Maranda Bischof, First Saturday Real Estate. Metro Search Inc. LLC DBA Apex MLS
- $440,0003 bd3 ba2.1k sqft4302 Alton Rd, Saint Matthews, KY 40207For SaleMLS ID #1724136, Ethan J Adams, EXP Realty LLC. Metro Search Inc. LLC DBA Apex MLS
- $425,0003 bd3 ba2.3k sqft2808 Arden Rd, Louisville, KY 40220For SaleMLS ID #1718829, Dee Amber Anderson, Lenihan Sotheby's Int'l Realty. Metro Search Inc. LLC DBA Apex MLS
