Situated on a beautiful corner lot in the desirable Dundee Estates neighborhood in the Highlands, this wonderful brick colonial is ready for its next chapter! Lovingly maintained, this one-owner home features fabulous curb appeal with a welcoming front porch and stately columns. Once inside, you are greeted by the entry foyer, flanked on either side by the formal living room and family room. The living room adjoins the formal dining room, perfect for entertaining. The spacious kitchen with ample cabinetry opens via a pass through to the wood-paneled family room with breakfast area and brick fireplace. An attached garage and powder room complete this level. Upstairs, you'll find four large bedrooms and two full bathrooms, including the primary suite with en suite bathroom and walk-in closet. The finished basement affords a new buyer endless opportunity for additional living space and also includes an unfinished area with laundry and storage. The private, well-landscaped rear yard boasts a lovely patio for entertaining al fresco. A fabulous opportunity in a fantastic neighborhood, this house is the perfect place to call home!
For sale
Price cut: $35K (6/29)
$550,000
1719 Sutherland Dr, Louisville, KY 40205
4beds
3,074sqft
Single Family Residence
Built in 1964
0.37 Acres Lot
$-- Zestimate®
$179/sqft
$-- HOA
What's special
- 41 days |
- 1,331 |
- 60 |
Zillow last checked:
Listing updated:
Listed by:
The Ormerod Team 502-432-9825,
Lenihan Sotheby's Int'l Realty
Source: Metro Search Inc. LLC DBA Apex MLS,MLS#: 1720149
Facts & features
Interior
Bedrooms & bathrooms
- Bedrooms: 4
- Bathrooms: 3
- Full bathrooms: 2
- 1/2 bathrooms: 1
Primary bedroom
- Level: Second
Bedroom
- Level: Second
Bedroom
- Level: Second
Bedroom
- Level: Second
Primary bathroom
- Level: Second
Half bathroom
- Level: First
Full bathroom
- Level: Second
Dining room
- Level: First
Family room
- Level: First
Family room
- Level: Basement
Kitchen
- Level: First
Laundry
- Level: Basement
Living room
- Level: First
Heating
- Forced Air, Natural Gas
Cooling
- Central Air
Features
- Basement: Partially Finished
- Number of fireplaces: 2
Interior area
- Total structure area: 2,276
- Total interior livable area: 3,074 sqft
- Finished area above ground: 2,276
- Finished area below ground: 798
Property
Parking
- Total spaces: 2
- Parking features: Attached
- Attached garage spaces: 2
Features
- Stories: 2
- Patio & porch: Patio, Porch
- Fencing: Full
Lot
- Size: 0.37 Acres
Details
- Parcel number: 13080J01060000
Construction
Type & style
- Home type: SingleFamily
- Architectural style: Colonial
- Property subtype: Single Family Residence
Materials
- Brick Veneer
- Foundation: Concrete Perimeter
- Roof: Shingle
Condition
- Year built: 1964
Utilities & green energy
- Sewer: Public Sewer
- Water: Public
- Utilities for property: Electricity Connected, Natural Gas Connected
Community & HOA
Community
- Subdivision: Dundee Estates
HOA
- Has HOA: No
Location
- Region: Louisville
Financial & listing details
- Price per square foot: $179/sqft
- Tax assessed value: $348,560
- Annual tax amount: $3,880
- Date on market: 6/18/2026
- Electric utility on property: Yes
Estimated market value
Not available
Estimated sales range
Not available
Not available
Price history
| Date | Event | Price |
|---|---|---|
| 6/29/2026 | Price change | $550,000-6%$179/sqft |
Source:  Metro Search Inc. LLC DBA Apex MLS #1720149 Report a problem Metro Search Inc. LLC DBA Apex MLS #1720149 Report a problem | ||
| 6/18/2026 | Listed for sale | $585,000$190/sqft |
Source: Metro Search Inc. LLC DBA Apex MLS #1720149 Report a problem | ||
Public tax history
| Year | Property taxes | Tax assessment |
|---|---|---|
| 2024 | $3,880 +22.7% | $348,560 +23.6% |
| 2023 | $3,163 -3.7% | $282,030 |
| 2022 | $3,285 -6.3% | $282,030 |
| 2021 | $3,506 +1.4% | $282,030 -3.1% |
| 2020 | $3,458 | $290,920 |
| 2019 | $3,458 +3.1% | $290,920 |
| 2018 | $3,355 | $290,920 |
| 2017 | $3,355 +33.8% | $290,920 +16.1% |
| 2013 | $2,507 | $250,680 |
| 2011 | $2,507 | $250,680 |
| 2010 | $2,507 | $250,680 |
| 2009 | $2,507 | $250,680 +4.5% |
| 2007 | -- | $239,850 |
| 2006 | -- | $239,850 +10.7% |
| 2005 | -- | $216,640 |
| 2004 | -- | $216,640 |
Find assessor info on the county website
Monthly payment
Est. payment
Payment breakdown
Explore the cost of this home by adjusting the details. Changes won't be saved.Climate risks
Neighborhood: Hayfield Dundee
Nearby schools
GreatSchools rating
- 8/10Hawthorne Elementary SchoolGrades: PK-5Distance: 1.1 mi
- 5/10Highland Middle SchoolGrades: 6-8Distance: 1.3 mi
- 8/10Atherton High SchoolGrades: 9-12Distance: 0.2 mi
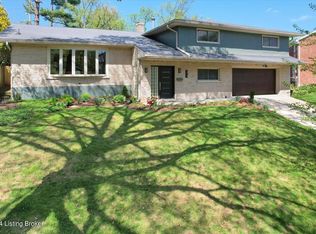
- $610,0005 bd3 ba3.3k sqft1719 Fraser Dr, Louisville, KY 40205Sold
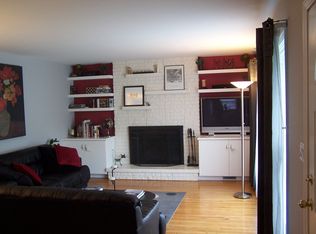
- $407,3004 bd2 ba2.5k sqft1721 Sutherland Dr, Louisville, KY 40205Off Market
- $614,8004 bd3 ba3k sqft1715 Sutherland Dr, Louisville, KY 40205Off Market
- $492,7002 bd2 ba2.5k sqft1717 Fraser Dr, Louisville, KY 40205Off Market
- $498,500-- bd3 ba2k sqft1704 Paisley Rd, Louisville, KY 40205Off Market
- $355,200-- bd1 ba1.1k sqft1718 Sutherland Dr, Louisville, KY 40205Off Market
- $333,700-- bd3 ba1.2k sqft1723 Sutherland Dr, Louisville, KY 40205Off Market
- $67,900-- bd-- ba-- sqft1706 Paisley Rd, Louisville, KY 40205Off Market
A local agent can set up tours, give advice and negotiate with sellers.
Similar homes
- $550,0003 bd3 ba3.2k sqft3004 Colonial Hill Rd, Louisville, KY 40205For Sale
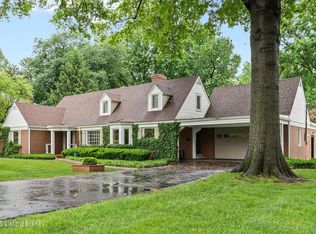
 MLS ID #1723150, Glenn C Edelen, Edelen & Edelen REALTORS. Metro Search Inc. LLC DBA Apex MLS
 - $540,0003 bd3 ba2.3k sqft1609 Trevilian Way, Louisville, KY 40205For Sale
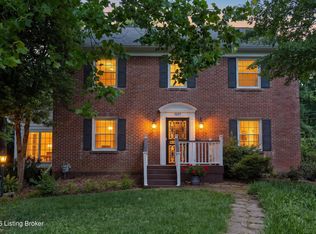 MLS ID #1720242, The Gapen Team, Local Realty LLC. Metro Search Inc. LLC DBA Apex MLS
 - $499,0003 bd2 ba2k sqft2381 Valley Vista Rd, Louisville, KY 40205For Sale
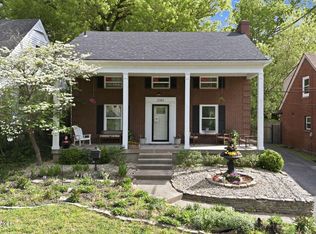 MLS ID #1714370, Rishu Sharma, Homepage Realty. Metro Search Inc. LLC DBA Apex MLS
 - $750,0004 bd4 ba2.7k sqft2037 Tyler Ln, Louisville, KY 40205For Sale
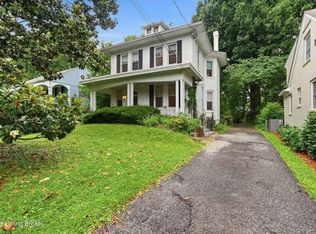 MLS ID #1722481, Laura Rice & Associates, Lenihan Sotheby's Int'l Realty. Metro Search Inc. LLC DBA Apex MLS
 - $515,0004 bd3 ba3.1k sqft4609 Tween Rd, Bellewood, KY 40207For SaleMLS ID #1721122, Jersenia Patterson, Reserve Realty Group. Metro Search Inc. LLC DBA Apex MLS
- $600,0004 bd4 ba3.6k sqft1344 S 6th St, Louisville, KY 40208For SaleMLS ID #1723447, Michael Mawood, RE/MAX Results. Metro Search Inc. LLC DBA Apex MLS
- $450,0003 bd2 ba1.9k sqft2354 Tyler Ln, Kingsley, KY 40205For SaleMLS ID #1720522, Melissa VanMeter, Semonin Realtors. Metro Search Inc. LLC DBA Apex MLS
- $499,9004 bd3 ba2.7k sqft4205 Machupe Dr, Louisville, KY 40241For SaleMLS ID #1723691, Martin L Shuck, MLSCO Realty. Metro Search Inc. LLC DBA Apex MLS
- $549,9004 bd4 ba3.9k sqft7915 Hall Farm Dr, Louisville, KY 40291For SaleMLS ID #1723571, John Davis, United Real Estate Louisville. Metro Search Inc. LLC DBA Apex MLS
- $579,0004 bd2 ba3k sqft6312 Limewood Cir, Louisville, KY 40222For SaleMLS ID #1717142, Mollie Younger Noe, EXP Realty LLC. Metro Search Inc. LLC DBA Apex MLS
- $575,0005 bd4 ba3.4k sqft6402 Haverhill Rd, Crossgate, KY 40222For SaleMLS ID #1721688, Melanie Galloway & Associates, Lenihan Sotheby's Int'l Realty. Metro Search Inc. LLC DBA Apex MLS
- $750,0004 bd3 ba3.1k sqft2020 Bonnycastle Ave, Louisville, KY 40205For SaleMLS ID #1721509, Nick Graziose, Semonin Realtors. Metro Search Inc. LLC DBA Apex MLS
- $575,0004 bd3 ba3.4k sqft3407 E Dogwood Cir, La Grange, KY 40031For SaleMLS ID #1723987, Carol Weber, Louisville Realty Group. Metro Search Inc. LLC DBA Apex MLS
- $470,0002 bd3 ba2.9k sqft1821 Stevens Ave, Louisville, KY 40205For SaleMLS ID #1721817, Teresa Wallace, RE/MAX Premier Properties. Metro Search Inc. LLC DBA Apex MLS
- $565,0003 bd3 ba3k sqft6319 Limewood Cir, Louisville, KY 40222For SaleMLS ID #1708450, Deborah F Stewart, Kentucky Select Properties. Metro Search Inc. LLC DBA Apex MLS
- $699,0003 bd2 ba2.7k sqft2435 Broadmeade Rd, Seneca Gardens, KY 40205For SaleMLS ID #1719853, Cindi Calvert, BERKSHIRE HATHAWAY HomeServices, Parks & Weisberg Realtors. Metro Search Inc. LLC DBA Apex MLS
- $599,0004 bd4 ba3.7k sqft122 W Ormsby Ave, Louisville, KY 40203For SaleMLS ID #1714317, Pamela Lawson, Keller Williams Collective. Metro Search Inc. LLC DBA Apex MLS
- $485,0004 bd3 ba3.6k sqft705 Bell Rock Pl, Douglass Hills, KY 40243For SaleMLS ID #1723042, Whitney Brown, 85W Real Estate. Metro Search Inc. LLC DBA Apex MLS
- $589,0003 bd2 ba3k sqft3216 Chenoweth Run Rd, Louisville, KY 40299For SaleMLS ID #1712823, Shelly Stoyell, PCS Real Estate. Metro Search Inc. LLC DBA Apex MLS
- $549,9004 bd3 ba2.6k sqft10935 Old Harrods Woods Cir, Louisville, KY 40223For SaleMLS ID #1713995, David Meunier, simpler.realestate. Metro Search Inc. LLC DBA Apex MLS
