Welcome home to 1719 Fraser Dr! This mid-century modern gem boasts 5 bedroom 3 bath 3300 square feet. 1719 Fraser Dr is nestled in the coveted Hayfield Dundee neighborhood adjacent to Atherton High School and one mile from all of the Highlands restaurants and shops. This impeccably maintained home exudes elegance and sophistication and features many modern updates. From your first moment inside, you'll be greeted by the seamless fusion of vintage character and modern amenities!
Up the grand entrance staircase, you will find an extra large living room filled with natural light thanks to the huge bow window overlooking the tree lined street. Pristine hardwood floors offer a seamless flow from the living room to the adjacent formal dining room that includes the original built-in sideboard for extra storage. The floor plan makes it perfect for entertaining and hosting gatherings! The kitchen is a culinary enthusiast's dream featuring beautiful natural wood cabinetry and brand new white quartz countertops. The kitchen also features ample bar stool seating and additional space making it perfect for an eat-in kitchen.
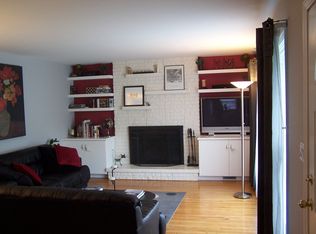
The kitchen leads down to a huge second living room featuring a wrap-around gas fireplace to keep you cozy on cool nights. Additionally, french doors leading to the lower back patio allow easy access from the lower level of the house to enjoy the backyard!
Adjacent to the second living room is a bedroom, a full bathroom and easy access to the garage and basement. Perfect for providing privacy to overnight guests and/or as a work from home office.
On the top level you'll find the large primary suite featuring a recently updated spa-like bathroom with a double sink quartz vanity and two spacious closets including a walk-in! This primary suite even has room for a seating area!
Continuing on the upper lever you will also find 3 additional large bedrooms, featuring large closets-no seasonal clothing storage here! Each of these bedrooms is large enough to house a king sized bed and dressers!) At the end of the hall on the upper level you will find a recently updated full bathroom with a double sink granite vanity.
This home has lots of updates! The sellers purchased the home in August 2023 with the intention of making it their forever home, but decided to move out of state to pursue a 'can't miss' employment opportunity in 2024.
In addition to the modern updates inside this gorgeous home, the sellers have also installed a new air conditioner, new gutters, new partial roof, and a radon mitigation system.
A true testament to timeless design, this mid-century modern home offers a distinctive architectural style that's both classic and contemporary!
This home has the perfect balance of style, comfort, and functionality, making it an exceptional place to call home. A 2/1 interest rate buy down is available for the right offer so don't hesitate! Make your dreams of owning a piece of architectural history a reality by scheduling your private tour today to explore the beauty and elegance of 1719 Fraser Dr!
Sold for $610,000
Tax assessed value
$610,000
1719 Fraser Dr, Louisville, KY 40205
5beds
3,340sqft
Single Family Residence
Built in 1966
0.26 Acres Lot
$671,300 Zestimate®
$183/sqft
$3,399 Estimated rent
Home value
$671,300
$638,000 - $712,000
$3,399/mo
Zestimate® history
Owner options
List your home for rent
$3,399/mo
Rent Zestimate®
Find your next renter with Zillow Rental Manager. Plus, with online applications, you can quickly screen prospective tenants – for free.
$3,399/mo
Rent Zestimate®
Refinance and save
$3,780/mo
Est. payment
Refinancing to a lower rate could help reduce your monthly payments and save thousands over the life of the loan.
$3,780/mo
Est. payment
Explore your selling options
Work with a Zillow partner agent
Leverage their expertise and Zillow's premium Showcase listings to get your home seen by more buyers.
Get startedList with your own agent
Get your home in front of millions of buyers by listing it on Zillow.
Learn how to do itSell it yourself
Take full control of how buyers see your home on Zillow by listing For Sale by Owner (FSBO).
List your homeWhat's special
Zillow last checked:
Listing updated:
Listed by:
Kendell L Nash 502-594-5178,
Keller Williams Collective
Bought with:
Carol Hinkle, 190316
Schuler Bauer Real Estate Services ERA Powered
Source: Metro Search Inc. LLC DBA Apex MLS,MLS#: 1658959
Facts & features
Interior
Bedrooms & bathrooms
- Bedrooms: 5
- Bathrooms: 3
- Full bathrooms: 3
Primary bedroom
- Level: Third
Bedroom
- Level: First
Bedroom
- Level: Third
Bedroom
- Level: Third
Bedroom
- Level: Third
Primary bathroom
- Level: Third
Full bathroom
- Level: First
Full bathroom
- Level: Third
Dining room
- Level: Second
Family room
- Level: First
Foyer
- Level: First
Kitchen
- Level: Second
Laundry
- Level: Basement
Living room
- Level: Second
Other
- Level: Basement
Heating
- Forced Air, Natural Gas
Cooling
- Central Air
Features
- Basement: Unfinished
- Has fireplace: No
Interior area
- Total structure area: 3,340
- Total interior livable area: 3,340 sqft
- Finished area above ground: 3,340
- Finished area below ground: 0
Property
Parking
- Total spaces: 2
- Parking features: Attached, Entry Front, Driveway
- Attached garage spaces: 2
- Has uncovered spaces: Yes
Features
- Levels: Quad-Level
- Stories: 2
- Patio & porch: Patio, Porch
- Fencing: Full,Chain Link
Lot
- Size: 0.26 Acres
Details
- Parcel number: 080J01430000
Construction
Type & style
- Home type: SingleFamily
- Property subtype: Single Family Residence
Materials
- Wood Frame, Stone
- Foundation: Crawl Space, Slab, Concrete Perimeter
- Roof: Shingle
Condition
- Year built: 1966
Utilities & green energy
- Sewer: Public Sewer
- Water: Public
- Utilities for property: Electricity Connected, Natural Gas Connected
Community & HOA
Community
- Subdivision: Dundee Estates
HOA
- Has HOA: No
Location
- Region: Louisville
Financial & listing details
- Price per square foot: $183/sqft
- Tax assessed value: $610,000
- Annual tax amount: $7,832
- Date on market: 4/19/2024
- Electric utility on property: Yes
Price history
| Date | Event | Price |
|---|---|---|
| 8/22/2024 | Sold | $610,000$183/sqft |
Source:  Metro Search Inc. LLC DBA Apex MLS #1658959 Report a problem Metro Search Inc. LLC DBA Apex MLS #1658959 Report a problem | ||
| 7/14/2024 | Contingent | $610,000+1.7%$183/sqft |
Source: Metro Search Inc. LLC DBA Apex MLS #1658959 Report a problem | ||
| 7/5/2024 | Price change | $600,000-3.2%$180/sqft |
Source: Metro Search Inc. LLC DBA Apex MLS #1658959 Report a problem | ||
| 5/9/2024 | Price change | $620,000-2.4%$186/sqft |
Source: Metro Search Inc. LLC DBA Apex MLS #1658959 Report a problem | ||
| 4/19/2024 | Listed for sale | $635,000+6%$190/sqft |
Source: Metro Search Inc. LLC DBA Apex MLS #1658959 Report a problem | ||
| 11/20/2023 | Listing removed | -- |
Source: Metro Search Inc. LLC DBA Apex MLS #1647506 Report a problem | ||
| 10/20/2023 | Price change | $599,000-3.2%$179/sqft |
Source: Metro Search Inc. LLC DBA Apex MLS #1647506 Report a problem | ||
| 10/13/2023 | Listed for sale | $619,000+1.5%$185/sqft |
Source: Metro Search Inc. LLC DBA Apex MLS #1647506 Report a problem | ||
| 8/18/2023 | Sold | $610,000$183/sqft |
Source: Metro Search Inc. LLC DBA Apex MLS #1640387 Report a problem | ||
| 7/10/2023 | Pending sale | $610,000$183/sqft |
Source: Metro Search Inc. LLC DBA Apex MLS #1640387 Report a problem | ||
| 7/10/2023 | Price change | $610,000+2.5%$183/sqft |
Source: Metro Search Inc. LLC DBA Apex MLS #1640387 Report a problem | ||
| 7/7/2023 | Listed for sale | $595,000$178/sqft |
Source: Metro Search Inc. LLC DBA Apex MLS #1640387 Report a problem | ||
Public tax history
| Year | Property taxes | Tax assessment |
|---|---|---|
| 2024 | $7,832 +101.8% | $610,000 +110.9% |
| 2023 | $3,881 -1.3% | $289,210 |
| 2022 | $3,933 | $289,210 |
| 2021 | -- | $289,210 +3.1% |
| 2020 | $3,854 | $280,440 |
| 2019 | $3,854 +3.8% | $280,440 |
| 2018 | $3,714 | $280,440 |
| 2017 | $3,714 +79.7% | $280,440 +35.7% |
| 2013 | $2,067 | $206,680 |
| 2011 | $2,067 | $206,680 |
| 2010 | $2,067 | $206,680 |
| 2009 | $2,067 | $206,680 +4.3% |
| 2007 | -- | $198,130 |
| 2006 | -- | $198,130 +6.3% |
| 2005 | -- | $186,430 |
| 2004 | -- | $186,430 |
Find assessor info on the county website
Neighborhood: Hayfield Dundee
Nearby homes
- $475,7002 bd2 ba2.5k sqft1717 Fraser Dr, Louisville, KY 40205Off Market
- $525,0004 bd3 ba3.2k sqft1719 Sutherland Dr, Louisville, KY 40205For Sale

- $481,900-- bd3 ba2k sqft1704 Paisley Rd, Louisville, KY 40205Off Market
- $403,8004 bd2 ba2.5k sqft1721 Sutherland Dr, Louisville, KY 40205Off Market
- $324,900-- bd1 ba1.5k sqft1702 Paisley Rd, Louisville, KY 40205Off Market
- $600,8004 bd3 ba1.8k sqft2621 Fordyce Ln, Louisville, KY 40205Off Market
- $67,900-- bd-- ba-- sqft1706 Paisley Rd, Louisville, KY 40205Off Market
- $610,9004 bd3 ba3k sqft1715 Sutherland Dr, Louisville, KY 40205Off Market
Nearby schools
GreatSchools rating
- 8/10Hawthorne Elementary SchoolGrades: PK-5Distance: 1.1 mi
- 5/10Highland Middle SchoolGrades: 6-8Distance: 1.3 mi
- 8/10Atherton High SchoolGrades: 9-12Distance: 0.2 mi


Get pre-qualified for a loan
At Zillow Home Loans, we can pre-qualify you in as little as 5 minutes with no impact to your credit score.An equal housing lender. NMLS #10287.
Sell for more on Zillow
Get a Zillow Showcase℠ listing at no additional cost and you could sell for .
$671,300
2% more
+$13,426
With Zillow Showcase(estimated)
$684,726
- Kentucky
- Jefferson County
- Louisville
- 40205
- Hayfield Dundee
- 1719 Fraser Dr
Nearby cities
Nearby neighborhoods
Nearby zip codes
Other Louisville Topics
