Nestled at the end of a quiet cul-de-sac, this beautifully maintained ranch offers timeless charm, exceptional living space, and the kind of quality craftsmanship that's becoming increasingly difficult to find. Lovingly cared for over the years, the home has been thoughtfully maintained while offering an incredible opportunity for its next owner to make it their own. A gracious foyer welcomes you inside, where generous living spaces are designed for both comfortable everyday living and effortless entertaining. The spacious living and dining rooms provide the perfect setting for hosting family and friends, while the inviting family room, complete with a fireplace and beautiful wood detailing, creates a warm and welcoming place to gather. Just beyond, the sunroom offers a peaceful space to relax and enjoy views of the beautifully landscaped backyard throughout the seasons. The kitchen has been tastefully updated with granite countertops, abundant cabinetry, a center island, and a breakfast area, offering both functionality and plenty of space for everyday life. Tucked away from the main living areas, the primary suite provides a private retreat with a spacious en-suite bath and oversized closet. Two additional bedrooms and a well-appointed bathroom offer comfortable accommodations for family and guests alike. Additional highlights include a first-floor laundry room, powder room, an oversized unfinished basement offering exceptional storage and endless possibilities for future expansion, and a beautifully landscaped backyard that reflects the same pride of ownership found throughout the home. Located in one of Louisville's most established neighborhoods, 2902 Falmouth Drive is more than just a beautifully maintained home—it's a home that has been truly loved. Combining timeless design, generous living spaces, and an outstanding location, this is a rare opportunity to own a property that has been so thoughtfully cared for over the years.
Under contract
$755,000
2902 Falmouth Dr, Louisville, KY 40205
3beds
3,782sqft
Single Family Residence
Built in 1968
0.45 Acres Lot
$714,700 Zestimate®
$200/sqft
$-- HOA
What's special
Powder roomAbundant cabinetryOversized closetQuiet cul-de-sacGracious foyerBreakfast areaTwo additional bedrooms
- 7 days |
- 1,533 |
- 56 |
Likely to sell faster than
Zillow last checked:
Listing updated:
Listed by:
Carrie King 502-291-5889,
Homepage Realty
Source: Metro Search Inc. LLC DBA Apex MLS,MLS#: 1726333
Facts & features
Interior
Bedrooms & bathrooms
- Bedrooms: 3
- Bathrooms: 3
- Full bathrooms: 2
- 1/2 bathrooms: 1
Primary bedroom
- Level: First
Bedroom
- Level: First
Bedroom
- Level: First
Primary bathroom
- Level: First
Dining room
- Level: First
Family room
- Level: First
Kitchen
- Level: First
Living room
- Level: First
Other
- Level: Basement
Sun room
- Level: First
Heating
- Forced Air
Cooling
- Central Air
Features
- Basement: Partially Finished
- Number of fireplaces: 1
Interior area
- Total structure area: 3,432
- Total interior livable area: 3,782 sqft
- Finished area above ground: 3,432
- Finished area below ground: 350
Video & virtual tour
Property
Parking
- Total spaces: 1
- Parking features: None
- Carport spaces: 1
Features
- Stories: 1
- Patio & porch: Patio, Porch
- Fencing: Partial
Lot
- Size: 0.45 Acres
- Features: Sidewalk, Cleared
Details
- Parcel number: 080K01540008
Construction
Type & style
- Home type: SingleFamily
- Architectural style: Ranch
- Property subtype: Single Family Residence
Materials
- Brick Veneer
- Foundation: Concrete Perimeter
- Roof: Shingle
Condition
- Year built: 1968
Utilities & green energy
- Sewer: Public Sewer
- Water: Public
- Utilities for property: Electricity Connected, Natural Gas Connected
Community & HOA
Community
- Subdivision: Hayfield
HOA
- Has HOA: No
Location
- Region: Louisville
Financial & listing details
- Price per square foot: $200/sqft
- Tax assessed value: $548,710
- Annual tax amount: $6,914
- Date on market: 8/14/2026
- Electric utility on property: Yes
Estimated market value
$714,700
$679,000 - $750,000
$1,994/mo
Price history
| Date | Event | Price |
|---|---|---|
| 8/18/2026 | Contingent | $755,000$200/sqft |
Source:  Metro Search Inc. LLC DBA Apex MLS #1726333 Report a problem Metro Search Inc. LLC DBA Apex MLS #1726333 Report a problem | ||
| 8/14/2026 | Listed for sale | $755,000$200/sqft |
Source: Metro Search Inc. LLC DBA Apex MLS #1726333 Report a problem | ||
Public tax history
| Year | Property taxes | Tax assessment |
|---|---|---|
| 2025 | $6,914 -1.9% | $548,710 |
| 2024 | $7,045 +17.8% | $548,710 +23.2% |
| 2023 | $5,978 -1.3% | $445,480 |
| 2022 | $6,059 -6% | $445,480 |
| 2021 | $6,448 +9.9% | $445,480 +4.4% |
| 2020 | $5,865 | $426,790 |
| 2019 | $5,865 +3.8% | $426,790 |
| 2018 | $5,652 | $426,790 |
| 2017 | $5,652 +67.9% | $426,790 +26.8% |
| 2013 | $3,367 | $336,700 |
| 2011 | $3,367 | $336,700 |
| 2010 | $3,367 | $336,700 |
| 2009 | $3,367 | $336,700 +18.3% |
| 2007 | -- | $284,620 |
| 2006 | -- | $284,620 +23.4% |
| 2005 | -- | $230,580 |
| 2004 | -- | $230,580 |
Find assessor info on the county website
Monthly payment
Est. payment
Payment breakdown
Explore the cost of this home by adjusting the details. Changes won't be saved.Climate risks
Neighborhood: Hayfield Dundee
Nearby schools
GreatSchools rating
- 8/10Hawthorne Elementary SchoolGrades: PK-5Distance: 0.7 mi
- 5/10Highland Middle SchoolGrades: 6-8Distance: 1.5 mi
- 8/10Atherton High SchoolGrades: 9-12Distance: 0.2 mi
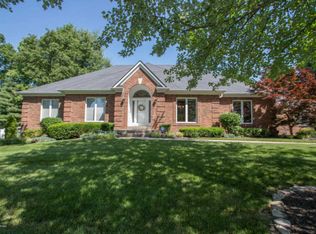
- $861,8004 bd5 ba5.3k sqft2900 Falmouth Dr, Louisville, KY 40205Off Market
- $717,6004 bd3 ba3.6k sqft2904 Falmouth Dr, Louisville, KY 40205Off Market
- $754,9001 bd3 ba4.8k sqft1904 Tyler Ln, Louisville, KY 40205Off Market
- $1,254,2005 bd5 ba5.7k sqft1898 Tyler Ln, Louisville, KY 40205Off Market
- $20,620-- bd-- ba-- sqft1898 Tyler Ln, Louisville, KY 40205Off Market
- $531,200-- bd2 ba2.5k sqft2901 Falmouth Dr, Louisville, KY 40205Off Market
- $581,8001 bd4 ba3.1k sqft2906 Falmouth Dr, Louisville, KY 40205Off Market
- $719,8002 bd3 ba3.2k sqft1913 Dillon Dr, Louisville, KY 40205Off Market
A local agent can set up tours, give advice and negotiate with sellers.
Similar homes
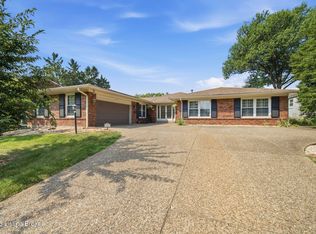
- $749,5003 bd4 ba3.5k sqft1806 Kline Ct, Louisville, KY 40205For Sale
 MLS ID #1726046, Julie Hermann, Homepage Realty. Metro Search Inc. LLC DBA Apex MLS
 - $745,0005 bd4 ba3.5k sqft430 Blankenbaker Ln, Indian Hills, KY 40207For Sale
 MLS ID #1727006, Ellen S Bland, Semonin Realtors. Metro Search Inc. LLC DBA Apex MLS
 - $725,0004 bd3 ba3.1k sqft2020 Bonnycastle Ave, Louisville, KY 40205For Sale
 MLS ID #1724897, Nick Graziose, Semonin Realtors. Metro Search Inc. LLC DBA Apex MLS
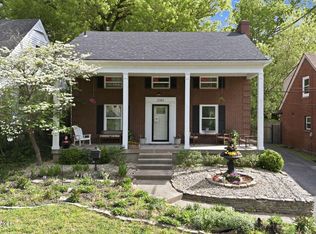
 - $475,0003 bd2 ba2k sqft2381 Valley Vista Rd, Louisville, KY 40205For Sale
 MLS ID #1726983, Rishu Sharma, Homepage Realty. Metro Search Inc. LLC DBA Apex MLS
 - $550,0003 bd3 ba3.2k sqft3004 Colonial Hill Rd, Louisville, KY 40205For SaleMLS ID #1723150, Glenn C Edelen, Edelen & Edelen REALTORS. Metro Search Inc. LLC DBA Apex MLS
- $729,9004 bd3 ba4.8k sqft5407 Navajo Rd, Indian Hills, KY 40207For SaleMLS ID #1726219, Glenn C Edelen, Edelen & Edelen REALTORS. Metro Search Inc. LLC DBA Apex MLS
- $795,0003 bd3 ba3.3k sqft4319 Comanche Trl, Indian Hills, KY 40207For SaleMLS ID #1725663, Renee McCartan, Lenihan Sotheby's Int'l Realty. Metro Search Inc. LLC DBA Apex MLS
- $835,0004 bd4 ba3.2k sqft1618 Spring Dr, Louisville, KY 40205For SaleMLS ID #1719330, Rhonda Palazzo, Palazzo REALTORS, LLC. Metro Search Inc. LLC DBA Apex MLS
- $759,9005 bd4 ba4.3k sqft3419 Mount Rainier Dr, Hills And Dales, KY 40241For SaleMLS ID #1718241, Andy Dabney, Semonin Realtors. Metro Search Inc. LLC DBA Apex MLS
- $699,0005 bd5 ba4.4k sqft417 Blankenbaker Ln, Indian Hills, KY 40207For SaleMLS ID #1722283, Cassandra Kraig, Semonin Realtors. Metro Search Inc. LLC DBA Apex MLS
- $599,0003 bd3 ba2.3k sqft2037 Alta Ave, Louisville, KY 40205For SaleMLS ID #1716197, Jamie Klein, Family Realty LLC. Metro Search Inc. LLC DBA Apex MLS
- $699,0003 bd4 ba3.5k sqft5504 Mount Washington Rd, Louisville, KY 40229For SaleMLS ID #1724133, Betsy Gengo, Homepage Realty. Metro Search Inc. LLC DBA Apex MLS
- $725,0004 bd4 ba3.5k sqft5905 Grayson Ct, Glenview Hills, KY 40222For SaleMLS ID #1719891, Teresa Wallace, RE/MAX Premier Properties. Metro Search Inc. LLC DBA Apex MLS
- $669,9005 bd4 ba3.9k sqft7216 Shefford Ln, Old Brownsboro Place, KY 40242For SaleMLS ID #1725234, Anne Brundage, Segrest Flaherty Realtors LLC. Metro Search Inc. LLC DBA Apex MLS
- $595,0005 bd4 ba4.5k sqft7230 Heatherly Sq, Old Brownsboro Place, KY 40242For SaleMLS ID #1726015, Laura Rice & Associates, Lenihan Sotheby's Int'l Realty. Metro Search Inc. LLC DBA Apex MLS
- $750,0003 bd4 ba2.6k sqft7412 Routt Rd, Louisville, KY 40299For SaleMLS ID #1724112, Mark Naber, Redfin. Metro Search Inc. LLC DBA Apex MLS
- $759,9004 bd4 ba4.3k sqft6502 Arbor Ridge Dr, Crestwood, KY 40014For SaleMLS ID #1726281, Daren Bailey, Coldwell Banker McMahan. Metro Search Inc. LLC DBA Apex MLS
- $749,9005 bd4 ba3.7k sqft7102 Old Heady Rd, Louisville, KY 40299For SaleMLS ID #1723863, Kim Farris, Schuler Bauer Real Estate Services ERA Powered. Metro Search Inc. LLC DBA Apex MLS
- $695,0004 bd3 ba4.3k sqft6608 Eastwind Way, Crestwood, KY 40014For SaleMLS ID #1726480, Sean Stargel, Coldwell Banker McMahan. Metro Search Inc. LLC DBA Apex MLS
- $459,9003 bd3 ba2.9k sqft1821 Stevens Ave, Louisville, KY 40205For SaleMLS ID #1721817, Teresa Wallace, RE/MAX Premier Properties. Metro Search Inc. LLC DBA Apex MLS
