Phenomenal location and home! This property is perfectly situated within walking distance from many of Louisville's favorite restaurants, bars, and shops. The home has been EXTENSIVELY remodeled within the past 5 years featuring significant updates throughout, including but not limited to a beautiful new kitchen, all new bathrooms, first floor laundry, new roof, windows, and two new HVAC systems. With all of the modern features, the home still maintains its classic charm with pretty hardwood floors throughout and vintage features. The main floor has a nice flow for dining, living, working, and relaxing while the second floor features the primary bedroom suite with a spacious walk in closet and bathroom as well as two guest bedrooms and a full bathroom. The third floor has an amazing flex space and full bathroom, making it ideal as a large fourth bedroom, playroom, media room, exercise room, or a combination of these! Finally, the cherry on top is a one bedroom, one bathroom carriage house in the back of the property that can be used as a studio, separate guest quarters, or investment rental. Enjoy this awesome space!
For sale
$949,000
202 Crescent Ct, Louisville, KY 40206
5beds
4,707sqft
Single Family Residence
Built in 1900
10,018 Square Feet Lot
$890,600 Zestimate®
$202/sqft
$-- HOA
What's special
All new bathroomsNew roofBeautiful new kitchenTwo new hvac systemsPretty hardwood floors throughoutFirst floor laundry
- 134 days
- 633
- 27
Zillow last checked:
Listing updated:
Listed by:
E. Jordan King 502-386-3648,
Pluris Realty
Source: Metro Search Inc. LLC DBA Apex MLS,MLS#: 1719682
Facts & features
Interior
Bedrooms & bathrooms
- Bedrooms: 5
- Bathrooms: 5
- Full bathrooms: 4
- 1/2 bathrooms: 1
Primary bedroom
- Level: Second
Bedroom
- Level: Second
Bedroom
- Level: Second
Bedroom
- Description: Carriage House
- Level: First
Primary bathroom
- Level: Second
Half bathroom
- Level: First
Full bathroom
- Level: Second
Full bathroom
- Level: Third
Full bathroom
- Description: Carriage House
- Level: First
Den
- Level: First
Foyer
- Level: First
Kitchen
- Level: First
Kitchen
- Description: Carriage House
- Level: First
Laundry
- Level: First
Living room
- Level: First
Living room
- Description: Carriage House
- Level: First
Media room
- Level: Third
Other
- Description: Carriage House bonus room
- Level: Second
Heating
- Natural Gas
Cooling
- Central Air
Features
- Basement: Walk-Up Access,Unfinished
- Has fireplace: No
Interior area
- Total structure area: 4,577
- Total interior livable area: 4,707 sqft
- Finished area above ground: 4,577
- Finished area below ground: 0
Property
Parking
- Parking features: Off Street, Driveway
- Has uncovered spaces: Yes
Features
- Stories: 3
- Patio & porch: Deck
- Fencing: Chain Link
Lot
- Size: 10,018 Square Feet
Details
- Additional structures: Guest House
- Parcel number: 05071G00360000
Construction
Type & style
- Home type: SingleFamily
- Property subtype: Single Family Residence
Materials
- Wood Frame
- Foundation: Concrete Perimeter
- Roof: Shingle
Condition
- Year built: 1900
Utilities & green energy
- Sewer: Public Sewer
- Water: Public
- Utilities for property: Electricity Connected
Community & HOA
Community
- Subdivision: Crescent Hill
HOA
- Has HOA: No
Location
- Region: Louisville
Financial & listing details
- Price per square foot: $202/sqft
- Tax assessed value: $524,470
- Annual tax amount: $6,608
- Date on market: 6/5/2026
- Electric utility on property: Yes
Estimated market value
$890,600
$846,000 - $935,000
$4,387/mo
Price history
| Date | Event | Price |
|---|---|---|
| 6/5/2026 | Listed for sale | $949,000$202/sqft |
Source:  Metro Search Inc. LLC DBA Apex MLS #1719682 Report a problem Metro Search Inc. LLC DBA Apex MLS #1719682 Report a problem | ||
| 10/24/2025 | Listing removed | $4,250$1/sqft |
Source: Zillow Rentals Report a problem | ||
| 9/23/2025 | Price change | $4,250-5.6%$1/sqft |
Source: Zillow Rentals Report a problem | ||
| 9/12/2025 | Listed for rent | $4,500+275.3%$1/sqft |
Source: Zillow Rentals Report a problem | ||
| 2/27/2021 | Listing removed | -- |
Source: Owner Report a problem | ||
| 2/15/2020 | Listing removed | $1,199 |
Source: Owner Report a problem | ||
| 1/15/2020 | Listed for rent | $1,199 |
Source: Owner Report a problem | ||
Public tax history
| Year | Property taxes | Tax assessment |
|---|---|---|
| 2025 | $6,608 -1.9% | $524,470 |
| 2024 | $6,734 +15.4% | $524,470 +20.6% |
| 2023 | $5,838 -1.3% | $435,000 |
| 2022 | $5,916 -6.2% | $435,000 |
| 2021 | $6,305 +5.5% | $435,000 |
| 2020 | $5,977 | $435,000 +39.8% |
| 2019 | $5,977 +65% | $311,220 |
| 2018 | $3,624 | $311,220 |
| 2017 | $3,624 +36.9% | $311,220 +17.6% |
| 2013 | $2,646 | $264,610 |
| 2011 | $2,646 | $264,610 |
| 2010 | $2,646 | $264,610 |
| 2009 | $2,646 | $264,610 |
| 2007 | -- | $264,610 +35.3% |
| 2006 | -- | $195,600 |
| 2005 | -- | $195,600 |
| 2004 | -- | $195,600 |
Find assessor info on the county website
Monthly payment
Est. payment
Payment breakdown
Explore the cost of this home by adjusting the details. Changes won't be saved.Climate risks
Neighborhood: Crescent Hill


Similar homes
- $875,0004 bd3 ba4.1k sqft2811 Alta Vista Ct, Louisville, KY 40206For Sale
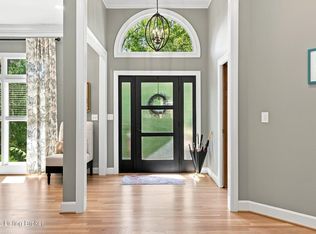
 MLS ID #1731856, Mark England, England Associates. Metro Search Inc. LLC DBA Apex MLS
 - $782,5005 bd3 ba3.9k sqft3029 Beals Branch Dr, Louisville, KY 40206For Sale
 MLS ID #1731672, Jackie G Strange, Kentucky Select Properties. Metro Search Inc. LLC DBA Apex MLS
 - $745,0003 bd3 ba2.5k sqft149 N Hite Ave, Louisville, KY 40206For Sale
 MLS ID #1729293, Katie Bosse, United Real Estate Louisville. Metro Search Inc. LLC DBA Apex MLS
 - $774,9004 bd3 ba2.5k sqft602 Sunset Rd, Louisville, KY 40206For Sale
 MLS ID #1729960, Stephanie Bell, Semonin Realtors. Metro Search Inc. LLC DBA Apex MLS
 - $975,0006 bd4 ba5.9k sqft1375 S 4th St, Louisville, KY 40208For SaleMLS ID #1725248, Michael Mawood, RE/MAX Results. Metro Search Inc. LLC DBA Apex MLS
- $599,9004 bd5 ba4.3k sqft5206 Moccasin Trl, Indian Hills, KY 40207For SaleMLS ID #1732094, Jason T Catlett, Weichert Realtors-H. Barry Smith Co.. Metro Search Inc. LLC DBA Apex MLS
- $1,059,0004 bd3 ba3.5k sqft162 Arrowhead Rd, Indian Hills, KY 40207For SaleMLS ID #1724143, Maria Durbin, Semonin Realtors. Metro Search Inc. LLC DBA Apex MLS
- $910,0005 bd3 ba4.6k sqft1161 E Broadway, Louisville, KY 40204For SaleMLS ID #1712328, Madison Meredith, Winner Realty. Metro Search Inc. LLC DBA Apex MLS
- $900,0004 bd4 ba4.9k sqft2108 Bainbridge Row Dr, Indian Hills, KY 40207For SaleMLS ID #1728423, Jersenia Patterson, Reserve Realty Group. Metro Search Inc. LLC DBA Apex MLS
- $699,0004 bd4 ba4.7k sqft1854 Trevilian Way, Louisville, KY 40205For SaleMLS ID #1731586, Clayton Gentile, Kentucky Select Properties. Metro Search Inc. LLC DBA Apex MLS
- $525,0004 bd4 ba3.7k sqft122 W Ormsby Ave, Louisville, KY 40203For SaleMLS ID #1732139, Pamela Lawson, Keller Williams Collective. Metro Search Inc. LLC DBA Apex MLS
- $569,0004 bd3 ba3.2k sqft115 Don Allen Rd, Richlawn, KY 40207For SaleMLS ID #1732174, Kyle Elmore, White Picket Real Estate. Metro Search Inc. LLC DBA Apex MLS
- $615,0004 bd4 ba3.1k sqft741 Middle Way, Louisville, KY 40206For SaleMLS ID #1701580, Stephen Couch, Legacy Home REALTORS. Metro Search Inc. LLC DBA Apex MLS
- $975,0004 bd3 ba4.7k sqft2711 Parkwood Rd, Louisville, KY 40214For SaleMLS ID #1726058, Michael Mawood, RE/MAX Results. Metro Search Inc. LLC DBA Apex MLS
- $674,8404 bd3 ba4.8k sqft5407 Navajo Rd, Indian Hills, KY 40207For SaleMLS ID #1729326, Glenn C Edelen, Edelen & Edelen REALTORS. Metro Search Inc. LLC DBA Apex MLS
- $675,0004 bd4 ba2.7k sqft2037 Tyler Ln, Louisville, KY 40205For SaleMLS ID #1726349, Laura Rice & Associates, Lenihan Sotheby's Int'l Realty. Metro Search Inc. LLC DBA Apex MLS
- $690,0004 bd4 ba3.8k sqft1105 Old Cannons Ln, Louisville, KY 40207For SaleMLS ID #1715488, William Fischer, 502 Real Estate. Metro Search Inc. LLC DBA Apex MLS
- $750,0004 bd5 ba5.1k sqft6524 Harrods View Cir, Prospect, KY 40059For SaleMLS ID #1731921, The Weil Team, Coldwell Banker McMahan. Metro Search Inc. LLC DBA Apex MLS
- $1,395,0004 bd5 ba5.6k sqft2900 Newburg Rd, Louisville, KY 40205For SaleMLS ID #1728499, Laura Rice & Associates, Lenihan Sotheby's Int'l Realty. Metro Search Inc. LLC DBA Apex MLS
- $875,0004 bd5 ba4.6k sqft6931 Windham Pkwy, Prospect, KY 40059For SaleMLS ID #1730970, Heather Spencer, Keller Williams Collective. Metro Search Inc. LLC DBA Apex MLS
