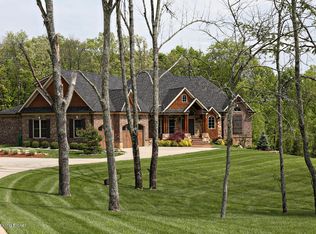
Custom Built Walkout Ranch home on 5 acres. Built in 2018. Many upgrades for newer built homes. Open floor plan. The first floor has exotic Mayan Pecan hardwood floors. On the first floor, large office/den. Large primary suite. Another guest bedroom with full bath access. Tall Ceilings. The kitchen boasts upgrades to appliances. Large center Island with a breakfast dining area. Family Room with fireplace, beautiful, screened porch with fireplace. The walkout lower level has LVP flooring, there is a kitchenette, with dining area. 2 oversized bedrooms with 2 full baths. There is a 110 " projector screen with surround speakers. Enjoy the billiard/game room, bonus room to be used as a gym or craft room, it has storage with built in shelving. The windows are Anderson Eagle. On 5 acres. see more There are solar panels on the rear of the house. Beautiful backyard water feature with patio and gas fire pit. A detached 2 car garage with upstairs room to be used as needed. Custom cabinets throughout. Bryant Evolution HVAC with clean air return and humidifier. So many amenities.
For sale
$1,350,000
290 Lansdowne Cres, Louisville, KY 40245
4beds
4,852sqft
Single Family Residence
Built in 2018
5 Acres Lot
$1,276,400 Zestimate®
$278/sqft
$71/mo HOA
What's special
Family room with fireplaceOpen floor planTall ceilingsCustom cabinets throughoutLarge primary suite
- 7 days |
- 1,038 |
- 69 |
Likely to sell faster than
Zillow last checked:
Listing updated:
Listed by:
Darrell Spencer 502-876-7400,
simpler.realestate
Source: Metro Search Inc. LLC DBA Apex MLS,MLS#: 1723195
Facts & features
Interior
Bedrooms & bathrooms
- Bedrooms: 4
- Bathrooms: 5
- Full bathrooms: 4
- 1/2 bathrooms: 1
Primary bedroom
- Level: First
Bedroom
- Level: First
Bedroom
- Level: Basement
Bedroom
- Level: Basement
Primary bathroom
- Level: First
Half bathroom
- Level: First
Full bathroom
- Level: First
Full bathroom
- Level: Basement
Breakfast room
- Level: First
Other
- Level: Basement
Den
- Level: First
Family room
- Level: Basement
Great room
- Level: First
Kitchen
- Level: First
Laundry
- Level: First
Heating
- Forced Air, Heat Pump
Cooling
- Central Air
Features
- Open Floorplan
- Basement: Walkout Finished
- Number of fireplaces: 1
Interior area
- Total structure area: 2,500
- Total interior livable area: 4,852 sqft
- Finished area above ground: 2,500
- Finished area below ground: 2,352
Property
Parking
- Total spaces: 4
- Parking features: Detached, Attached
- Attached garage spaces: 4
Features
- Stories: 1
- Patio & porch: Screened Porch, Patio
Lot
- Size: 5 Acres
- Features: Level
Details
- Additional structures: Garage(s)
- Parcel number: 00901008
Construction
Type & style
- Home type: SingleFamily
- Architectural style: Ranch
- Property subtype: Single Family Residence
Materials
- Cement Siding
- Foundation: Concrete Perimeter
- Roof: Shingle
Condition
- Year built: 2018
Utilities & green energy
- Sewer: Septic Tank
- Water: Public
- Utilities for property: Electricity Connected
Green energy
- Energy generation: Solar
Community & HOA
Community
- Subdivision: Estates Of Notting Hill
HOA
- Has HOA: Yes
- HOA fee: $850 annually
Location
- Region: Louisville
Financial & listing details
- Price per square foot: $278/sqft
- Tax assessed value: $775,000
- Annual tax amount: $8,840
- Date on market: 7/13/2026
- Electric utility on property: Yes
Estimated market value
$1,276,400
$1.21M - $1.34M
$3,670/mo
Price history
| Date | Event | Price |
|---|---|---|
| 7/13/2026 | Listed for sale | $1,350,000+74.2%$278/sqft |
Source:  Metro Search Inc. LLC DBA Apex MLS #1723195 Report a problem Metro Search Inc. LLC DBA Apex MLS #1723195 Report a problem | ||
| 5/4/2018 | Sold | $775,000+355.9%$160/sqft |
Source: Public Record Report a problem | ||
| 7/24/2017 | Sold | $170,000$35/sqft |
Source: Public Record Report a problem | ||
| 11/18/2016 | Sold | $170,000$35/sqft |
Source: Public Record Report a problem | ||
Public tax history
| Year | Property taxes | Tax assessment |
|---|---|---|
| 2024 | $8,840 -1.4% | $775,000 |
| 2023 | $8,964 -0.4% | $775,000 |
| 2022 | $9,003 -2.5% | $775,000 |
| 2021 | $9,236 -0.3% | $775,000 |
| 2020 | $9,261 | $775,000 |
| 2019 | $9,261 +357.5% | $775,000 |
| 2018 | $2,024 | $775,000 +355.9% |
| 2017 | $2,024 | $170,000 |
Find assessor info on the county website
Monthly payment
Est. payment
Payment breakdown
Explore the cost of this home by adjusting the details. Changes won't be saved.Climate risks
Neighborhood: 40245
Nearby schools
GreatSchools rating
- 7/10Simpsonville Elementary SchoolGrades: K-5Distance: 3.6 mi
- 5/10Marnel C. Moorman SchoolGrades: K-8Distance: 7.3 mi
- 4/10Martha Layne Collins High SchoolGrades: 9-12Distance: 7.2 mi
- $1,153,800-- bd-- ba-- sqft240 Lansdowne Cres, Louisville, KY 40245Off Market
- $1,495,0005 bd5 ba4.5k sqft279 Lansdowne Cres, Louisville, KY 40245For Sale

- $832,300-- bd-- ba-- sqft320 Lansdowne Cres, Louisville, KY 40245Off Market
- $1,418,8005 bd3 ba6.1k sqft200 Lansdowne Cres, Louisville, KY 40245Off Market
- $927,2844 bd5 ba3.1k sqft160 Lansdowne Cres, Louisville, KY 40245Off Market
- $--5 Acres9 Lansdowne Cres, Louisville, KY 40245Off Market
- $1,044,800-- bd-- ba-- sqft259 Lansdowne Cres, Louisville, KY 40245Off Market
- $1,276,1005 bd4 ba5k sqft239 Lansdowne Cres, Louisville, KY 40245Off Market
A local agent can set up tours, give advice and negotiate with sellers.
Similar homes
- $1,495,0005 bd5 ba4.5k sqft279 Lansdowne Cres, Louisville, KY 40245For Sale
 MLS ID #1718971, Cindy Broskey, Thurman Real Estate & Development LLC. Metro Search Inc. LLC DBA Apex MLS
 - $675,0004 bd3 ba4.8k sqft507 Standwick Way, Louisville, KY 40245For Sale
 MLS ID #1723354, English + Scott Group, Lenihan Sotheby's Int'l Realty. Metro Search Inc. LLC DBA Apex MLS
 - $1,590,0005 bd6 ba6.2k sqft19004 Long Grove Way, Louisville, KY 40245For Sale
 MLS ID #1723679, Julie W Pogue, Julie Pogue Properties. Metro Search Inc. LLC DBA Apex MLS
 - $850,0005 bd4 ba5.6k sqft300 Longview Park Pl, Louisville, KY 40245For Sale
 MLS ID #1723888, Brandon R Jones, Lenihan Sotheby's Int'l Realty. Metro Search Inc. LLC DBA Apex MLS
 - $829,0005 bd5 ba4.1k sqft19120 Sturbridge Cir, Louisville, KY 40245For SaleMLS ID #1722927, Joseph E Simms, simpler.realestate. Metro Search Inc. LLC DBA Apex MLS
- $1,250,0005 bd5 ba6.6k sqft18901 Ridgeleigh Ln, Louisville, KY 40245For SaleMLS ID #1715484, Joseph E Simms, simpler.realestate. Metro Search Inc. LLC DBA Apex MLS
- $1,650,0005 bd6 ba7.1k sqft107 My Kentucky Rose Cir, Simpsonville, KY 40067For SaleMLS ID #1723681, Julie W Pogue, Julie Pogue Properties. Metro Search Inc. LLC DBA Apex MLS
- $1,174,5004 bd4 ba4k sqft1799 Veechdale Rd, Simpsonville, KY 40067For SaleMLS ID #1720268, Tammy M Ramsey, EXP Realty LLC. Metro Search Inc. LLC DBA Apex MLS
- $1,300,0004 bd4 ba3.5k sqft702 Dorsey Ln, Louisville, KY 40223For SaleMLS ID #1722884, John Nitzken, John Nitzken REALTORS. Metro Search Inc. LLC DBA Apex MLS
- $1,100,0003 bd5 ba5.2k sqft1408 S Pope Lick Rd, Louisville, KY 40299For SaleMLS ID #1723379, Stephan Van Treese, Trueblood Real Estate. Metro Search Inc. LLC DBA Apex MLS
- $850,0004 bd3 ba3.4k sqft306 Long Run Rd, Louisville, KY 40245For SaleMLS ID #1721722, Michael Farrar, simpler.realestate. Metro Search Inc. LLC DBA Apex MLS
- $679,0006 bd3 ba4.5k sqft17120 Mallet Hill Dr, Louisville, KY 40245For SaleMLS ID #1723617, Erin K Kidwell, White Picket Real Estate. Metro Search Inc. LLC DBA Apex MLS
- $1,299,0005 bd6 ba6.6k sqft2126 Highland Springs Pl, Louisville, KY 40245For SaleMLS ID #1721996, Sam Robey, EXP Realty LLC. Metro Search Inc. LLC DBA Apex MLS
- $975,0004 bd5 ba5.7k sqft17106 Deer Crossing Trl, Fisherville, KY 40023For SaleMLS ID #1723045, Kelly Hostutler, Keller Williams Collective. Metro Search Inc. LLC DBA Apex MLS
- $915,0004 bd5 ba5.2k sqft451 Todd Dr, Simpsonville, KY 40067For SaleMLS ID #1716373, Rhonda S Roberts, Keller Williams Collective. Metro Search Inc. LLC DBA Apex MLS
- $925,0004 bd4 ba5.3k sqft1695 Aiken Rd, Shelbyville, KY 40065For SaleMLS ID #1723344, David Green, Keller Williams Realty. Metro Search Inc. LLC DBA Apex MLS
- $1,600,0004 bd3 ba5.3k sqft2376 Anderson Ln, Shelbyville, KY 40065For SaleMLS ID #1721312, Teresa K Barnes, Abbot Realty & Auction. Metro Search Inc. LLC DBA Apex MLS
- $1,500,0004 bd4 ba4.8k sqft115 Tuliphurst Dr, Pewee Valley, KY 40056For SaleMLS ID #1717648, The Price Group, Keller Williams Collective. Metro Search Inc. LLC DBA Apex MLS
- $750,0005 bd5 ba5.2k sqft1502 Cowdrey Park Ln, Louisville, KY 40245For SaleMLS ID #1721899, Sabina N Chambers, Semonin Realtors. Metro Search Inc. LLC DBA Apex MLS
- $1,295,0004 bd4 ba3k sqft1705 Cold Springs Rd, Anchorage, KY 40223For SaleMLS ID #1720360, Melanie Galloway & Associates, Lenihan Sotheby's Int'l Realty. Metro Search Inc. LLC DBA Apex MLS
