Welcome to your own private country retreat in sought-after Simpsonville, Kentucky! Situated on 10 beautifully laid-out acres at the end of a cul-de-sac, this exceptional property offers the perfect blend of comfort, recreation, and functionality. Fully fenced and surrounded by mature trees, you'll enjoy a peaceful setting complete with a pond, pavilion, treehouse, barn, and an impressive newly constructed outbuilding. With plenty of room to add a pool, this is truly an entertainer's dream. Inside, the home offers a desirable split-bedroom floor plan and convenient first-floor living. The spacious primary suite features a vaulted ceiling, large walk-in closet, and an ensuite bath complete with a Jacuzzi tub and separate shower. Seller has prepared the home for immediate occupancy with all freshly painted living areas, laundry room and primary bedroom. Stunning! And be sure to check out the large laundry room conveniently located just outside the primary bedroom. The inviting living room showcases a soaring vaulted ceiling and a beautiful fireplace as its focal point. The large kitchen is designed for both everyday living and entertaining, featuring a cooktop, abundant cabinetry, and numerous windows overlooking the picturesque backyard. Central vacuum adds an extra touch of convenience throughout the home. Two additional bedrooms share a full bath on the main level. The finished walkout basement provides endless possibilities with a large open recreation area, a cozy nook perfect for an office or exercise space, an oversized room currently being used as a bedroom, and a full bath. Outside is where this property truly shines. The newly built outbuilding is much more than a standard metal building, featuring attractive stone accents and exceptional functionality. It includes a 50-amp RV hookup, three overhead doors (one 12' x 14' and two 10' x 10'), heating and air conditioning, a storage loft, and ample space for hobbies, business use, vehicle storage, or workshop needs. Attached to the building is a charming one-room apartment complete with a full bath, tongue-and-groove wood walls, fireplace, covered porch, and its own septic system—perfect for guests, a home office, studio space, or rental potential. A second 40' x 60' barn offers even more versatility with a newer roof, updated lighting, water, electric, and a run-in shed. As you make your way toward the pond, you'll discover a treehouse built approximately five years ago that serves as the perfect children's retreat, hunting blind, or private getaway. The scenic pond is complemented by a pavilion that creates a stunning backdrop for gatherings, celebrations, photos, or even a wedding. Generator connection is already in place for lighting and event needs. Explore the winding acreage and you'll feel like you're touring far more than 10 acres, with beautiful trees, abundant wildlife, and breathtaking views around every turn. Properties offering this combination of acreage, amenities, privacy, and versatility rarely become available. Don't miss your opportunity to own this one-of-a-kind Simpsonville retreat.
For sale
Price cut: $90.1K (7/29)
$1,499,900
37 Timberwood Dr, Simpsonville, KY 40067
3beds
4,265sqft
:
Get pre-qualified$9,267/mo
Single Family Residence
Built in 2005
10 Acres Lot
$-- Zestimate®
$352/sqft
$-- HOA
What's special
Beautiful fireplaceFully fencedEnd of a cul-de-sacLarge walk-in closetAbundant wildlifeAbundant cabinetryNewly constructed outbuilding
- 43 days |
- 724 |
- 23 |
Zillow last checked:
Listing updated:
Listed by:
Cheryl Poore 502-220-3350,
Weichert Realtors-H. Barry Smith Co.
Source: Metro Search Inc. LLC DBA Apex MLS,MLS#: 1721287
Facts & features
Interior
Bedrooms & bathrooms
- Bedrooms: 3
- Bathrooms: 3
- Full bathrooms: 3
Primary bedroom
- Level: First
Bedroom
- Level: First
Bedroom
- Level: First
Bedroom
- Level: Basement
Primary bathroom
- Level: First
Full bathroom
- Level: First
Full bathroom
- Level: Basement
Dining area
- Level: First
Great room
- Level: Basement
Kitchen
- Level: First
Laundry
- Level: First
Living room
- Level: First
Heating
- MiniSplit/Ductless, Natural Gas
Cooling
- Central Air
Features
- Basement: Walkout Finished
- Number of fireplaces: 1
Interior area
- Total structure area: 2,375
- Total interior livable area: 4,265 sqft
- Finished area above ground: 2,375
- Finished area below ground: 1,890
Property
Parking
- Total spaces: 3
- Parking features: Attached, Entry Side, See Remarks, Driveway
- Attached garage spaces: 3
- Has uncovered spaces: Yes
Features
- Stories: 1
- Patio & porch: Patio, Porch
- Fencing: Full
Lot
- Size: 10 Acres
- Features: Cul-De-Sac, Pond on Lot, See Remarks
Details
- Additional structures: Barn(s), Garage(s), Outbuilding
- Parcel number: 02100031
Construction
Type & style
- Home type: SingleFamily
- Architectural style: Ranch
- Property subtype: Single Family Residence
Materials
- Brick
- Foundation: Concrete Perimeter
- Roof: Shingle
Condition
- Year built: 2005
Utilities & green energy
- Sewer: Septic Tank
- Water: Public
- Utilities for property: Electricity Connected, Natural Gas Connected
Community & HOA
Community
- Subdivision: Timberwood Farms
HOA
- Has HOA: No
Location
- Region: Simpsonville
Financial & listing details
- Price per square foot: $352/sqft
- Tax assessed value: $510,000
- Annual tax amount: $5,916
- Date on market: 6/27/2026
- Electric utility on property: Yes
Estimated market value
Not available
Estimated sales range
Not available
$3,512/mo
Price history
| Date | Event | Price |
|---|---|---|
| 7/29/2026 | Price change | $1,499,900-5.7%$352/sqft |
Source:  Metro Search Inc. LLC DBA Apex MLS #1721287 Report a problem Metro Search Inc. LLC DBA Apex MLS #1721287 Report a problem | ||
| 7/8/2026 | Price change | $1,590,000-5.1%$373/sqft |
Source: Metro Search Inc. LLC DBA Apex MLS #1721287 Report a problem | ||
| 6/27/2026 | Listed for sale | $1,675,000+245.4%$393/sqft |
Source: Metro Search Inc. LLC DBA Apex MLS #1721287 Report a problem | ||
| 2/12/2013 | Sold | $485,000+38.6%$114/sqft |
Source: Metro Search Inc. LLC DBA Apex MLS #1322954 Report a problem | ||
| 6/2/2004 | Sold | $350,000$82/sqft |
Source: Agent Provided Report a problem | ||
Public tax history
| Year | Property taxes | Tax assessment |
|---|---|---|
| 2023 | $5,916 -0.4% | $510,000 |
| 2022 | $5,941 -2.5% | $510,000 |
| 2021 | $6,094 | $510,000 |
Find assessor info on the county website
Monthly payment
Est. payment
Payment breakdown
Explore the cost of this home by adjusting the details. Changes won't be saved.Climate risks
Neighborhood: 40067
Nearby schools
GreatSchools rating
- 7/10Simpsonville Elementary SchoolGrades: K-5Distance: 1.8 mi
- 5/10Marnel C. Moorman SchoolGrades: K-8Distance: 2.1 mi
- 4/10Martha Layne Collins High SchoolGrades: 9-12Distance: 2 mi
- $575,0004 bd3 ba3.8k sqft35 Timberwood Dr, Simpsonville, KY 40067Off Market
- $500,000-- bd-- ba3.5k sqft38 Timberwood Dr, Simpsonville, KY 40067Off Market
- $570,000-- bd-- ba3k sqft34 Timberwood Dr, Simpsonville, KY 40067Off Market
- $625,0004 bd5 ba6.6k sqft36 Timberwood Dr, Simpsonville, KY 40067Off Market
- $1,350,0005 bd5 ba5.5k sqft33 Timberwood Dr, Simpsonville, KY 40067Sold
- $875,6254 bd4 ba5.6k sqft32 Timberwood Dr, Simpsonville, KY 40067Sold
- $450,0003 bd1 ba3k sqft31 Timberwood Dr, Simpsonville, KY 40067Off Market
- $1,008,5005 bd5 ba6.1k sqft39 Timberwood Dr, Simpsonville, KY 40067Off Market
A local agent can set up tours, give advice and negotiate with sellers.
Similar homes
- $1,600,0004 bd3 ba5.3k sqft2376 Anderson Ln, Shelbyville, KY 40065For Sale
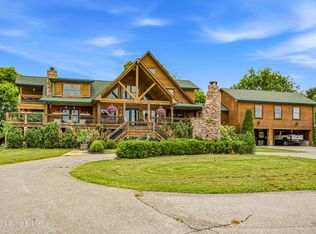
 MLS ID #1721312, Teresa K Barnes, Abbot Realty & Auction. Metro Search Inc. LLC DBA Apex MLS
 - $999,9504 bd2 ba2.6k sqft1219 Taylor Wood Rd, Simpsonville, KY 40067For Sale
 MLS ID #1723903, Trish Segrest, Segrest Flaherty Realtors LLC. Metro Search Inc. LLC DBA Apex MLS
 - $1,599,9954 bd4 ba4.5k sqft349 Haley Rd, Shelbyville, KY 40065For Sale
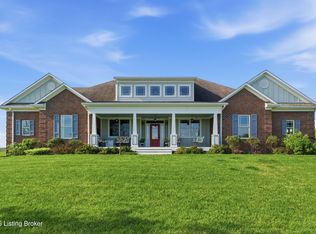 MLS ID #1713881, Cheryl Poore, Weichert Realtors-H. Barry Smith Co.. Metro Search Inc. LLC DBA Apex MLS
 - $1,699,0005 bd5 ba4.7k sqft2259 Taylor Wood Rd, Simpsonville, KY 40067For Sale
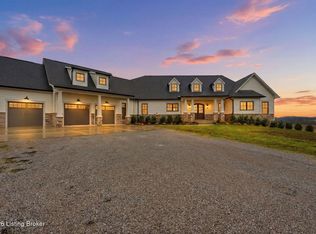 MLS ID #1710983, Sam Stone, Lenihan Sotheby's Int'l Realty. Metro Search Inc. LLC DBA Apex MLS
 - $1,500,0004 bd4 ba4.8k sqft115 Tuliphurst Dr, Pewee Valley, KY 40056For SaleMLS ID #1717648, The Price Group, Keller Williams Collective. Metro Search Inc. LLC DBA Apex MLS
- $949,5005 bd4 ba4.2k sqft302 Eminence Pike, Shelbyville, KY 40065For SaleMLS ID #1722186, Stephen Couch, Legacy Home REALTORS. Metro Search Inc. LLC DBA Apex MLS
- $1,249,9004 bd4 ba5.5k sqft575 Moody Pike, Shelbyville, KY 40065For SaleMLS ID #1714943, Stephanie L Gilezan, EXP Realty LLC. Metro Search Inc. LLC DBA Apex MLS
- $1,090,0004 bd3 ba2.4k sqft574 Hinkle Ln, Shelbyville, KY 40065For SaleMLS ID #1722742, Larry K Rogers, Coldwell Banker Larry Rogers. Metro Search Inc. LLC DBA Apex MLS
- $875,0004 bd5 ba5.2k sqft451 Todd Dr, Simpsonville, KY 40067For SaleMLS ID #1716373, Rhonda S Roberts, Keller Williams Collective. Metro Search Inc. LLC DBA Apex MLS
- $1,400,0003 bd3 ba4k sqft2301 Cedar Point Rd, La Grange, KY 40031For SaleMLS ID #1721268, Mindy Parrish, Coldwell Banker McMahan. Metro Search Inc. LLC DBA Apex MLS
- $1,450,0004 bd4 ba4.9k sqft12601 N Osage Rd, Louisville, KY 40223For SaleMLS ID #1723208, Amy O'Connor, Homepage Realty. Metro Search Inc. LLC DBA Apex MLS
- $934,9005 bd4 ba3.7k sqft16812 Aiken Rd, Louisville, KY 40245For SaleMLS ID #1724440, Shaun S Wallace, 1 Percent Lists Purple Door. Metro Search Inc. LLC DBA Apex MLS
- $950,0003 bd3 ba4.6k sqft368 Cedar Lake Dr, Taylorsville, KY 40071For SaleMLS ID #1725448, Bobby Harding, Nest Realty. Metro Search Inc. LLC DBA Apex MLS
- $930,0005 bd4 ba4.2k sqft1110 Clark Station Rd, Fisherville, KY 40023For SaleMLS ID #1716601, Rebekah Riley, BERKSHIRE HATHAWAY HomeServices, Parks & Weisberg Realtors. Metro Search Inc. LLC DBA Apex MLS
- $825,0003 bd3 ba2.4k sqft2304 Eminence Rd, Eminence, KY 40019For SaleMLS ID #1725421, W. Robert Coomes, KY Homes and Farms Real Estate. Metro Search Inc. LLC DBA Apex MLS
- $799,0003 bd3 ba3k sqft414 Brashears Point Rd, Taylorsville, KY 40071For SaleMLS ID #1724447, Kelly Hubbuch, Brown Realty. Metro Search Inc. LLC DBA Apex MLS
- $1,595,0004 bd5 ba3.9k sqft199 Allen Pl E, Taylorsville, KY 40071For SaleMLS ID #1708166, Penny D Tabor, RE/MAX Real Estate Champions. Metro Search Inc. LLC DBA Apex MLS
- $899,9006 bd5 ba4.9k sqft5600 Chapel View Way, Crestwood, KY 40014For SaleMLS ID #1725443, Jeni C McNickle, Homepage Realty. Metro Search Inc. LLC DBA Apex MLS
- $1,125,0004 bd3 ba4k sqft2400 Anchor Way, Anchorage, KY 40223For SaleMLS ID #1721026, Shannon L Barrett, Homepage Realty. Metro Search Inc. LLC DBA Apex MLS
- $1,345,0004 bd4 ba4.9k sqft3926 E State Hwy #22, Smithfield, KY 40068For SaleMLS ID #1718657, Nathan Garrett, Coldwell Banker McMahan. Metro Search Inc. LLC DBA Apex MLS
