Welcome to this sophisticated custom-built home in Simpsonville situated on 5 pristine acres of mature, landscaped grounds. This exceptional 4-bedroom, 4-bathroom residence showcases thoughtful design at every turn, beginning with the long driveway leading to the welcoming covered front porch. Make your way inside to discover over-sized rooms bathed in natural light, enhanced by decorative crown molding throughout. The heart of this home features a bright living room with a cozy fireplace and expansive windows overlooking the property. French doors from the formal dining room lead to the wrap-around porch, creating seamless indoor-outdoor flow. The gourmet eat-in kitchen is appointed with white cabinetry, stainless steel appliances including a double oven, and overlooks the fenced backyard and sparkling pool. Additional French doors connect the family room to the covered deck - an ideal spot for relaxed entertaining in the shade. The first-floor primary suite is a true retreat, featuring private deck access to enjoy serene views of the 5-acre lot. The spa-inspired bathroom includes a luxurious soaking tub, separate walk-in shower, and an oversized walk-in closet. There is an additional first-floor bedroom providing flexible space for family or guests. Upstairs, you'll find two Jack and Jill-style bedrooms sharing a spacious full bathroom, plus a versatile loft area with direct access to a raised covered deck overlooking the expansive backyard. The partially finished walk-out basement offers a wide-open living area and convenient full bathroom, with an unfinished portion providing ample storage or future expansion possibilities. The exterior rivals the interior's appeal with resort-style amenities including an in-ground pool, decorative pergola, two covered decks, and a built-in firepit area - all perfectly positioned for entertaining guests or enjoying quiet evenings under the stars. The 3 car garage provides generous storage and secure parking. This property offers easy access to Shelbyville Road and I-64, making commutes a breeze while maintaining the tranquility of country living. This rare offering combines luxury, space, and privacy in one of Simpsonville's most desirable settings. Don't miss your opportunity to experience this remarkable home - schedule a private tour today!.
Sold for $875,625
$875,625
32 Timberwood Dr, Simpsonville, KY 40067
4beds
5,624sqft
Single Family Residence
Built in 2001
5 Acres Lot
$-- Zestimate®
$156/sqft
$4,920 Estimated rent
Home value
Not available
Estimated sales range
Not available
$4,920/mo
Zestimate® history
Owner options
List your home for rent
$4,920/mo
Rent Zestimate®
Find your next renter with Zillow Rental Manager. Plus, with online applications, you can quickly screen prospective tenants – for free.
$4,920/mo
Rent Zestimate®
Refinance and save
$5,275/mo
Est. payment
Refinancing to a lower rate could help reduce your monthly payments and save thousands over the life of the loan.
$5,275/mo
Est. payment
Explore your selling options
Work with a Zillow partner agent
Leverage their expertise and Zillow's premium Showcase listings to get your home seen by more buyers.
Get startedList with your own agent
Get your home in front of millions of buyers by listing it on Zillow.
Learn how to do itSell it yourself
Take full control of how buyers see your home on Zillow by listing For Sale by Owner (FSBO).
List your homeWhat's special
Sparkling poolDecorative crown moldingPartially finished walk-out basementCozy fireplaceFamily roomIn-ground poolPrivate deck access
Zillow last checked:
Listing updated:
Listed by:
Jay Pitts 502-384-5944,
RE/MAX Premier Properties,
Lucas Andrews
Bought with:
Lauren Ledford, 245215
Covenant Realty LLC
Source: Metro Search Inc. LLC DBA Apex MLS,MLS#: 1699602
Facts & features
Interior
Bedrooms & bathrooms
- Bedrooms: 4
- Bathrooms: 4
- Full bathrooms: 4
Primary bedroom
- Level: First
Bedroom
- Level: First
Bedroom
- Level: Second
Bedroom
- Level: Second
Primary bathroom
- Level: First
Full bathroom
- Level: First
Full bathroom
- Level: Second
Full bathroom
- Level: Basement
Dining room
- Level: First
Family room
- Level: First
Kitchen
- Level: First
Laundry
- Level: First
Living room
- Level: First
Loft
- Level: Second
Other
- Description: Bonus room
- Level: Basement
Heating
- Forced Air, Natural Gas
Cooling
- Central Air
Features
- Basement: Partially Finished,Walkout Part Fin
- Number of fireplaces: 2
Interior area
- Total structure area: 4,080
- Total interior livable area: 5,624 sqft
- Finished area above ground: 4,080
- Finished area below ground: 1,544
Property
Parking
- Total spaces: 3
- Parking features: Attached, Entry Side, Driveway
- Attached garage spaces: 3
- Has uncovered spaces: Yes
Features
- Stories: 2
- Patio & porch: Deck, Patio, Porch
- Has private pool: Yes
- Pool features: In Ground
- Fencing: Other,Partial
Lot
- Size: 5 Acres
- Features: Cul-De-Sac, Dead End
Details
- Parcel number: 02100030M
Construction
Type & style
- Home type: SingleFamily
- Architectural style: Traditional
- Property subtype: Single Family Residence
Materials
- Cement Siding
- Foundation: Concrete Perimeter
- Roof: Metal
Condition
- Year built: 2001
Utilities & green energy
- Sewer: Septic Tank
- Water: Public
- Utilities for property: Electricity Connected, Natural Gas Connected
Community & HOA
Community
- Subdivision: Timberwood Farms
HOA
- Has HOA: No
Location
- Region: Simpsonville
Financial & listing details
- Price per square foot: $156/sqft
- Tax assessed value: $650,000
- Annual tax amount: $6,993
- Date on market: 10/1/2025
- Electric utility on property: Yes
Price history
| Date | Event | Price |
|---|---|---|
| 10/17/2025 | Sold | $875,625+6.1%$156/sqft |
Source:  Metro Search Inc. LLC DBA Apex MLS #1699602 Report a problem Metro Search Inc. LLC DBA Apex MLS #1699602 Report a problem | ||
| 10/2/2025 | Contingent | $825,000$147/sqft |
Source: Metro Search Inc. LLC DBA Apex MLS #1699602 Report a problem | ||
| 10/1/2025 | Listed for sale | $825,000+30.4%$147/sqft |
Source: Metro Search Inc. LLC DBA Apex MLS #1699602 Report a problem | ||
| 2/15/2002 | Sold | $632,624$112/sqft |
Source: Agent Provided Report a problem | ||
Public tax history
| Year | Property taxes | Tax assessment |
|---|---|---|
| 2023 | $6,993 -1.4% | $650,000 |
| 2022 | $7,091 -2.5% | $650,000 |
| 2021 | $7,274 | $650,000 |
Find assessor info on the county website
Neighborhood: 40067
Nearby homes
- $540,0003 bd2 ba3.2k sqft30 Timberwood Dr, Simpsonville, KY 40067Off Market
- $570,000-- bd-- ba3k sqft34 Timberwood Dr, Simpsonville, KY 40067Off Market
- $625,0004 bd7 ba6.6k sqft28 Timberwood Dr, Simpsonville, KY 40067Off Market
- $1,350,0005 bd5 ba5.5k sqft33 Timberwood Dr, Simpsonville, KY 40067Sold
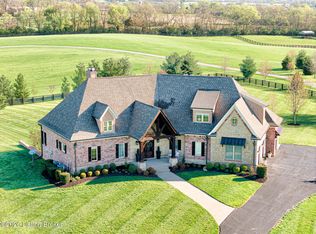
- $450,0003 bd1 ba3k sqft31 Timberwood Dr, Simpsonville, KY 40067Off Market
- $625,0004 bd5 ba6.6k sqft36 Timberwood Dr, Simpsonville, KY 40067Off Market
- $550,0005 bd4 ba5.7k sqft29 Timberwood Dr, Simpsonville, KY 40067Off Market
- $445,0004 bd2 ba2.3k sqft26 Timberwood Dr, Simpsonville, KY 40067Off Market
Nearby schools
GreatSchools rating
- 7/10Simpsonville Elementary SchoolGrades: K-5Distance: 1.6 mi
- 5/10Marnel C. Moorman SchoolGrades: K-8Distance: 2.2 mi
- 4/10Martha Layne Collins High SchoolGrades: 9-12Distance: 2.2 mi


Get pre-qualified for a loan
At Zillow Home Loans, we can pre-qualify you in as little as 5 minutes with no impact to your credit score.An equal housing lender. NMLS #10287.
- Kentucky
- Shelby County
- Shelbyville
- 40067
- 32 Timberwood Dr
Nearby cities
Nearby zip codes
Other Shelbyville Topics
