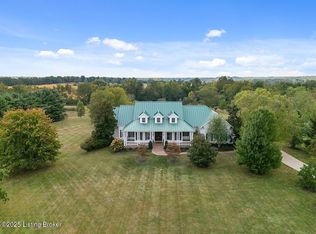
Welcome to 33 Timberwood Drive in Simpsonville, Kentucky. This stunning custom built home is situated on 5 beautiful acres in Timberwood Farms. This home was custom built for the current owners with every attention to detail in mind. The home features over 5500 sq ft of living space that expands over 3 levels with 5 bedrooms and 4.5 baths. The main level has a beautiful vaulted entry with beams & wainscot trim. Great room with beams & vault ceiling, Stone fireplace & built in cabinetry. Large slider door opens to the quaint screened porch area with views overlooking the property. Primary suite with large bath area including free standing tub & separate shower and custom built cabinetry in the walk in closet room. The chef's dream kitchen & keeping room area is perfect for entertaining. The large island & stainless appliances including a 36" gas cooktop by Cafe. The wet bar area includes a stainless ice maker. Beautiful custom cabinetry throughout with a separate pantry room. Powder room, office area, laundry room with additional cabinets for storage. The upper level includes 3 additional very spacious bedrooms with 2 full baths, one used as a Jack-n-Jill bath. The finished lower level has a walk/out to private patio area, this level includes a large open area with family room and fireplace, game area, bar area, office space, 5th bedroom & full bath and large storage room. One of the most unique features to this home is the outdoor space, you can enjoy many nights at your own private retreat in this Stone building with massive wood beams, woodburning fireplace, complete cooking area with sink, 2 grills and areas to relax & enjoy the views of the entire property, just steps away from the screen porch. This space also has a large storage space below with concrete floor for storing mowers etc. All appliances to remain including washer/dryer. Call today for your private tour of this very beautiful & unique home - just 5 minutes to I-64 and 15 min to I-265.
Sold for $1,350,000
$1,350,000
33 Timberwood Dr, Simpsonville, KY 40067
5beds
5,577sqft
Single Family Residence
Built in 2017
5 Acres Lot
$1,350,200 Zestimate®
$242/sqft
$4,880 Estimated rent
Home value
$1,350,200
$1.27M - $1.43M
$4,880/mo
Zestimate® history
Owner options
List your home for rent
$4,880/mo
Rent Zestimate®
Find your next renter with Zillow Rental Manager. Plus, with online applications, you can quickly screen prospective tenants – for free.
$4,880/mo
Rent Zestimate®
Refinance and save
$8,540/mo
Est. payment
Refinancing to a lower rate could help reduce your monthly payments and save thousands over the life of the loan.
$8,540/mo
Est. payment
Explore your selling options
Work with a Zillow partner agent
Leverage their expertise and Zillow's premium Showcase listings to get your home seen by more buyers.
Get startedList with your own agent
Get your home in front of millions of buyers by listing it on Zillow.
Learn how to do itSell it yourself
Take full control of how buyers see your home on Zillow by listing For Sale by Owner (FSBO).
List your homeWhat's special
Bar areaPowder roomLarge storage roomOffice spaceOffice areaGame area
Zillow last checked:
Listing updated:
Listed by:
Robin L Johnson 502-724-0067,
Mayer REALTORS
Bought with:
Robin L Johnson, 185631
Mayer REALTORS
Source: Metro Search Inc. LLC DBA Apex MLS,MLS#: 1714296
Facts & features
Interior
Bedrooms & bathrooms
- Bedrooms: 5
- Bathrooms: 5
- Full bathrooms: 4
- 1/2 bathrooms: 1
Primary bedroom
- Level: First
Bedroom
- Level: Second
Bedroom
- Level: Second
Bedroom
- Level: Second
Bedroom
- Level: Basement
Primary bathroom
- Level: First
Half bathroom
- Level: First
Full bathroom
- Level: Second
Full bathroom
- Level: Second
Full bathroom
- Level: Basement
Family room
- Level: Basement
Foyer
- Level: First
Game room
- Level: Basement
Great room
- Level: First
Kitchen
- Level: First
Laundry
- Level: First
Other
- Description: Keeping Room
- Level: First
Other
- Description: Screened Porch
- Level: First
Other
- Description: Storage Room
- Level: Basement
Heating
- Forced Air, Natural Gas, Heat Pump
Cooling
- Central Air
Features
- Basement: Walkout Finished
- Number of fireplaces: 2
Interior area
- Total structure area: 3,727
- Total interior livable area: 5,577 sqft
- Finished area above ground: 3,727
- Finished area below ground: 1,850
Property
Parking
- Total spaces: 3
- Parking features: Attached, Entry Side
- Attached garage spaces: 3
Features
- Stories: 2
- Patio & porch: Screened Porch, Patio, Porch
- Exterior features: See Remarks
- Fencing: Wood
Lot
- Size: 5 Acres
- Features: Cleared, Level
Details
- Additional structures: Outbuilding
- Parcel number: 02100030G
Construction
Type & style
- Home type: SingleFamily
- Architectural style: Traditional
- Property subtype: Single Family Residence
Materials
- Brick, Stone
- Foundation: Concrete Perimeter
- Roof: Shingle
Condition
- Year built: 2017
Utilities & green energy
- Sewer: Septic Tank
- Water: Public
- Utilities for property: Electricity Connected, Natural Gas Connected
Community & HOA
Community
- Subdivision: Timberwood Farms
HOA
- Has HOA: Yes
- HOA fee: $300 annually
Location
- Region: Simpsonville
Financial & listing details
- Price per square foot: $242/sqft
- Date on market: 4/14/2026
- Electric utility on property: Yes
Price history
| Date | Event | Price |
|---|---|---|
| 5/15/2026 | Sold | $1,350,000$242/sqft |
Source:  Metro Search Inc. LLC DBA Apex MLS #1714296 Report a problem Metro Search Inc. LLC DBA Apex MLS #1714296 Report a problem | ||
| 4/17/2026 | Pending sale | $1,350,000$242/sqft |
Source: Metro Search Inc. LLC DBA Apex MLS #1714296 Report a problem | ||
| 4/14/2026 | Listed for sale | $1,350,000$242/sqft |
Source: Metro Search Inc. LLC DBA Apex MLS #1714296 Report a problem | ||
Public tax history
Tax history is unavailable.
Neighborhood: 40067
Nearby homes
- $450,0003 bd1 ba3k sqft31 Timberwood Dr, Simpsonville, KY 40067Off Market
- $575,0004 bd3 ba3.8k sqft35 Timberwood Dr, Simpsonville, KY 40067Off Market
- $875,6254 bd4 ba5.6k sqft32 Timberwood Dr, Simpsonville, KY 40067Sold
- $550,0005 bd4 ba5.7k sqft29 Timberwood Dr, Simpsonville, KY 40067Off Market
- $570,000-- bd-- ba3k sqft34 Timberwood Dr, Simpsonville, KY 40067Off Market
- $1,008,5005 bd5 ba6.1k sqft39 Timberwood Dr, Simpsonville, KY 40067Off Market
- $540,0003 bd2 ba3.2k sqft30 Timberwood Dr, Simpsonville, KY 40067Off Market
- $625,0004 bd7 ba6.6k sqft28 Timberwood Dr, Simpsonville, KY 40067Off Market
Nearby schools
GreatSchools rating
- 7/10Simpsonville Elementary SchoolGrades: K-5Distance: 1.6 mi
- 5/10Marnel C. Moorman SchoolGrades: K-8Distance: 2.3 mi
- 4/10Martha Layne Collins High SchoolGrades: 9-12Distance: 2.2 mi


Get pre-qualified for a loan
At Zillow Home Loans, we can pre-qualify you in as little as 5 minutes with no impact to your credit score.An equal housing lender. NMLS #10287.
Sell for more on Zillow
Get a Zillow Showcase℠ listing at no additional cost and you could sell for .
$1,350,200
2% more
+$27,004
With Zillow Showcase(estimated)
$1,377,204
- Kentucky
- Shelby County
- Shelbyville
- 40067
- 33 Timberwood Dr
Nearby cities
Nearby zip codes
Other Shelbyville Topics
