Welcome to 575 Moody Pike where Southern charm meets historic beauty. Conveniently located less than 10 minutes from quaint downtown Shelbyville, this 13.46 +/- acre one-of-a-kind equestrian estate has been featured in Southern Living Magazine, Bourbon Barrel Retreats, USA Today, the Lane Report and more! The enchanting tree-lined drive leads to the stately 2 story brick home (circa 1860). Inside, enjoy refinished and original hardwood floor, beautiful millwork, an upgraded eat-in kitchen with granite countertops, custom cabinetry, upgraded appliances as well as an additional fabulous prep kitchen/butler's pantry. Gorgeous views are plentiful on this property. Retreat to the shaded gazebo adorned with grape vines for a cup of tea or coffee or relax by the bubbling lily pond from the comfort of a front porch rocking chair. Watch the sunrise from the all-season wrap around porch and sunsets through the pines from the well-appointed sunroom. Enjoy up to four fireplaces to create that special ambiance for the holidays or cooler months. Efficient geothermal heating and cooling keep the home comfortable all year round. This notable property has a huge historic 12+ stall concrete block and wooden barn that includes 2 foaling stalls, all fully renovated with rubber stall mats on top of an asphalt base and a loft that can easily accommodate 1000 square bales. A large heated and cooled tack room is complete with utility sink. The "milk room" next to the tack room provides ample storage options. Attached to the barn is extra covered storage that is large enough to protect several tractors, implements or round bales. This property also features three additional period-specific custom-built all-oak barns crafted by the Amish, complete with attached feed rooms equipped with electric access and concrete floors, plus storage! The first barn could easily house 4 stalls and is adorned with a stylish cupola wired for incredible nighttime aesthetics. The second barn could accommodate 2 stalls and has an attached feed room with a concrete floor and a large storage room and cupola. The third barn is big enough to house up to 6 small stalls or 3 large stalls plus run-in space and is next to an 80 x 190 ft. professionally installed riding arena with all-weather footing. Water and electric are run to all paddock areas, up to 15 paddocks of various sizes. Located in Bourbon country, this unique turnkey property is also income producing, whether as a Bed and Breakfast, wedding venue, derby/corporate events, retreats and/or Horse Boarding/Training/Breeding facility. The possibilities are endless. Or simply move in and enjoy this slice of heaven!
For sale
$1,249,900
575 Moody Pike, Shelbyville, KY 40065
4beds
5,500sqft
Single Family Residence
Built in 1860
13.46 Acres Lot
$1,152,200 Zestimate®
$227/sqft
$-- HOA
What's special
Bubbling lily pondUpgraded appliancesGorgeous viewsBeautiful millworkEnchanting tree-lined driveAll-season wrap around porchWell-appointed sunroom
- 120 days |
- 362 |
- 16 |
Zillow last checked:
Listing updated:
Listed by:
Stephanie L Gilezan 502-817-6484,
EXP Realty LLC,
Tera M Hollinden 888-624-6448
Source: Metro Search Inc. LLC DBA Apex MLS,MLS#: 1714943
Facts & features
Interior
Bedrooms & bathrooms
- Bedrooms: 4
- Bathrooms: 4
- Full bathrooms: 3
- 1/2 bathrooms: 1
Primary bedroom
- Level: First
Primary bedroom
- Description: 2nd master bedroom
- Level: Second
Bedroom
- Description: Also used as a family room
- Level: Second
Bedroom
- Level: Second
Primary bathroom
- Level: First
Primary bathroom
- Level: Second
Half bathroom
- Level: First
Full bathroom
- Level: Second
Dining room
- Description: Formal
- Level: First
Kitchen
- Description: Eat in Kitchen
- Level: First
Laundry
- Level: First
Living room
- Level: First
Office
- Level: First
Other
- Description: Butler pantry
- Level: First
Other
- Description: Dog washing station/wine cellar
- Level: Basement
Study
- Level: Second
Sun room
- Description: All Season Room
- Level: First
Heating
- Electric, Forced Air, Propane, Geothermal
Cooling
- Central Air
Features
- Basement: Unfinished
- Number of fireplaces: 2
Interior area
- Total structure area: 5,500
- Total interior livable area: 5,500 sqft
- Finished area above ground: 5,500
- Finished area below ground: 0
Property
Parking
- Total spaces: 2
- Parking features: Detached, Driveway
- Garage spaces: 2
- Has uncovered spaces: Yes
Features
- Stories: 2
- Patio & porch: Patio, Porch
- Exterior features: See Remarks
- Fencing: Wood,Farm
Lot
- Size: 13.46 Acres
- Features: Cleared, Level
Details
- Additional structures: Outbuilding
- Parcel number: 04800008J
Construction
Type & style
- Home type: SingleFamily
- Architectural style: Traditional
- Property subtype: Single Family Residence
Materials
- Brick
- Roof: Metal,Shingle
Condition
- Year built: 1860
Utilities & green energy
- Sewer: Septic Tank
- Water: Public
- Utilities for property: Electricity Connected, Propane
Green energy
- Energy generation: GeoThermal
Community & HOA
Community
- Subdivision: None
HOA
- Has HOA: No
Location
- Region: Shelbyville
Financial & listing details
- Price per square foot: $227/sqft
- Tax assessed value: $452,500
- Annual tax amount: $5,182
- Date on market: 4/20/2026
- Electric utility on property: Yes
Estimated market value
$1,152,200
$1.09M - $1.21M
$3,992/mo
Price history
| Date | Event | Price |
|---|---|---|
| 4/20/2026 | Listed for sale | $1,249,900-16.6%$227/sqft |
Source:  Metro Search Inc. LLC DBA Apex MLS #1714943 Report a problem Metro Search Inc. LLC DBA Apex MLS #1714943 Report a problem | ||
| 11/18/2025 | Listing removed | $1,499,000$273/sqft |
Source: Metro Search Inc. LLC DBA Apex MLS #1666628 Report a problem | ||
| 11/3/2025 | Price change | $1,499,000-11.8%$273/sqft |
Source: Metro Search Inc. LLC DBA Apex MLS #1666628 Report a problem | ||
| 4/3/2025 | Price change | $1,700,000-14.6%$309/sqft |
Source: Metro Search Inc. LLC DBA Apex MLS #1666628 Report a problem | ||
| 1/31/2025 | Price change | $1,990,000-11.6%$362/sqft |
Source: Metro Search Inc. LLC DBA Apex MLS #1666628 Report a problem | ||
| 11/18/2024 | Price change | $2,250,000-10%$409/sqft |
Source: Metro Search Inc. LLC DBA Apex MLS #1666628 Report a problem | ||
| 7/26/2024 | Listed for sale | $2,500,000+385.4%$455/sqft |
Source: Metro Search Inc. LLC DBA Apex MLS #1666628 Report a problem | ||
| 8/21/2015 | Sold | $515,000-4.5%$94/sqft |
Source: Metro Search Inc. LLC DBA Apex MLS #1420724 Report a problem | ||
| 7/21/2015 | Pending sale | $539,000$98/sqft |
Source: Louisville Office #1420724 Report a problem | ||
| 6/19/2015 | Price change | $539,000-6.3%$98/sqft |
Source: Louisville Office #1420724 Report a problem | ||
| 6/5/2015 | Listed for sale | $575,000+4.5%$105/sqft |
Source: Louisville Office #1420724 Report a problem | ||
| 2/24/2015 | Listing removed | $550,000$100/sqft |
Source: Semonin Realtors #1404713 Report a problem | ||
| 11/4/2014 | Price change | $550,000-3.9%$100/sqft |
Source: Semonin Realtors #1404713 Report a problem | ||
| 9/19/2014 | Price change | $572,500-3.8%$104/sqft |
Source: Torrey Smith Realty Co., LLC #1388718 Report a problem | ||
| 7/11/2014 | Price change | $595,000-5.5%$108/sqft |
Source: Torrey Smith Realty Co., LLC #1388718 Report a problem | ||
| 5/3/2014 | Price change | $629,900-9.4%$115/sqft |
Source: Torrey Smith Realty Co., LLC #1388718 Report a problem | ||
| 3/24/2014 | Price change | $695,000-4.7%$126/sqft |
Source: RE/MAX Performance Realty #1367672 Report a problem | ||
| 9/25/2013 | Price change | $729,000-2.7%$133/sqft |
Source: RE/MAX Performance Realty #1367672 Report a problem | ||
| 8/2/2013 | Listed for sale | $749,000$136/sqft |
Source: RE/MAX Performance Realty #1367672 Report a problem | ||
Public tax history
| Year | Property taxes | Tax assessment |
|---|---|---|
| 2024 | $5,182 -1.4% | $452,500 |
| 2023 | $5,254 -0.4% | $452,500 |
| 2022 | $5,277 -2.5% | $452,500 |
| 2021 | $5,412 +1.3% | $452,500 +1.6% |
| 2020 | $5,344 | $445,500 |
| 2019 | $5,344 +10.4% | $445,500 +9.6% |
| 2018 | $4,841 | $406,500 |
| 2017 | $4,841 +26.9% | $406,500 |
| 2016 | $3,813 | $406,500 +40.7% |
| 2015 | $3,813 | $289,000 -11.6% |
| 2014 | $3,813 | $327,000 |
| 2013 | $3,813 | $327,000 |
| 2012 | -- | $327,000 |
| 2011 | -- | $327,000 |
| 2010 | -- | $327,000 |
Find assessor info on the county website
Monthly payment
Est. payment
Payment breakdown
Explore the cost of this home by adjusting the details. Changes won't be saved.Climate risks
Neighborhood: 40065
Nearby schools
GreatSchools rating
- 4/10Wright Elementary SchoolGrades: K-5Distance: 6.1 mi
- 6/10Shelby County East Middle SchoolGrades: 6-8Distance: 5.9 mi
- 3/10Shelby County High SchoolGrades: 9-12Distance: 6.4 mi
- $---- bd-- ba-- sqft737 Moody Pike, Shelbyville, KY 40065Off Market
- $--4 bd2 ba552 sqft401 Moody Pike, Shelbyville, KY 40065Off Market
- $330,900-- bd-- ba-- sqftMoody Pike, Shelbyville, KY 40065Off Market
- $518,400-- bd-- ba624 sqftMoody Pike, Shelbyville, KY 40065Off Market
- $423,8003 bd2 ba1.7k sqft809 Moody Pike, Shelbyville, KY 40065Off Market
- $311,000-- bd-- ba900 sqft769 Moody Pike, Shelbyville, KY 40065Off Market
- $470,3003 bd2 ba1.8k sqft855 Moody Pike, Shelbyville, KY 40065Off Market
- $403,000-- bd-- ba1.7k sqft901 Moody Pike, Shelbyville, KY 40065Off Market
A local agent can set up tours, give advice and negotiate with sellers.
Similar homes
- $949,5005 bd4 ba4.2k sqft302 Eminence Pike, Shelbyville, KY 40065For Sale
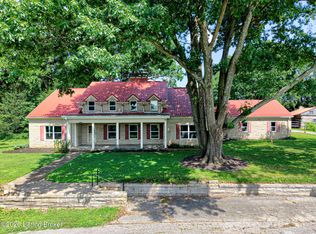
 MLS ID #1722186, Stephen Couch, Legacy Home REALTORS. Metro Search Inc. LLC DBA Apex MLS
 - $1,600,0004 bd3 ba5.3k sqft2376 Anderson Ln, Shelbyville, KY 40065For Sale
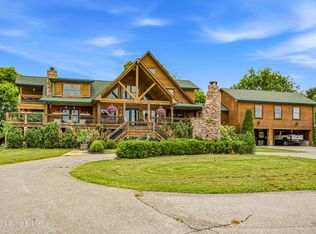 MLS ID #1721312, Teresa K Barnes, Abbot Realty & Auction. Metro Search Inc. LLC DBA Apex MLS
 - $1,199,0004 bd6 ba6.2k sqft1725 Onan Bend Rd, Frankfort, KY 40601For Sale
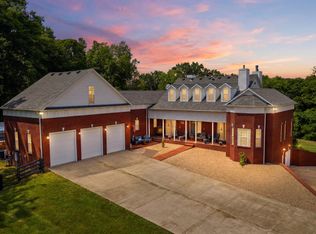
 MLS ID #26015063, Torrey Smith, Torrey Smith Realty Co, LLC. Imagine MLS
 - $1,495,0004 bd3 ba2.8k sqft7576 Ballardsville Rd, Smithfield, KY 40068For Sale
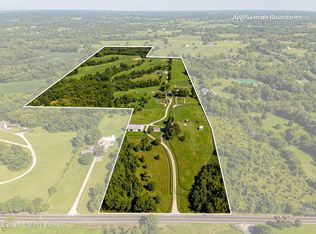 MLS ID #1726187, Team Roberts, Torrey Smith Realty Co., LLC. Metro Search Inc. LLC DBA Apex MLS
 - $1,199,0004 bd6 ba6.2k sqft1725 Onan Bnd, Frankfort, KY 40601For SaleMLS ID #1721961, Baird Dunsmore, Torrey Smith Realty Co., LLC. Metro Search Inc. LLC DBA Apex MLS
- $1,499,9003 bd3 ba4.2k sqft37 Timberwood Dr, Simpsonville, KY 40067For SaleMLS ID #1721287, Cheryl Poore, Weichert Realtors-H. Barry Smith Co.. Metro Search Inc. LLC DBA Apex MLS
- $1,800,0005 bd7 ba8.1k sqft517 Aiken Rd, Shelbyville, KY 40065For SaleMLS ID #1717633, Chrissy Gandolfo, RE Solutions LLC. Metro Search Inc. LLC DBA Apex MLS
- $1,075,0004 bd5 ba5.2k sqft1408 S Pope Lick Rd, Louisville, KY 40299For SaleMLS ID #1726055, Stephan Van Treese, Trueblood Real Estate. Metro Search Inc. LLC DBA Apex MLS
- $1,270,0004 bd3 ba3.6k sqft1258 Woods Pike, Pleasureville, KY 40057For SaleMLS ID #1719610, Harvey D Hunt, Coldwell Banker Larry Rogers. Metro Search Inc. LLC DBA Apex MLS
- $629,9004 bd4 ba3.8k sqft116 Winners Cir, Shelbyville, KY 40065For SaleMLS ID #1726124, Angie Robin, Brown Realty. Metro Search Inc. LLC DBA Apex MLS
- $1,275,0003 bd3 ba4k sqft2301 Cedar Point Rd, La Grange, KY 40031For SaleMLS ID #1721268, Mindy Parrish, Coldwell Banker McMahan. Metro Search Inc. LLC DBA Apex MLS
- $1,550,0005 bd6 ba7.1k sqft107 My Kentucky Rose Cir, Simpsonville, KY 40067For SaleMLS ID #1726570, Julie W Pogue, Julie Pogue Properties. Metro Search Inc. LLC DBA Apex MLS
- $1,125,0004 bd3 ba4k sqft2400 Anchor Way, Anchorage, KY 40223For SaleMLS ID #1721026, Shannon L Barrett, Homepage Realty. Metro Search Inc. LLC DBA Apex MLS
- $1,500,0004 bd4 ba4.8k sqft115 Tuliphurst Dr, Pewee Valley, KY 40056For SaleMLS ID #1717648, The Price Group, Keller Williams Collective. Metro Search Inc. LLC DBA Apex MLS
- $1,150,0004 bd3 ba2.8k sqft1701 Acorn Ln, La Grange, KY 40031For SaleMLS ID #1715970, Beam | Feather | Hurley, Lenihan Sotheby's Int'l Realty. Metro Search Inc. LLC DBA Apex MLS
- $1,275,0003 bd4 ba5.4k sqft2002 Evergreen Rd, Anchorage, KY 40223For SaleMLS ID #1717199, E. Jordan King, Pluris Realty. Metro Search Inc. LLC DBA Apex MLS
- $1,450,0005 bd5 ba5.8k sqft12303 Old Lucas Ln, Anchorage, KY 40223For SaleMLS ID #1726070, Joanne J Owen, Kentucky Select Properties. Metro Search Inc. LLC DBA Apex MLS
- $1,249,0005 bd6 ba6.6k sqft2126 Highland Springs Pl, Louisville, KY 40245For SaleMLS ID #1721996, Sam Robey, EXP Realty LLC. Metro Search Inc. LLC DBA Apex MLS
- $1,395,0004 bd4 ba4.9k sqft12601 N Osage Rd, Louisville, KY 40223For SaleMLS ID #1723208, Amy O'Connor, Homepage Realty. Metro Search Inc. LLC DBA Apex MLS
- $1,175,0004 bd4 ba3k sqft1705 Cold Springs Rd, Anchorage, KY 40223For SaleMLS ID #1725052, Melanie Galloway & Associates, Lenihan Sotheby's Int'l Realty. Metro Search Inc. LLC DBA Apex MLS
