First time on the market in 24 years! Rare opportunity to purchase this charming 40-year-old and well cared for brick traditional home which checks a lot of boxes! Wonderful flat 1.6-acre quiet lot; total privacy at the end of a wooded dead-end street; first floor primary suite with office. Formal living and dining room and a large family room with fireplace. Four spacious 2nd floor bedrooms. Basement recreation room with fireplace and half bath. Three car rear entry garage. Anchorage school district. Close proximity to restaurants, expressways, and Owl Creek Country Club with tennis, pool, & golf course.
Pending
$1,450,000
12303 Old Lucas Ln, Anchorage, KY 40223
5beds
5,839sqft
Single Family Residence
Built in 1986
1.63 Acres Lot
$-- Zestimate®
$248/sqft
$-- HOA
What's special
- 92 days
- 327
- 20
Zillow last checked:
Listing updated:
Listed by:
Joanne J Owen 502-648-5330,
Kentucky Select Properties
Source: Metro Search Inc. LLC DBA Apex MLS,MLS#: 1726070
Facts & features
Interior
Bedrooms & bathrooms
- Bedrooms: 5
- Bathrooms: 5
- Full bathrooms: 3
- 1/2 bathrooms: 2
Primary bedroom
- Level: First
Bedroom
- Level: Second
Bedroom
- Level: Second
Bedroom
- Level: Second
Bedroom
- Level: Second
Primary bathroom
- Level: First
Half bathroom
- Level: First
Full bathroom
- Level: Second
Full bathroom
- Level: Second
Half bathroom
- Level: Basement
Breakfast room
- Level: First
Dining room
- Level: First
Family room
- Level: First
Great room
- Level: Basement
Kitchen
- Level: First
Laundry
- Level: First
Living room
- Level: First
Sun room
- Level: First
Heating
- Heat Pump
Cooling
- Central Air
Features
- Basement: Finished
- Number of fireplaces: 2
Interior area
- Total structure area: 4,512
- Total interior livable area: 5,839 sqft
- Finished area above ground: 4,512
- Finished area below ground: 1,327
Property
Parking
- Total spaces: 3
- Parking features: Attached, Entry Rear, Driveway
- Attached garage spaces: 3
- Has uncovered spaces: Yes
Features
- Stories: 2
- Patio & porch: Patio, Porch
Lot
- Size: 1.63 Acres
- Features: Cleared, Dead End, Level
Details
- Additional structures: Pergola
- Parcel number: 21001401530000
Construction
Type & style
- Home type: SingleFamily
- Architectural style: Traditional
- Property subtype: Single Family Residence
Materials
- Brick Veneer
- Foundation: Concrete Perimeter
- Roof: Shingle
Condition
- Year built: 1986
Utilities & green energy
- Sewer: Public Sewer
- Water: Public
- Utilities for property: Electricity Connected, Natural Gas Connected
Community & HOA
Community
- Subdivision: Anchorage
HOA
- Has HOA: No
Location
- Region: Anchorage
Financial & listing details
- Price per square foot: $248/sqft
- Tax assessed value: $847,190
- Annual tax amount: $3,380
- Date on market: 8/12/2026
- Electric utility on property: Yes
Estimated market value
Not available
Estimated sales range
Not available
Not available
Price history
| Date | Event | Price |
|---|---|---|
| 10/26/2026 | Pending sale | $1,450,000$248/sqft |
Source:  Metro Search Inc. LLC DBA Apex MLS #1726070 Report a problem | ||
| 10/19/2026 | Contingent | $1,450,000$248/sqft |
Source: Metro Search Inc. LLC DBA Apex MLS #1726070 Report a problem | ||
| 8/12/2026 | Listed for sale | $1,450,000$248/sqft |
Source: Metro Search Inc. LLC DBA Apex MLS #1726070 Report a problem | ||
Public tax history
| Year | Property taxes | Tax assessment |
|---|---|---|
| 2025 | $3,380 -1% | $847,190 |
| 2024 | $3,414 +1.3% | $847,190 |
| 2023 | $3,372 -0.3% | $847,190 |
| 2022 | $3,380 +2.9% | $847,190 +18.3% |
| 2021 | $3,287 +15.6% | $716,180 |
| 2020 | $2,843 | $716,180 |
| 2019 | $2,843 +1.7% | $716,180 |
| 2018 | $2,797 | $716,180 |
| 2017 | $2,797 -62.6% | $716,180 -4.1% |
| 2013 | $7,468 | $746,800 |
| 2011 | $7,468 | $746,800 |
| 2010 | $7,468 | $746,800 |
| 2009 | $7,468 | $746,800 +5.1% |
| 2006 | -- | $710,280 |
| 2005 | -- | $710,280 |
| 2004 | -- | $710,280 |
Find assessor info on the county website
Monthly payment
Est. payment
Payment breakdown
Explore the cost of this home by adjusting the details. Changes won't be saved.Climate risks
Neighborhood: Anchorage
Similar homes
- $1,349,9004 bd4 ba4.9k sqft12601 N Osage Rd, Louisville, KY 40223For Sale
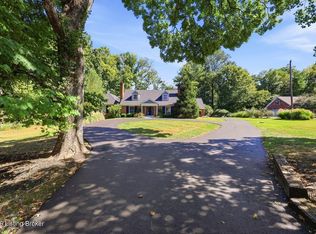
 MLS ID #1728705, Amy O'Connor, Homepage Realty. Metro Search Inc. LLC DBA Apex MLS
- $875,0005 bd4 ba5.3k sqft11909 Cedardale Rd, Anchorage, KY 40223For Sale
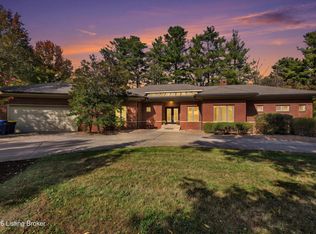 MLS ID #1733806, J. Michael Brown, On The Move REALTORS, Inc.. Metro Search Inc. LLC DBA Apex MLS
- $1,499,0004 bd5 ba6.7k sqft10720 Us Highway 42, Prospect, KY 40059For Sale
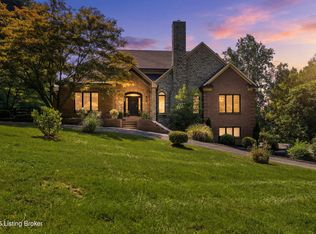 MLS ID #1733937, Claire Schenk, Homepage Realty. Metro Search Inc. LLC DBA Apex MLS
- $1,499,0005 bd5 ba4.6k sqft9104 Putney Ln, Prospect, KY 40059For Sale
 MLS ID #1728067, Seltz + Pence Group, Lenihan Sotheby's Int'l Realty. Metro Search Inc. LLC DBA Apex MLS
- $1,200,0005 bd6 ba5.6k sqft13100 Dove Point Pl, Louisville, KY 40299For SaleMLS ID #1734439, Darrell Spencer, simpler.realestate. Metro Search Inc. LLC DBA Apex MLS
- $899,0004 bd4 ba3.8k sqft801 Green Willow Way, Louisville, KY 40223For SaleMLS ID #1733531, Peter E Lekol, Lekol Realty. Metro Search Inc. LLC DBA Apex MLS
- $799,9004 bd3 ba3.5k sqft1007 Evergreen Rd, Anchorage, KY 40223For SaleMLS ID #1724480, Jessi Powell, Homepage Realty. Metro Search Inc. LLC DBA Apex MLS
- $1,075,0004 bd5 ba5.2k sqft1408 S Pope Lick Rd, Louisville, KY 40299For SaleMLS ID #1726055, Stephan Van Treese, Trueblood Real Estate. Metro Search Inc. LLC DBA Apex MLS
- $1,395,0005 bd5 ba5.8k sqftLizas Cir, Simpsonville, KY 40067For SaleMLS ID #1727770, Lauren Arnwine, Covenant Realty LLC. Metro Search Inc. LLC DBA Apex MLS
- $1,390,0005 bd5 ba6.5k sqft1730 Cherokee Ter, Louisville, KY 40205For SaleMLS ID #1732725, Barbara E Jones, United Real Estate Louisville. Metro Search Inc. LLC DBA Apex MLS
- $1,350,0004 bd5 ba5.6k sqft2900 Newburg Rd, Louisville, KY 40205For SaleMLS ID #1732962, Brandon R Jones, Lenihan Sotheby's Int'l Realty. Metro Search Inc. LLC DBA Apex MLS
- $1,149,9004 bd3 ba4.7k sqft2524 Spotswood Ln, Fisherville, KY 40023For SaleMLS ID #1733849, Gregory W Virgin, First Saturday Real Estate. Metro Search Inc. LLC DBA Apex MLS
- $1,399,0004 bd4 ba5.6k sqft30 Timberwood Dr, Simpsonville, KY 40067For SaleMLS ID #1733750, Jay Pitts, RE/MAX Premier Properties. Metro Search Inc. LLC DBA Apex MLS
- $1,595,0005 bd4 ba6.3k sqft11732 Paramont Way, Prospect, KY 40059For SaleMLS ID #1729729, Elizabeth A Oldham, Trueblood Real Estate. Metro Search Inc. LLC DBA Apex MLS
- $750,0003 bd3 ba3.3k sqft4319 Comanche Trl, Indian Hills, KY 40207For SaleMLS ID #1734416, Renee McCartan, Lenihan Sotheby's Int'l Realty. Metro Search Inc. LLC DBA Apex MLS
- $1,425,0006 bd6 ba6.5k sqft13401 Longwood Ln, Goshen, KY 40026For SaleMLS ID #1723221, Justin M Merrick, Agency Select Real Estate LLC. Metro Search Inc. LLC DBA Apex MLS
- $1,520,0006 bd5 ba5.9k sqft1006 Poplar Ridge Rd, Goshen, KY 40026For SaleMLS ID #1733273, Denise Wisdom, Real Broker, LLC. Metro Search Inc. LLC DBA Apex MLS
- $899,0005 bd4 ba3.9k sqft105 Dorsey Way, Blue Ridge Manor, KY 40223For SaleMLS ID #1702313, Ludmila B Hager, 85W Real Estate. Metro Search Inc. LLC DBA Apex MLS
- $1,129,9005 bd6 ba6.3k sqft7709 Cedar Ridge Ct, Prospect, KY 40059For SaleMLS ID #1730318, Jason Farabee, The Agency Louisville. Metro Search Inc. LLC DBA Apex MLS
- $975,0004 bd4 ba3.8k sqft6804 Clore Ln, Crestwood, KY 40014For SaleMLS ID #1733638, Max J Hargis, DREAM J P Pirtle REALTORS. Metro Search Inc. LLC DBA Apex MLS
