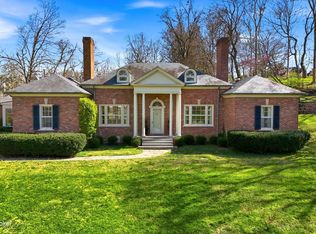
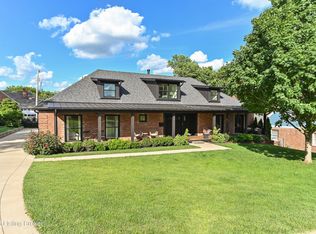
Welcome to the serenity of 1730 Cherokee Terrace, ideally positioned along the perimeter of Cherokee Park— This Colonial-style residence offers 5 bedrooms and 4.5 baths, This home was built in 2020, with a substantial three-story addition completed in 2011 to include, in-ground pool constructed of concrete. There is an eat-in kitchen with access to large deck that circles to the living area. A beautiful formal dining room with inlay wood floors. The home sits on a half-acre lot that provides a parklike setting. Designed with both family living and entertaining in mind. The open floor plan is expansive yet cohesive. Rich woodwork details are showcased throughout the home, from floor to ceiling and around door casings, reflecting quality craftsmanship at every turn.
For sale
Price cut: $70K (5/15)
$1,580,500
1730 Cherokee Ter, Louisville, KY 40205
5beds
6,583sqft
:
Get pre-qualified$9,950/mo
Single Family Residence
Built in 2000
0.48 Acres Lot
$1,490,400 Zestimate®
$240/sqft
$-- HOA
What's special
Eat-in kitchenInlay wood floorsBeautiful formal dining room
- 14 days |
- 849 |
- 24 |
Zillow last checked:
Listing updated:
Listed by:
Barbara E Jones 502-544-5749,
United Real Estate Louisville
Source: Metro Search Inc. LLC DBA Apex MLS,MLS#: 1722709
Facts & features
Interior
Bedrooms & bathrooms
- Bedrooms: 5
- Bathrooms: 5
- Full bathrooms: 4
- 1/2 bathrooms: 1
Primary bedroom
- Level: Second
Bedroom
- Description: Inc. French doors and deck
- Level: Second
Bedroom
- Level: Second
Bedroom
- Level: Second
Primary bathroom
- Level: Second
Half bathroom
- Level: First
Full bathroom
- Description: Inc. two Showers and WC
- Level: Second
Full bathroom
- Level: Second
Full bathroom
- Level: Second
Full bathroom
- Level: Basement
Dining area
- Description: Formal Dining room
- Level: First
Dining room
- Level: First
Family room
- Level: Basement
Game room
- Description: New addition 2011
- Level: Basement
Kitchen
- Level: First
Laundry
- Level: Basement
Living room
- Level: First
Living room
- Description: New addition 2011
- Level: First
Living room
- Level: Basement
Office
- Level: Basement
Heating
- MiniSplit/Ductless, Electric, Forced Air, Natural Gas
Cooling
- Central Air, Heat Pump
Features
- Basement: Walkout Finished,Walkout Part Fin
- Number of fireplaces: 2
Interior area
- Total structure area: 4,926
- Total interior livable area: 6,583 sqft
- Finished area above ground: 4,926
- Finished area below ground: 1,657
Property
Parking
- Total spaces: 2
- Parking features: Off Street, Attached, Entry Side, Driveway
- Attached garage spaces: 2
- Has uncovered spaces: Yes
Features
- Stories: 2
- Patio & porch: Deck, Patio, Porch
- Exterior features: Balcony
- Has private pool: Yes
- Pool features: In Ground
- Fencing: Privacy,Full
Lot
- Size: 0.48 Acres
- Features: Cleared, Level
Details
- Parcel number: 078A02230000
Construction
Type & style
- Home type: SingleFamily
- Architectural style: Colonial
- Property subtype: Single Family Residence
Materials
- Brick Veneer, Brick
- Foundation: Concrete Perimeter
- Roof: Shingle
Condition
- Year built: 2000
Utilities & green energy
- Sewer: Public Sewer
- Water: Public
- Utilities for property: Electricity Connected, Natural Gas Connected
Community & HOA
Community
- Subdivision: Bonnycastle
HOA
- Has HOA: No
Location
- Region: Louisville
Financial & listing details
- Price per square foot: $240/sqft
- Tax assessed value: $1,402,100
- Annual tax amount: $18,003
- Date on market: 7/9/2026
- Electric utility on property: Yes
Estimated market value
$1,490,400
$1.42M - $1.56M
$6,561/mo
Price history
| Date | Event | Price |
|---|---|---|
| 5/15/2026 | Price change | $1,580,500-4.2%$240/sqft |
Source:  Metro Search Inc. LLC DBA Apex MLS #1717501 Report a problem Metro Search Inc. LLC DBA Apex MLS #1717501 Report a problem | ||
| 3/16/2026 | Price change | $1,650,500-4.6%$251/sqft |
Source: Metro Search Inc. LLC DBA Apex MLS #1711556 Report a problem | ||
| 1/12/2026 | Price change | $1,730,000-3.9%$263/sqft |
Source: Metro Search Inc. LLC DBA Apex MLS #1706830 Report a problem | ||
| 11/7/2025 | Listed for sale | $1,800,000$273/sqft |
Source: Metro Search Inc. LLC DBA Apex MLS #1702850 Report a problem | ||
Public tax history
| Year | Property taxes | Tax assessment |
|---|---|---|
| 2024 | $18,003 +20.1% | $1,402,100 +25.6% |
| 2023 | $14,986 -1.3% | $1,116,700 |
| 2022 | $15,187 -5.6% | $1,116,700 |
| 2021 | $16,089 +26.6% | $1,116,700 +20.7% |
| 2020 | $12,710 | $925,000 |
| 2019 | $12,710 +3.8% | $925,000 |
| 2018 | $12,250 | $925,000 |
| 2017 | $12,250 +97.2% | $925,000 +48.9% |
| 2013 | $6,212 +38.1% | $621,200 +38.1% |
| 2011 | $4,500 | $449,960 |
Find assessor info on the county website
Monthly payment
Est. payment
Payment breakdown
Explore the cost of this home by adjusting the details. Changes won't be saved.Climate risks
Neighborhood: Bonnycastle
Nearby schools
GreatSchools rating
- 8/10Bloom Elementary SchoolGrades: K-5Distance: 1.4 mi
- 5/10Highland Middle SchoolGrades: 6-8Distance: 0.9 mi
- 8/10Atherton High SchoolGrades: 9-12Distance: 1.4 mi
- $220,500-- bd-- ba-- sqft1715 Cherokee Ter, Louisville, KY 40205Off Market
- $1,262,4003 bd3 ba4k sqft1648 Cherokee Rd, Louisville, KY 40205Off Market
- $31,500-- bd-- ba-- sqftCherokee Ter, Louisville, KY 40205Off Market
- $1,461,3004 bd5 ba6.2k sqft1740 Cherokee Ter, Louisville, KY 40205Off Market

- $1,544,9006 bd4 ba1 sqft1654 Cherokee Rd, Louisville, KY 40205Off Market
- $848,2002 bd2 ba2.6k sqft1725 Cherokee Ter, Louisville, KY 40205Off Market
- $1,750,6005 bd6 ba6.4k sqft1644 Cherokee Rd, Louisville, KY 40205Off Market
- $1,654,0004 bd4 ba4.9k sqft1700 Cherokee Rd, Louisville, KY 40205Sold
A local agent can set up tours, give advice and negotiate with sellers.
Similar homes
- $1,695,0004 bd4 ba3.7k sqft1802 Park Boundary Rd, Louisville, KY 40205For Sale
 MLS ID #1712645, Melanie Galloway & Associates, Lenihan Sotheby's Int'l Realty. Metro Search Inc. LLC DBA Apex MLS
 - $1,565,0004 bd5 ba6.7k sqft10720 Us Highway 42, Prospect, KY 40059For Sale
 MLS ID #1724165, Claire Schenk, Kentucky Select Properties. Metro Search Inc. LLC DBA Apex MLS
 - $1,495,0005 bd5 ba4.5k sqft609 Briar Hill Rd, Louisville, KY 40206For Sale
 MLS ID #1721449, E. Jordan King, Pluris Realty. Metro Search Inc. LLC DBA Apex MLS
 - $2,250,0004 bd7 ba5.7k sqft2328 Village Dr, Louisville, KY 40205For Sale
 MLS ID #1719658, Mark England, England Associates. Metro Search Inc. LLC DBA Apex MLS
 - $1,185,0004 bd3 ba3.5k sqft162 Arrowhead Rd, Indian Hills, KY 40207For SaleMLS ID #1724143, Maria Durbin, Semonin Realtors. Metro Search Inc. LLC DBA Apex MLS
- $975,0003 bd4 ba4.5k sqft2343 Village Dr, Louisville, KY 40205For SaleMLS ID #1716187, David Buren, simpler.realestate. Metro Search Inc. LLC DBA Apex MLS
- $1,275,0005 bd4 ba5.4k sqft7530 Beechspring Farm Blvd, Louisville, KY 40241For SaleMLS ID #1723756, Holly Stephens, RE/MAX Premier Properties. Metro Search Inc. LLC DBA Apex MLS
- $890,0004 bd4 ba4.1k sqft2811 Alta Vista Ct, Louisville, KY 40206For SaleMLS ID #1722632, Mark England, England Associates. Metro Search Inc. LLC DBA Apex MLS
- $1,900,0005 bd5 ba6.9k sqft11318 Bodley Dr, Louisville, KY 40223For SaleMLS ID #1723415, Scott Radcliff, RE/MAX Premier Properties. Metro Search Inc. LLC DBA Apex MLS
- $829,5005 bd4 ba4.4k sqft1112 Bentwood Place Ct, Windy Hills, KY 40207For SaleMLS ID #1723702, Lauren Neutz, Kentucky Select Properties. Metro Search Inc. LLC DBA Apex MLS
- $1,475,0006 bd6 ba6.5k sqft13401 Longwood Ln, Goshen, KY 40026For SaleMLS ID #1723221, Justin M Merrick, Agency Select Real Estate LLC. Metro Search Inc. LLC DBA Apex MLS
- $1,650,0005 bd6 ba7.1k sqft107 My Kentucky Rose Cir, Simpsonville, KY 40067For SaleMLS ID #1723681, Julie W Pogue, Julie Pogue Properties. Metro Search Inc. LLC DBA Apex MLS
- $1,375,0006 bd5 ba7k sqft10240 Saddle Pointe Dr, Louisville, KY 40291For SaleMLS ID #1722336, Tiffani L Colvin, Mayer REALTORS. Metro Search Inc. LLC DBA Apex MLS
- $1,299,0005 bd6 ba6.6k sqft2126 Highland Springs Pl, Louisville, KY 40245For SaleMLS ID #1721996, Sam Robey, EXP Realty LLC. Metro Search Inc. LLC DBA Apex MLS
- $1,950,0004 bd4 ba4.8k sqft137 Sagamore Rd, Indian Hills, KY 40207For SaleMLS ID #1717227, Joshua H Laughlin, Keller Williams Collective. Metro Search Inc. LLC DBA Apex MLS
- $1,525,0005 bd6 ba8.1k sqft1009 Kent Rd, Goshen, KY 40026For SaleMLS ID #1720286, Amy Pearce Dishman, RE/MAX Results. Metro Search Inc. LLC DBA Apex MLS
- $850,0005 bd5 ba5.6k sqft300 Longview Park Pl, Louisville, KY 40245For SaleMLS ID #1723888, Brandon R Jones, Lenihan Sotheby's Int'l Realty. Metro Search Inc. LLC DBA Apex MLS
- $949,0005 bd5 ba4.7k sqft202 Crescent Ct, Louisville, KY 40206For SaleMLS ID #1719682, E. Jordan King, Pluris Realty. Metro Search Inc. LLC DBA Apex MLS
- $995,0004 bd7 ba8k sqft8710 Oldbury Pl, Hurstbourne, KY 40222For SaleMLS ID #1722669, Debbie Forman, Forman, Jones & Associates REALTORS. Metro Search Inc. LLC DBA Apex MLS
- $924,9006 bd5 ba3.8k sqft1226 Summit Ave, Louisville, KY 40204For SaleMLS ID #1718452, Cameron Schanie, Premier Homes Realty. Metro Search Inc. LLC DBA Apex MLS
