Set within the exclusive Enclave of Lake Forest, this extraordinary estate is positioned on 1.4 private acres surrounded by protected woodlands and thoughtfully curated landscaping. Encompassing more than 8,000 square feet, the residence reflects a refined balance of timeless architecture, advanced technology, and meticulously crafted interiors designed for both grand-scale entertaining and everyday living. A circular drive and brick knee wall introduce the property, leading to stately iron entry doors that open into a dramatic foyer defined by barrel-vaulted ceilings, intricate millwork, and custom finishes. Throughout the home, rich hardwood and Appalachian maple flooring, detailed ceiling treatments, arched openings, and bespoke cabinetry create a layered sense of sophistication. The first-floor primary suite offers a private retreat with vaulted ceilings, custom silver maple cabinetry and marble finshes, a walk-in rain shower with water massage, and expansive dual dressing closets. Formal living spaces include a magazine-featured dining room, a richly paneled office with custom built-ins, and an inviting great room anchored by a stone fireplace and coffered ceilings. Designed as the heart of the home, the kitchen is exceptionally appointed with premium appliances, granite surfaces, custom maple and cherry cabinetry, a warming drawer, and a substantial stone-clad island overlooking the hearth room and breakfast area. Vaulted wood-beamed ceilings and a fireplace create warmth and intimacy within the adjoining gathering spaces. French doors throughout the main level open to expansive covered patios framed by white columns, seamlessly extending the living experience outdoors. Multiple fireplaces and generous entertaining areas create an ideal setting while capturing serene woodland views. The upper level offers four spacious bedroom suites, each with walk-in closets and direct bath access, in addition to a multimedia lounge overlooking the foyer. The walkout lower level was designed for entertaining on every scale, featuring a full wine bar, gaming and billiards areas, fitness room, speakeasy style bourbon room with custom bourbon stave wall, guest suite, sitting room with dual sided fireplace, and a dedicated home theater complete with tiered seating, star-lit ceiling panels, and a 120-inch projection screen. Additional highlights include whole-home Crestron audio and video distribution, integrated security and camera systems, invisible speakers within select formal spaces, an oversized attached garage, a secondary two-car garage connected by a breezeway, and unfinished guest quarters offering future expansion opportunities. A rare offering within one of Louisville's most sought-after communities, this residence presents an exceptional combination of privacy, craftsmanship, and modern luxury
For sale
Price cut: $190K (7/21)
$2,695,000
3021 Long Creek Way, Louisville, KY 40245
6beds
8,006sqft
Single Family Residence
Built in 2007
1.42 Acres Lot
$-- Zestimate®
$337/sqft
$100/mo HOA
What's special
- 34 days |
- 1,436 |
- 75 |
Zillow last checked:
Listing updated:
Listed by:
John S Lenihan,
Lenihan Sotheby's Int'l Realty,
Maggie Bade
Source: Metro Search Inc. LLC DBA Apex MLS,MLS#: 1723954
Facts & features
Interior
Bedrooms & bathrooms
- Bedrooms: 6
- Bathrooms: 7
- Full bathrooms: 5
- 1/2 bathrooms: 2
Primary bedroom
- Level: First
Bedroom
- Description: 4 Bedrooms on 2nd Floor
- Level: Second
Bedroom
- Level: Basement
Primary bathroom
- Level: First
Half bathroom
- Level: First
Full bathroom
- Description: 3 Full Bathrooms on 2nd Floor
- Level: Second
Full bathroom
- Level: Basement
Dining room
- Level: First
Family room
- Level: Second
Family room
- Level: Basement
Foyer
- Level: First
Great room
- Level: First
Gym
- Level: Basement
Kitchen
- Description: Eat-in
- Level: First
Laundry
- Level: First
Living room
- Description: Formal
- Level: First
Mud room
- Level: First
Office
- Level: First
Other
- Description: Theater
- Level: Basement
Heating
- Forced Air, Natural Gas
Cooling
- Central Air
Features
- Basement: Walkout Finished
- Number of fireplaces: 4
Interior area
- Total structure area: 5,470
- Total interior livable area: 8,006 sqft
- Finished area above ground: 5,470
- Finished area below ground: 2,536
Video & virtual tour
Property
Parking
- Total spaces: 4
- Parking features: Detached, Attached, Entry Rear, Entry Side
- Attached garage spaces: 4
Features
- Stories: 2
- Patio & porch: Enclosed, Deck, Patio, Porch
- Pool features: Association, Community
- Has spa: Yes
- Spa features: Heated
- Fencing: None
Lot
- Size: 1.42 Acres
- Features: Irregular Lot, Cul-De-Sac, Covt/Restr
Details
- Parcel number: 21383756070000
Construction
Type & style
- Home type: SingleFamily
- Architectural style: Traditional
- Property subtype: Single Family Residence
Materials
- Brick, Stone
- Foundation: Concrete Perimeter
- Roof: Shingle
Condition
- Year built: 2007
Utilities & green energy
- Sewer: Public Sewer
- Water: Public
- Utilities for property: Electricity Connected, Natural Gas Connected
Community & HOA
Community
- Subdivision: Lake Forest
HOA
- Has HOA: Yes
- Amenities included: Clubhouse, Golf Course, Playground, Pool
- HOA fee: $1,200 annually
Location
- Region: Louisville
Financial & listing details
- Price per square foot: $337/sqft
- Tax assessed value: $1,417,000
- Annual tax amount: $15,814
- Date on market: 7/21/2026
- Electric utility on property: Yes
Estimated market value
Not available
Estimated sales range
Not available
Not available
Price history
| Date | Event | Price |
|---|---|---|
| 7/21/2026 | Price change | $2,695,000-6.6%$337/sqft |
Source:  Metro Search Inc. LLC DBA Apex MLS #1723954 Report a problem Metro Search Inc. LLC DBA Apex MLS #1723954 Report a problem | ||
| 5/29/2026 | Listed for sale | $2,885,000+586.9%$360/sqft |
Source: Metro Search Inc. LLC DBA Apex MLS #1718928 Report a problem | ||
| 10/13/2006 | Sold | $420,000$52/sqft |
Source: Public Record Report a problem | ||
Public tax history
| Year | Property taxes | Tax assessment |
|---|---|---|
| 2025 | $15,814 -1.9% | $1,417,000 |
| 2024 | $16,125 -1.7% | $1,417,000 |
| 2023 | $16,409 -0.3% | $1,417,000 |
| 2022 | $16,466 +0.7% | $1,417,000 +8.8% |
| 2021 | $16,349 +8.9% | $1,302,780 |
| 2020 | $15,008 | $1,302,780 |
| 2019 | $15,008 +7.6% | $1,302,780 |
| 2018 | $13,946 | $1,302,780 |
| 2017 | $13,946 -12.6% | $1,302,780 -18.4% |
| 2013 | $15,959 | $1,595,940 |
| 2011 | $15,959 -7.6% | $1,595,940 -7.6% |
| 2010 | $17,266 | $1,726,600 |
| 2009 | $17,266 | $1,726,600 +1776.7% |
| 2007 | -- | $92,000 |
Find assessor info on the county website
Monthly payment
Est. payment
Payment breakdown
Explore the cost of this home by adjusting the details. Changes won't be saved.Climate risks
Neighborhood: Eastwood
Nearby schools
GreatSchools rating
- 8/10Stopher Elementary SchoolGrades: PK-5Distance: 1.1 mi
- 8/10Crosby Middle SchoolGrades: 6-8Distance: 5.2 mi
- 5/10Eastern High SchoolGrades: 9-12Distance: 3.8 mi
- $1,949,6003 bd5 ba4.8k sqft3017 Long Creek Way, Louisville, KY 40245Off Market
- $1,988,800-- bd-- ba-- sqft3025 Long Creek Way, Louisville, KY 40245Off Market
- $2,703,0005 bd9 ba11k sqft3024 Long Creek Way, Louisville, KY 40245Sold
- $1,911,0004 bd6 ba7.6k sqft3020 Long Creek Way, Louisville, KY 40245Off Market
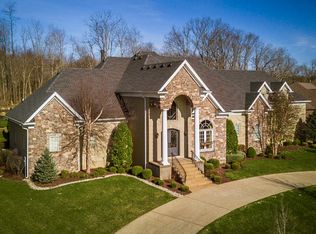
- $1,942,8003 bd5 ba4.9k sqft3011 Long Creek Way, Louisville, KY 40245Off Market
- $2,056,900-- bd-- ba-- sqft3026 Long Creek Way, Louisville, KY 40245Off Market
- $2,700,0005 bd8 ba11k sqft3016 Long Creek Way, Louisville, KY 40245For Sale
- $1,974,6004 bd5 ba5.9k sqft3012 Long Creek Way, Louisville, KY 40245Off Market
A local agent can set up tours, give advice and negotiate with sellers.
Similar homes
- $2,700,0005 bd8 ba11k sqft3016 Long Creek Way, Louisville, KY 40245For Sale
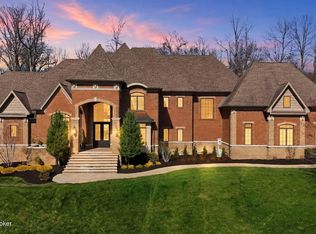
 MLS ID #1726020, Dee Amber Anderson, Lenihan Sotheby's Int'l Realty. Metro Search Inc. LLC DBA Apex MLS
 - $1,495,0005 bd6 ba5.6k sqft14932 Landmark Dr, Louisville, KY 40245For Sale
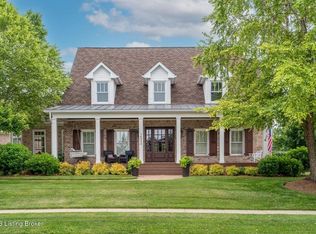 MLS ID #1719341, Brandon R Jones, Lenihan Sotheby's Int'l Realty. Metro Search Inc. LLC DBA Apex MLS
 - $1,400,0006 bd6 ba7k sqft2101 Highland Springs Pl, Louisville, KY 40245For Sale
 MLS ID #1725984, Laura Heiskell, Semonin Realtors. Metro Search Inc. LLC DBA Apex MLS
 - $2,200,0008 bd7 ba8.1k sqft12407 Lucas Ln, Anchorage, KY 40223For Sale
 MLS ID #1721065, Rosemary L Nobles, simpler.realestate. Metro Search Inc. LLC DBA Apex MLS
 - $2,200,0005 bd4 ba6.6k sqft11005 Park Rd, Anchorage, KY 40223For SaleMLS ID #1720564, Lizzie Cohen, Homepage Realty. Metro Search Inc. LLC DBA Apex MLS
- $2,950,0004 bd5 ba7.3k sqft486 Chesterfield Way, Simpsonville, KY 40067For SaleMLS ID #1722813, Zachary Tipton, Torrey Smith Realty Co., LLC. Metro Search Inc. LLC DBA Apex MLS
- $3,395,0006 bd7 ba9.3k sqft2106 Homewood Dr, Anchorage, KY 40223For SaleMLS ID #1714692, Jennifer Jorgensen, Lenihan Sotheby's Int'l Realty. Metro Search Inc. LLC DBA Apex MLS
- $2,200,0004 bd5 ba4.8k sqft6711 Highway 329, Crestwood, KY 40014For SaleMLS ID #1721297, Robin Hancock, Semonin Realtors. Metro Search Inc. LLC DBA Apex MLS
- $1,450,0005 bd5 ba5.8k sqft12303 Old Lucas Ln, Anchorage, KY 40223For SaleMLS ID #1726070, Joanne J Owen, Kentucky Select Properties. Metro Search Inc. LLC DBA Apex MLS
- $2,395,0007 bd8 ba6.5k sqft9302 Deepa Dr, Prospect, KY 40059For SaleMLS ID #1721453, Michelle Tasman, The Agency Louisville. Metro Search Inc. LLC DBA Apex MLS
- $2,995,0005 bd8 ba10k sqft5402 Farm Ridge Ln, Prospect, KY 40059For SaleMLS ID #1717238, Sam Stone, Lenihan Sotheby's Int'l Realty. Metro Search Inc. LLC DBA Apex MLS
- $1,395,0004 bd4 ba4.9k sqft12601 N Osage Rd, Louisville, KY 40223For SaleMLS ID #1723208, Amy O'Connor, Homepage Realty. Metro Search Inc. LLC DBA Apex MLS
- $1,999,0004 bd4 ba9.1k sqft7901 Dobson Ln, Louisville, KY 40291For SaleMLS ID #1726312, Sam Stone, Lenihan Sotheby's Int'l Realty. Metro Search Inc. LLC DBA Apex MLS
- $1,450,0005 bd5 ba4.5k sqft279 Lansdowne Cres, Louisville, KY 40245For SaleMLS ID #1726441, Cindy Broskey, Thurman Real Estate & Development LLC. Metro Search Inc. LLC DBA Apex MLS
- $1,595,0005 bd5 ba4.1k sqft3118 Littlecote Ln, Louisville, KY 40245For SaleMLS ID #1724410, Casey Sokoler, simpler.realestate. Metro Search Inc. LLC DBA Apex MLS
- $1,595,0005 bd4 ba7.2k sqft4303 Twin Elms Ct, Louisville, KY 40241For SaleMLS ID #1724287, Jon Mand, Lenihan Sotheby's Int'l Realty. Metro Search Inc. LLC DBA Apex MLS
- $1,499,9005 bd5 ba6.5k sqft1730 Cherokee Ter, Louisville, KY 40205For SaleMLS ID #1726809, Barbara E Jones, United Real Estate Louisville. Metro Search Inc. LLC DBA Apex MLS
- $1,500,0004 bd4 ba4.8k sqft115 Tuliphurst Dr, Pewee Valley, KY 40056For SaleMLS ID #1717648, The Price Group, Keller Williams Collective. Metro Search Inc. LLC DBA Apex MLS
- $1,550,0005 bd6 ba7.1k sqft107 My Kentucky Rose Cir, Simpsonville, KY 40067For SaleMLS ID #1726570, Julie W Pogue, Julie Pogue Properties. Metro Search Inc. LLC DBA Apex MLS
- $2,495,0005 bd7 ba7.2k sqft6517 Rosecliff Ct, Prospect, KY 40059For SaleMLS ID #1714301, Pamela Lawson, Keller Williams Collective. Metro Search Inc. LLC DBA Apex MLS
