Situated among wooded acreage within Lake Forest's most exclusive section, ''The Enclave at Lake Forest'', this nearly 12,000 sq.ft estate home features 1+ acres of beautifully landscaped grounds with putting green, expansive pool, hot tub, patio with fire pit, basketball court, and serene outdoor entertaining spaces, all conveniently located just minutes from Floyds Fork and Middletown's best shopping, restaurants, and expressways. Since their purchase, the owners have further improved the property with designer renovations, each finished with special consideration of today's most luxurious styles, including newly remodeled eat-in kitchen, renovated primary bedroom and bathroom, new roof (2021), and much more. Designed with stately curb appeal, guests first arrive into the marbled two-story foyer flanked by a handsome study to the right and columned formal dining to the left before opening into the home's formal living room with tranquil views of the scenic backyard. The desirable split floor plan of the first floor invites guests further into the heart of the home, an unbelievable entertaining space with eat-in kitchen, hearth room, and dining room, perfect for comfortably gathering family and friends. The newly renovated eat-in kitchen features quartz countertops, commercial grade appliances, butler's pantry, walk-in pantry, and unique wine closet with wine refrigerator and custom wine racks. The opposite wing of the home features the sophisticated primary suite with private wet bar, luxurious primary bedroom, his-and-her walk-in closets, and newly renovated primary bathroom with shiplap wall details, soaking tub, and tranquil shower with marbled tile inlay. The first floor is complete with a powder room, laundry room, mudroom, and attached 4+car garage with room to accommodate a 5th sports car. The second floor features three guest suites, each offering a spacious bedroom with walk-in closet and private en-suite bath, along with a second hall laundry room for added ease. The fully finished walkout lower level mimics a second first floor, featuring kitchen, dining area, billiards room, home theatre, exercise room, half bath, family room, and two spacious bedroom suites with two additional full baths. Ample unfinished storage space with access to the garage and room for a golf simulator completes this level. Homeowners will enjoy the option of joining Lake Forest's exclusive country club with 18-hole golf course, clubhouse, pool, and tennis courts. A resort-inspired retreat in an incomparable setting, this home is not to be missed.
Sold for $2,703,000
Street View
$2,703,000
3024 Long Creek Way, Louisville, KY 40245
5beds
11,789sqft
Single Family Residence
Built in 2008
1.04 Acres Lot
$2,731,400 Zestimate®
$229/sqft
$4,297 Estimated rent
Home value
$2,731,400
$2.57M - $2.90M
$4,297/mo
Zestimate® history
Owner options
List your home for rent
$4,297/mo
Rent Zestimate®
Find your next renter with Zillow Rental Manager. Plus, with online applications, you can quickly screen prospective tenants – for free.
$4,297/mo
Rent Zestimate®
Refinance and save
$14,752/mo
Est. payment
Refinancing to a lower rate could help reduce your monthly payments and save thousands over the life of the loan.
$14,752/mo
Est. payment
Explore your selling options
Work with a Zillow partner agent
Leverage their expertise and Zillow's premium Showcase listings to get your home seen by more buyers.
Get startedList with your own agent
Get your home in front of millions of buyers by listing it on Zillow.
Learn how to do itSell it yourself
Take full control of how buyers see your home on Zillow by listing For Sale by Owner (FSBO).
List your homeWhat's special
Custom wine racksFamily roomHot tubBeautifully landscaped groundsWine refrigeratorDining areaAmple unfinished storage space
Zillow last checked:
Listing updated:
Listed by:
Jon Mand 502-899-2129,
Lenihan Sotheby's Int'l Realty
Bought with:
Paula T Thieneman-Bates, 200296
Louisville Realty Group
Source: Metro Search Inc. LLC DBA Apex MLS,MLS#: 1696415
Facts & features
Interior
Bedrooms & bathrooms
- Bedrooms: 5
- Bathrooms: 9
- Full bathrooms: 6
- 1/2 bathrooms: 3
Primary bedroom
- Level: First
Bedroom
- Description: 3 Bedrooms on 2nd Floor
- Level: Second
Bedroom
- Level: Basement
Primary bathroom
- Level: First
Half bathroom
- Level: First
Full bathroom
- Description: 3 Ensuite Bathrooms
- Level: Second
Half bathroom
- Level: Basement
Full bathroom
- Level: Basement
Full bathroom
- Level: Basement
Half bathroom
- Description: Pool House
- Level: Basement
Dining room
- Level: First
Family room
- Level: First
Family room
- Level: Basement
Foyer
- Level: First
Game room
- Description: with wet bar
- Level: Basement
Kitchen
- Description: Dining area & Butlers Pantry
- Level: First
Living room
- Level: First
Media room
- Level: Basement
Other
- Description: used at 6th Bedroom
- Level: Basement
Study
- Level: First
Heating
- Forced Air, Natural Gas
Cooling
- Central Air
Features
- Basement: Finished,Walkout Finished
- Number of fireplaces: 4
Interior area
- Total structure area: 8,089
- Total interior livable area: 11,789 sqft
- Finished area above ground: 8,089
- Finished area below ground: 3,700
Property
Parking
- Total spaces: 4
- Parking features: Attached, Entry Side, Driveway
- Attached garage spaces: 4
- Has uncovered spaces: Yes
Features
- Stories: 1
- Patio & porch: Patio, Porch
- Exterior features: See Remarks
- Has private pool: Yes
- Pool features: Association, In Ground
- Has spa: Yes
- Spa features: Heated
- Fencing: Split Rail,Full,Wood
Lot
- Size: 1.04 Acres
- Features: Cul-De-Sac, Covt/Restr, Dead End
Details
- Parcel number: 21383756040000
Construction
Type & style
- Home type: SingleFamily
- Architectural style: Traditional
- Property subtype: Single Family Residence
Materials
- Wood Frame, Brick Veneer
- Foundation: Concrete Perimeter
- Roof: Shingle
Condition
- Year built: 2008
Utilities & green energy
- Sewer: Public Sewer
- Water: Public
- Utilities for property: Electricity Connected, Natural Gas Connected
Community & HOA
Community
- Subdivision: Lake Forest
HOA
- Has HOA: Yes
- Amenities included: Clubhouse, Fitness Center, Golf Course, Playground, Pool
- HOA fee: $1,275 annually
Location
- Region: Louisville
Financial & listing details
- Price per square foot: $229/sqft
- Tax assessed value: $1,770,620
- Annual tax amount: $19,760
- Date on market: 8/26/2025
- Electric utility on property: Yes
Price history
| Date | Event | Price |
|---|---|---|
| 10/31/2025 | Sold | $2,703,000+0.1%$229/sqft |
Source:  Metro Search Inc. LLC DBA Apex MLS #1696415 Report a problem Metro Search Inc. LLC DBA Apex MLS #1696415 Report a problem | ||
| 9/3/2025 | Pending sale | $2,699,000$229/sqft |
Source: Metro Search Inc. LLC DBA Apex MLS #1696415 Report a problem | ||
| 8/26/2025 | Listed for sale | $2,699,000+54.2%$229/sqft |
Source: Metro Search Inc. LLC DBA Apex MLS #1696415 Report a problem | ||
| 5/24/2018 | Sold | $1,750,000+4.5%$148/sqft |
Source: Public Record Report a problem | ||
| 4/13/2015 | Sold | $1,675,000-6.9%$142/sqft |
Source: Metro Search Inc. LLC DBA Apex MLS #1393389 Report a problem | ||
| 3/14/2015 | Pending sale | $1,799,000$153/sqft |
Source: Mink Realty #1393389 Report a problem | ||
| 6/19/2014 | Listed for sale | $1,799,000+480.3%$153/sqft |
Source: Mink Realty #1393389 Report a problem | ||
| 8/28/2007 | Sold | $310,000+12.7%$26/sqft |
Source: Public Record Report a problem | ||
| 1/24/2007 | Sold | $275,000$23/sqft |
Source: Public Record Report a problem | ||
Public tax history
| Year | Property taxes | Tax assessment |
|---|---|---|
| 2025 | $19,760 -1.9% | $1,770,620 |
| 2024 | $20,150 -1.7% | $1,770,620 |
| 2023 | $20,504 -0.3% | $1,770,620 |
| 2022 | $20,575 | $1,770,620 +1.2% |
| 2021 | -- | $1,750,000 |
| 2020 | $20,160 | $1,750,000 |
| 2019 | $20,160 +12.4% | $1,750,000 +4.5% |
| 2018 | $17,931 | $1,675,000 |
| 2017 | $17,931 +31.9% | $1,675,000 +23.2% |
| 2013 | $13,594 | $1,359,380 |
| 2011 | $13,594 -7.9% | $1,359,380 -7.9% |
| 2010 | $14,760 | $1,475,980 |
| 2009 | $14,760 | $1,475,980 +1504.3% |
| 2007 | -- | $92,000 |
Find assessor info on the county website
Neighborhood: Eastwood
Nearby homes
- $1,911,0004 bd6 ba7.6k sqft3020 Long Creek Way, Louisville, KY 40245Off Market
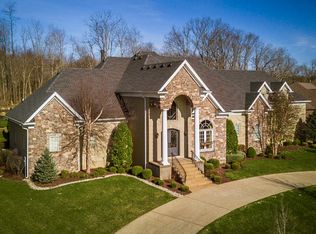
- $2,056,900-- bd-- ba-- sqft3026 Long Creek Way, Louisville, KY 40245Off Market
- $2,695,0006 bd7 ba8k sqft3021 Long Creek Way, Louisville, KY 40245For Sale
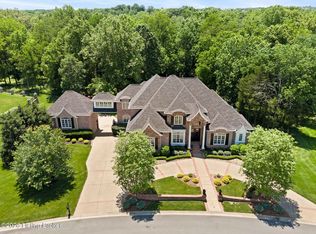
- $1,988,800-- bd-- ba-- sqft3025 Long Creek Way, Louisville, KY 40245Off Market
- $1,949,6003 bd5 ba4.8k sqft3017 Long Creek Way, Louisville, KY 40245Off Market
- $2,700,0005 bd8 ba11k sqft3016 Long Creek Way, Louisville, KY 40245For Sale
- $886,9003 bd1 ba950 sqft3200 Apple Hill Rd, Louisville, KY 40245Off Market
- $1,942,8003 bd5 ba4.9k sqft3011 Long Creek Way, Louisville, KY 40245Off Market
Nearby schools
GreatSchools rating
- 8/10Stopher Elementary SchoolGrades: PK-5Distance: 1.2 mi
- 8/10Crosby Middle SchoolGrades: 6-8Distance: 5.3 mi
- 5/10Eastern High SchoolGrades: 9-12Distance: 3.8 mi
Sell for more on Zillow
Get a Zillow Showcase℠ listing at no additional cost and you could sell for .
$2,731,400
2% more
+$54,628
With Zillow Showcase(estimated)
$2,786,028
- Kentucky
- Jefferson County
- Louisville
- 40245
- Eastwood
- 3024 Long Creek Way
Nearby cities
Nearby neighborhoods
Nearby zip codes
Other Louisville Topics
