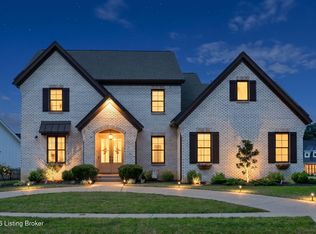
Built by award-winning Bentley Homes, this new-construction home in Kentbury Estates pairs a versatile floor plan with outdoor spaces built for entertaining and designer touches throughout. The community sits along one of Louisville's most desirable East End corridors, giving buyers the rare chance to build new in a premier location rather than renovate around someone else's decisions. Every room, inside and out, is planned for those who entertain as often as they gather. Beyond the entry, the plan opens into a great room lit by tall windows. The fireplace wall anchors the room, which opens to the kitchen, dining space, and a wall of patio doors leading to a covered porch of its own, complete with a brick fireplace and plenty of room for indoor-outdoor entertaining. From the covered porch, spend cool evenings around the brick fireplace while enjoying the views of the large flat yard. Back inside, the kitchen is arranged around an oversized island and features a gourmet appliance package, a walk-in pantry, and ample cabinetry storage. Designer touches carry through every surface. The Primary Suite is located on the main level, a rare arrangement at this scale and one of the plan's most deliberate choices. Its bath delivers on that promise: a soaking tub, a separate walk-in shower, and dual vanities, with a walk-in closet positioned steps from its own private laundry room. A dedicated home office sits apart from the sleeping quarters, private enough for a closed door during the workday. A powder room and second laundry serve that wing, and a mudroom off the two-car garage keeps the daily traffic of coats and shoes from ever reaching the kitchen. A separate single-bay garage adds space for a workshop, a collection, or simply the vehicle that never fits anywhere else. Upstairs, three additional sizable bedrooms each offer a private bath, and a versatile bonus room completes the level, ready to become a media room or playroom. Downstairs, an unfinished basement stands ready for future finishing, offering additional bonus living space for a home theater, gym, or guest suite. Schedule your private tour and see firsthand how the selected finishes bring this home to life!
For sale
Price cut: $40K (8/13)
$1,595,000
3118 Littlecote Ln, Louisville, KY 40245
5beds
4,150sqft
Single Family Residence
Built in 2026
0.31 Acres Lot
$1,571,100 Zestimate®
$384/sqft
$79/mo HOA
What's special
Two-car garageAmple cabinetry storageVersatile floor planDesigner touches throughoutGourmet appliance packageWalk-in pantry
- 24 days |
- 513 |
- 16 |
Zillow last checked:
Listing updated:
Listed by:
Casey Sokoler 502-551-1588,
simpler.realestate
Source: Metro Search Inc. LLC DBA Apex MLS,MLS#: 1724410
Facts & features
Interior
Bedrooms & bathrooms
- Bedrooms: 5
- Bathrooms: 5
- Full bathrooms: 4
- 1/2 bathrooms: 1
Primary bedroom
- Level: First
Bedroom
- Level: Second
Bedroom
- Level: Second
Bedroom
- Level: Second
Primary bathroom
- Level: First
Half bathroom
- Level: First
Full bathroom
- Level: Second
Full bathroom
- Level: Second
Full bathroom
- Level: Second
Other
- Description: Qualifies as bedroom- large bonus room.
- Level: Second
Dining room
- Level: First
Kitchen
- Level: First
Laundry
- Level: First
Living room
- Level: First
Office
- Level: First
Heating
- Natural Gas
Cooling
- Central Air
Features
- Open Floorplan
- Basement: Unfinished
- Number of fireplaces: 2
Interior area
- Total structure area: 4,150
- Total interior livable area: 4,150 sqft
- Finished area above ground: 4,150
- Finished area below ground: 0
Property
Parking
- Total spaces: 3
- Parking features: Attached
- Attached garage spaces: 3
Features
- Stories: 2
- Patio & porch: Wrap Around, Porch
- Fencing: None
Lot
- Size: 0.31 Acres
- Features: Cleared
Details
- Parcel number: 414300100000
Construction
Type & style
- Home type: SingleFamily
- Property subtype: Single Family Residence
Materials
- Brick
- Foundation: Concrete Perimeter
- Roof: Shingle
Condition
- Year built: 2026
Utilities & green energy
- Sewer: Public Sewer
- Water: Public
- Utilities for property: Electricity Connected, Natural Gas Connected
Community & HOA
Community
- Subdivision: Kentbury Estates
HOA
- Has HOA: Yes
- HOA fee: $950 annually
Location
- Region: Louisville
Financial & listing details
- Price per square foot: $384/sqft
- Date on market: 7/25/2026
- Electric utility on property: Yes
Estimated market value
$1,571,100
$1.49M - $1.65M
$4,238/mo
Price history
| Date | Event | Price |
|---|---|---|
| 8/13/2026 | Price change | $1,595,000-2.4%$384/sqft |
Source:  Metro Search Inc. LLC DBA Apex MLS #1724410 Report a problem Metro Search Inc. LLC DBA Apex MLS #1724410 Report a problem | ||
| 7/25/2026 | Listed for sale | $1,635,000$394/sqft |
Source: Metro Search Inc. LLC DBA Apex MLS #1724410 Report a problem | ||
Public tax history
Tax history is unavailable.
Monthly payment
Est. payment
Payment breakdown
Explore the cost of this home by adjusting the details. Changes won't be saved.Climate risks
Neighborhood: Eastwood
Nearby schools
GreatSchools rating
- 8/10Stopher Elementary SchoolGrades: PK-5Distance: 1.1 mi
- 8/10Crosby Middle SchoolGrades: 6-8Distance: 5 mi
- 5/10Eastern High SchoolGrades: 9-12Distance: 3.7 mi
- $492,6004 bd3 ba2k sqft3301 Ridge Brook Cir, Louisville, KY 40245Off Market
- $534,9004 bd3 ba2.2k sqft3303 Ridge Brook Cir, Louisville, KY 40245Off Market
- $525,5004 bd3 ba2.3k sqft3305 Ridge Brook Cir, Louisville, KY 40245Off Market
- $525,7004 bd3 ba2.3k sqft3307 Ridge Brook Cir, Louisville, KY 40245Off Market
- $528,400-- bd3 ba4.8k sqft3231 Ridge Brook Cir, Louisville, KY 40245Off Market
- $619,8003 bd2 ba2.4k sqft3229 Ridge Brook Cir #I, Louisville, KY 40245Off Market
- $493,5002 bd3 ba2k sqft3227 Ridge Brook Cir, Louisville, KY 40245Off Market
- $533,7004 bd3 ba2.2k sqft3309 Ridge Brook Cir, Louisville, KY 40245Off Market
A local agent can set up tours, give advice and negotiate with sellers.
Similar homes
- $1,450,0005 bd5 ba4.5k sqft279 Lansdowne Cres, Louisville, KY 40245For Sale

 MLS ID #1726441, Cindy Broskey, Thurman Real Estate & Development LLC. Metro Search Inc. LLC DBA Apex MLS
 - $1,450,0005 bd5 ba5.8k sqft12303 Old Lucas Ln, Anchorage, KY 40223For Sale
 MLS ID #1726070, Joanne J Owen, Kentucky Select Properties. Metro Search Inc. LLC DBA Apex MLS
 - $800,0005 bd4 ba4.8k sqft1541 Lincoln Hill Way, Louisville, KY 40245For Sale
 MLS ID #1726126, Kiley Jones, RE/MAX Premier Properties. Metro Search Inc. LLC DBA Apex MLS
 - $919,5005 bd4 ba3.7k sqft16812 Aiken Rd, Louisville, KY 40245For Sale
 MLS ID #1724440, Shaun S Wallace, 1 Percent Lists Purple Door. Metro Search Inc. LLC DBA Apex MLS
 - $1,050,0005 bd5 ba4.5k sqft10912 Rock Valley Ct, Louisville, KY 40241For SaleMLS ID #1726388, Carol Weber, Louisville Realty Group. Metro Search Inc. LLC DBA Apex MLS
- $1,169,0005 bd4 ba4k sqft15117 Beckley Springs Dr, Louisville, KY 40245New ConstructionMLS ID #1715929, Chase Thieneman, C. Thieneman REALTORS, LLC. Metro Search Inc. LLC DBA Apex MLS
- $1,370,0004 bd5 ba3.9k sqft7208 Sunset Ln, Crestwood, KY 40014For SaleMLS ID #1721703, Joseph E Simms, simpler.realestate. Metro Search Inc. LLC DBA Apex MLS
- $974,9004 bd4 ba4.2k sqft15701 Shadowalk Dr, Louisville, KY 40245New ConstructionMetro Search Inc. LLC DBA Apex MLS
- $849,7005 bd5 ba5.6k sqft14713 Forest Creek Way, Louisville, KY 40245For SaleMLS ID #1721305, Kim Greenwalt, Semonin Realtors. Metro Search Inc. LLC DBA Apex MLS
- $1,600,0004 bd3 ba5.3k sqft2376 Anderson Ln, Shelbyville, KY 40065For SaleMLS ID #1721312, Teresa K Barnes, Abbot Realty & Auction. Metro Search Inc. LLC DBA Apex MLS
- $1,075,0004 bd5 ba5.2k sqft1408 S Pope Lick Rd, Louisville, KY 40299For SaleMLS ID #1726055, Stephan Van Treese, Trueblood Real Estate. Metro Search Inc. LLC DBA Apex MLS
- $1,495,0004 bd3 ba2.8k sqft7576 Ballardsville Rd, Smithfield, KY 40068For SaleMLS ID #1726187, Team Roberts, Torrey Smith Realty Co., LLC. Metro Search Inc. LLC DBA Apex MLS
- $1,675,0004 bd5 ba4.1k sqft11405 Sweetflag Cir, Prospect, KY 40059For SaleMLS ID #1726034, Judie Parks, BERKSHIRE HATHAWAY HomeServices, Parks & Weisberg Realtors. Metro Search Inc. LLC DBA Apex MLS
- $1,125,0004 bd3 ba4k sqft2400 Anchor Way, Anchorage, KY 40223For SaleMLS ID #1721026, Shannon L Barrett, Homepage Realty. Metro Search Inc. LLC DBA Apex MLS
- $995,0004 bd4 ba3.2k sqft11 Springhouse Creek Ln, Louisville, KY 40245For SaleMLS ID #1714751, Lanai Brodfuehrer, EXP Realty LLC. Metro Search Inc. LLC DBA Apex MLS
- $850,0004 bd3 ba3.5k sqft1007 Evergreen Rd, Anchorage, KY 40223For SaleMLS ID #1724480, Jessi Powell, Homepage Realty. Metro Search Inc. LLC DBA Apex MLS
- $1,595,0004 bd5 ba3.9k sqft199 Allen Pl E, Taylorsville, KY 40071For SaleMLS ID #1708166, Penny D Tabor, RE/MAX Real Estate Champions. Metro Search Inc. LLC DBA Apex MLS
- $829,0004 bd4 ba2.6k sqft6300 Leyton Ct, Crestwood, KY 40014For SaleMLS ID #1726136, Nathan Garrett, Coldwell Banker McMahan. Metro Search Inc. LLC DBA Apex MLS
- $859,9005 bd5 ba4.3k sqft7606 Keller Way, Crestwood, KY 40014For SaleMLS ID #1722302, Christopher A Fox, F.C. Tucker Kentuckiana. Metro Search Inc. LLC DBA Apex MLS
- $800,0003 bd2 ba2.7k sqft15815 Crystal Valley Way, Louisville, KY 40299For SaleMLS ID #1726407, Donna Thompson, Team Thompson 1 Realty. LLC. Metro Search Inc. LLC DBA Apex MLS
