Set on just under 22 private acres, 7901 Dobson Lane is a true ENTERTAINER'S PARADISE unlike anything else in Louisville. With over 9,000 square feet of finished living space between the meticulously maintained main residence (7,359 square feet) and the incredible entertaining barn (1,840 finished square feet), this property delivers a truly one-of-a-kind lifestyle. The home itself is filled with high-end finishes, thoughtful upgrades, and stunning views from nearly every window, paired with a generous floor plan designed for both everyday comfort and unforgettable entertaining. From the moment you arrive, the estate makes a statement with a grand roundabout driveway centered around a beautiful fountain, offering ample parking for guests, while both the main residence and the barn enjoy their own separately gated entrances for added privacy, convenience, and seamless entertaining. The main home features four upstairs bedrooms, including an exceptional primary suite with its own private sitting area/reading nook, private balcony, abundant storage, separate his-and-hers closets, and a beautifully appointed primary bath with heated floors, a soaking tub, and an oversized walk-in shower spanning the rear of the space. The walkout lower level was built to impress, featuring a private bourbon room and collector's showcase space anchored by a wood-burning fireplace, a dedicated theater room, and direct access to the covered rear porch with hot tub, just steps from the pool, gazebo, and barn. Outside, the amenities are nothing short of resort-level: saltwater pool, tennis court, outdoor basketball, screened-in porch, six attached garage spaces at the main home, plus an additional garage in the barn. The land itself is an outdoor enthusiast's dream, offering miles of manicured riding trails, a creek (Big Run Creek), and a pond with its own dock, creating endless opportunities to explore, relax, and entertain. The barn was specifically designed for hosting and takes this property to another level. Upstairs offers a private bedroom, full bath, and separate living quarters, while the lower level features an indoor basketball court, expansive hangout space, kitchenette, and bar area. This is more than a home, it's a private luxury retreat built for entertaining, collecting, hosting, and making memories on a scale that's nearly impossible to replicate.
For sale
Price cut: $150K (6/29)
$2,150,000
7901 Dobson Ln, Louisville, KY 40291
4beds
9,199sqft
:
Get pre-qualified$13,391/mo
Single Family Residence
Built in 2011
21.81 Acres Lot
$-- Zestimate®
$234/sqft
$-- HOA
What's special
Wood-burning fireplacePrivate balconySaltwater poolAbundant storageSteps from the poolScreened-in porchTennis court
- 69 days |
- 1,942 |
- 143 |
Zillow last checked:
Listing updated:
Listed by:
Sam Stone,
Lenihan Sotheby's Int'l Realty
Source: Metro Search Inc. LLC DBA Apex MLS,MLS#: 1718570
Facts & features
Interior
Bedrooms & bathrooms
- Bedrooms: 4
- Bathrooms: 4
- Full bathrooms: 3
- 1/2 bathrooms: 1
Primary bedroom
- Level: Second
Bedroom
- Level: Second
Bedroom
- Level: Second
Bedroom
- Level: Second
Primary bathroom
- Level: Second
Half bathroom
- Level: First
Full bathroom
- Level: Second
Full bathroom
- Level: Basement
Dining room
- Level: First
Great room
- Level: First
Kitchen
- Level: First
Laundry
- Level: First
Laundry
- Level: Second
Living room
- Level: First
Office
- Level: Second
Heating
- Electric, Forced Air, Natural Gas, Propane
Cooling
- Central Air
Features
- Basement: Finished,Walkout Finished
- Number of fireplaces: 3
Interior area
- Total structure area: 5,286
- Total interior livable area: 9,199 sqft
- Finished area above ground: 5,286
- Finished area below ground: 2,073
Video & virtual tour
Property
Parking
- Total spaces: 6
- Parking features: Detached, Attached, Entry Side, Driveway
- Attached garage spaces: 6
- Has uncovered spaces: Yes
Features
- Stories: 2
- Patio & porch: Screened Porch, Deck, Patio, Porch
- Exterior features: Tennis Court(s), See Remarks, Balcony
- Has private pool: Yes
- Pool features: In Ground
- Fencing: Other,Partial
Lot
- Size: 21.81 Acres
- Features: Pond on Lot, See Remarks, Wooded
Details
- Additional structures: Outbuilding
- Parcel number: 005700520000
Construction
Type & style
- Home type: SingleFamily
- Architectural style: Traditional
- Property subtype: Single Family Residence
Materials
- Wood Frame
- Foundation: Concrete Perimeter
- Roof: Shingle
Condition
- Year built: 2011
Utilities & green energy
- Sewer: Septic Tank
- Water: Public
- Utilities for property: Electricity Connected, Natural Gas Connected, Propane
Community & HOA
Community
- Subdivision: None
HOA
- Has HOA: No
Location
- Region: Louisville
Financial & listing details
- Price per square foot: $234/sqft
- Tax assessed value: $1,392,990
- Annual tax amount: $13,056
- Date on market: 5/27/2026
- Electric utility on property: Yes
Estimated market value
Not available
Estimated sales range
Not available
Not available
Price history
| Date | Event | Price |
|---|---|---|
| 6/29/2026 | Price change | $2,150,000-6.5%$234/sqft |
Source:  Metro Search Inc. LLC DBA Apex MLS #1718570 Report a problem Metro Search Inc. LLC DBA Apex MLS #1718570 Report a problem | ||
| 5/27/2026 | Listed for sale | $2,300,000+53.3%$250/sqft |
Source: Metro Search Inc. LLC DBA Apex MLS #1718570 Report a problem | ||
| 5/3/2021 | Sold | $1,500,000-16.6%$163/sqft |
Source: Metro Search Inc. LLC DBA Apex MLS #1580224 Report a problem | ||
| 1/14/2021 | Listing removed | -- |
Source: Metro Search Inc. LLC DBA Apex MLS Report a problem | ||
| 1/4/2021 | Price change | $1,799,000-7.7%$196/sqft |
Source: Lenihan Sotheby's International Realty #1574085 Report a problem | ||
| 11/16/2020 | Listed for sale | $1,950,000+116.7%$212/sqft |
Source: Lenihan Sotheby's International Realty #1574085 Report a problem | ||
| 9/7/2011 | Sold | $900,000$98/sqft |
Source: Public Record Report a problem | ||
Public tax history
| Year | Property taxes | Tax assessment |
|---|---|---|
| 2024 | $13,056 +7.5% | $1,392,990 +18.3% |
| 2023 | $12,144 -0.3% | $1,177,650 |
| 2022 | $12,186 | $1,177,650 +16.5% |
| 2021 | -- | $1,010,850 +5.5% |
| 2020 | $9,928 | $958,260 |
| 2019 | $9,928 +9.9% | $958,260 |
| 2018 | $9,030 | $958,260 |
| 2017 | $9,030 -3.4% | $958,260 +6.5% |
| 2013 | $9,350 +950.9% | $900,000 +911.6% |
| 2011 | $890 | $88,970 |
| 2010 | $890 | $88,970 |
Find assessor info on the county website
Monthly payment
Est. payment
Payment breakdown
Explore the cost of this home by adjusting the details. Changes won't be saved.Climate risks
Neighborhood: Fern Creek
Getting around
0 / 100
Car-DependentNearby schools
GreatSchools rating
- 7/10Bates Elementary SchoolGrades: K-5Distance: 1.4 mi
- 3/10Newburg Middle SchoolGrades: 6-8Distance: 7.1 mi
- 2/10Fern Creek Traditional High SchoolGrades: 9-12Distance: 2.8 mi
- $744,0005 bd3 ba5k sqft12001 Hidden Valley Way, Louisville, KY 40291Off Market

- $424,100-- bd-- ba-- sqft7811 Dobson Ln, Louisville, KY 40291Off Market
- $471,1002 bd2 ba2k sqft7705 Dobson Ln, Louisville, KY 40291Off Market
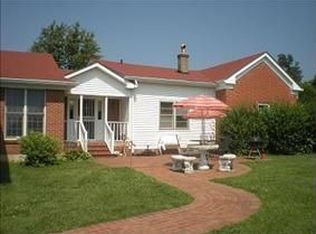
- $195,900-- bd1 ba851 sqft7805 Dobson Ln, Louisville, KY 40291Off Market
- $518,800-- bd-- ba-- sqft12005 Hidden Valley Way, Louisville, KY 40291Off Market
- $406,8001 bd2 ba448 sqft7915 Dobson Ln, Louisville, KY 40291Off Market
- $206,2002 bd1 ba846 sqft7803 Dobson Ln, Louisville, KY 40291Off Market
- $262,5003 bd1 ba1.2k sqft7800 Broad Run Rd, Louisville, KY 40291Off Market
A local agent can set up tours, give advice and negotiate with sellers.
Similar homes
- $1,800,0005 bd5 ba6.9k sqft11318 Bodley Dr, Louisville, KY 40223For Sale

 MLS ID #1725289, Scott Radcliff, RE/MAX Premier Properties. Metro Search Inc. LLC DBA Apex MLS
 - $1,375,0006 bd5 ba7k sqft10240 Saddle Pointe Dr, Louisville, KY 40291For Sale
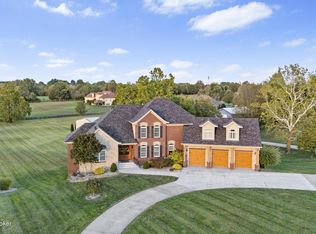 MLS ID #1722336, Tiffani L Colvin, Mayer REALTORS. Metro Search Inc. LLC DBA Apex MLS
 - $2,300,0005 bd4 ba7.4k sqft11005 Park Rd, Anchorage, KY 40223For Sale
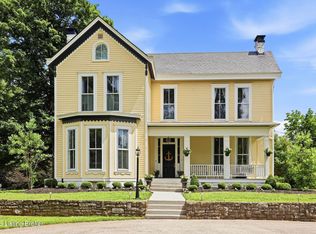 MLS ID #1720564, Lizzie Cohen, Homepage Realty. Metro Search Inc. LLC DBA Apex MLS
 - $2,375,0004 bd5 ba4.8k sqft6711 Highway 329, Crestwood, KY 40014For Sale
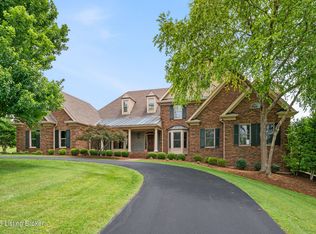 MLS ID #1721297, Robin Hancock, Semonin Realtors. Metro Search Inc. LLC DBA Apex MLS
 - $1,699,9004 bd5 ba4.9k sqft510 Crenshaw Ln, Fisherville, KY 40023For SaleMLS ID #1723118, Victoria Lyalin, Semonin Realtors. Metro Search Inc. LLC DBA Apex MLS
- $2,950,0004 bd5 ba7.7k sqft486 Chesterfield Way, Simpsonville, KY 40067For SaleMLS ID #1722813, Zachary Tipton, Torrey Smith Realty Co., LLC. Metro Search Inc. LLC DBA Apex MLS
- $1,100,0005 bd4 ba5.8k sqft18708 Shelbyville Rd, Fisherville, KY 40023For SaleMLS ID #1725351, Steve Hawkins, Stonestreet Realty, LLC. Metro Search Inc. LLC DBA Apex MLS
- $1,950,0004 bd4 ba4.8k sqft137 Sagamore Rd, Indian Hills, KY 40207For SaleMLS ID #1717227, Joshua H Laughlin, Keller Williams Collective. Metro Search Inc. LLC DBA Apex MLS
- $1,450,0004 bd4 ba4.9k sqft12601 N Osage Rd, Louisville, KY 40223For SaleMLS ID #1723208, Amy O'Connor, Homepage Realty. Metro Search Inc. LLC DBA Apex MLS
- $1,595,0005 bd4 ba7.2k sqft4303 Twin Elms Ct, Louisville, KY 40241For SaleMLS ID #1724287, Jon Mand, Lenihan Sotheby's Int'l Realty. Metro Search Inc. LLC DBA Apex MLS
- $2,695,0006 bd7 ba8k sqft3021 Long Creek Way, Louisville, KY 40245For SaleMLS ID #1723954, Melanie Galloway & Associates, Lenihan Sotheby's Int'l Realty. Metro Search Inc. LLC DBA Apex MLS
- $1,100,0004 bd3 ba4.7k sqft2711 Parkwood Rd, Louisville, KY 40214For SaleMLS ID #1723446, Michael Mawood, RE/MAX Results. Metro Search Inc. LLC DBA Apex MLS
- $1,650,0005 bd6 ba7.1k sqft107 My Kentucky Rose Cir, Simpsonville, KY 40067For SaleMLS ID #1724741, Julie W Pogue, Julie Pogue Properties. Metro Search Inc. LLC DBA Apex MLS
- $1,099,0005 bd4 ba6.8k sqft2310 Running Brook Trl, Fisherville, KY 40023For SaleMLS ID #1714048, Stephanie L Gilezan, EXP Realty LLC. Metro Search Inc. LLC DBA Apex MLS
- $2,000,0004 bd5 ba6.7k sqft8804 Wolf Pen Branch Rd, Prospect, KY 40059For SaleMLS ID #1702550, Gant B Hill, Gant Hill & Associates, LLC. Metro Search Inc. LLC DBA Apex MLS
- $2,250,0004 bd7 ba5.7k sqft2328 Village Dr, Louisville, KY 40205For SaleMLS ID #1719658, Mark England, England Associates. Metro Search Inc. LLC DBA Apex MLS
- $1,800,0005 bd7 ba8.1k sqft517 Aiken Rd, Shelbyville, KY 40065For SaleMLS ID #1717633, Chrissy Gandolfo, RE Solutions LLC. Metro Search Inc. LLC DBA Apex MLS
- $2,395,0007 bd8 ba6.5k sqft9302 Deepa Dr, Prospect, KY 40059For SaleMLS ID #1721453, Michelle Tasman, The Agency Louisville. Metro Search Inc. LLC DBA Apex MLS
- $1,565,0004 bd5 ba6.7k sqft10720 Us Highway 42, Prospect, KY 40059For SaleMLS ID #1724165, Claire Schenk, Kentucky Select Properties. Metro Search Inc. LLC DBA Apex MLS
- $1,750,0006 bd5 ba7.6k sqft5905 Mount Pleasant Dr, Prospect, KY 40059For SaleMLS ID #1689106, Craig Thomas, simpler.realestate. Metro Search Inc. LLC DBA Apex MLS
